Lighting a facade through the trees
The museum’s 77th Street front is hidden by old trees, so FMS modelled it in leaf and bare before deciding how much light to use.
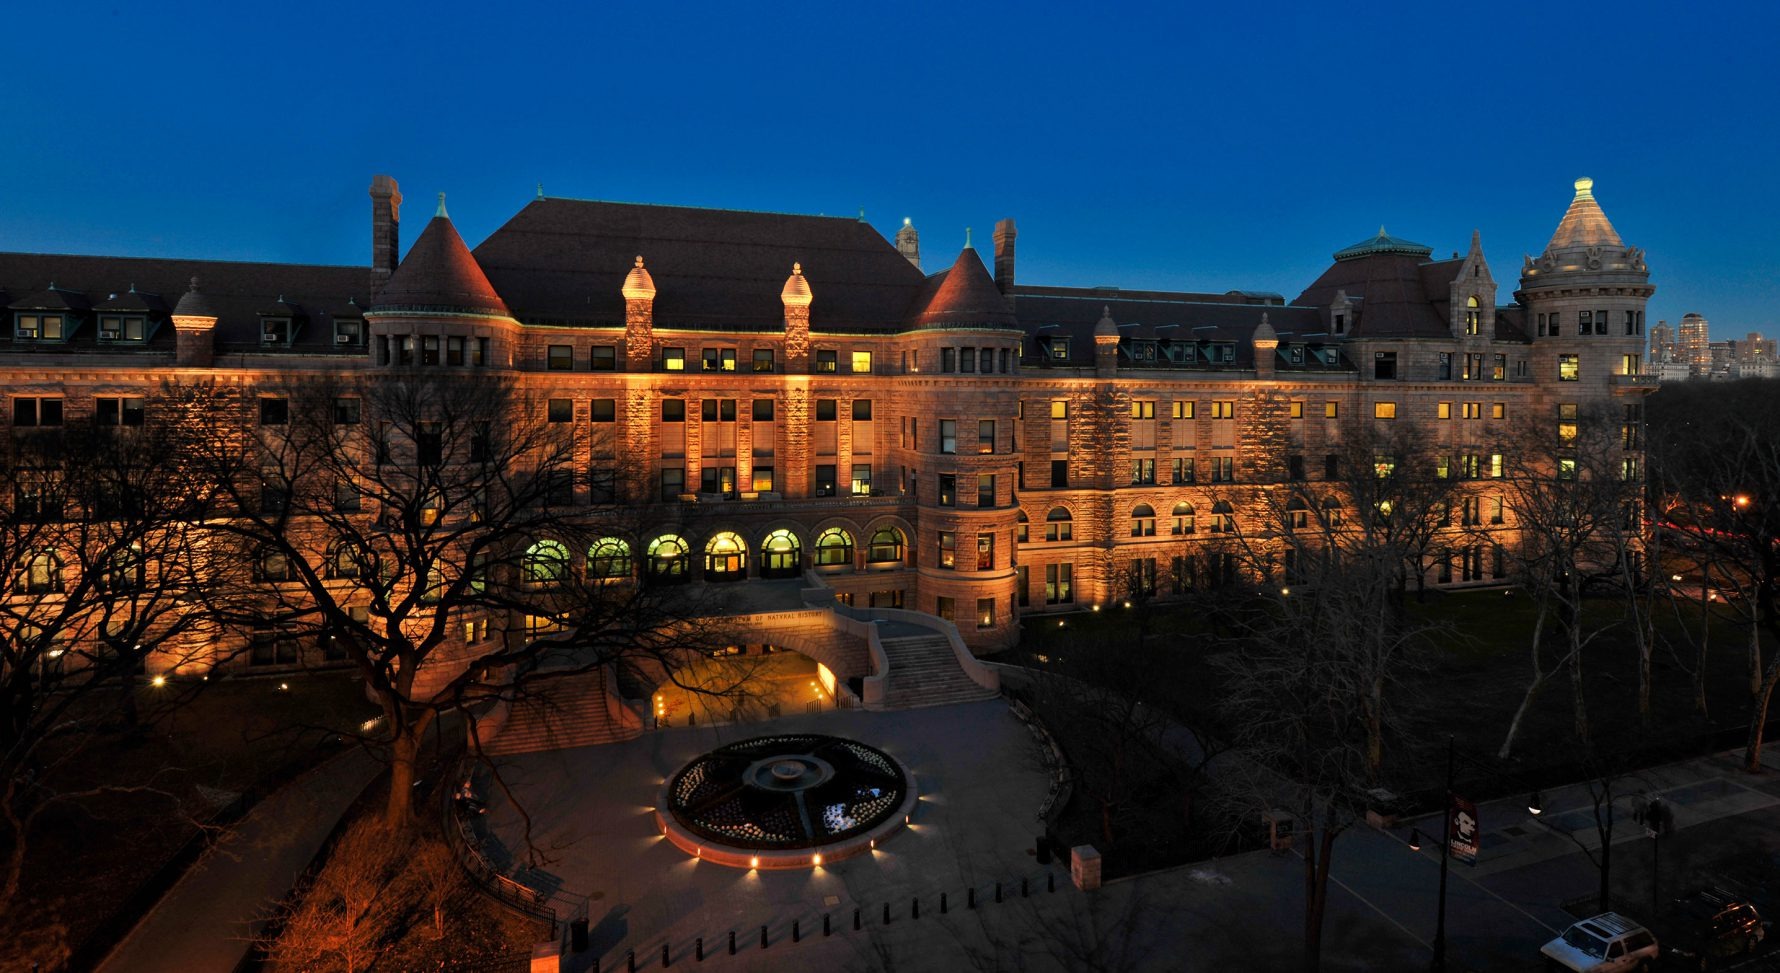
The American Museum of Natural History’s 19th-century granite facade on 77th Street, designed around 1890 by Cady, Berg & See, had deteriorated, and the museum commissioned a full renovation1. FMS first surveyed the existing lighting and then designed a new scheme covering the towers, the porte-cochère, the circular plaza and the park1.
The veteran trees along the south side get in the way of the view, so the studio ran calculations and renderings for summer, when the trees are in full leaf, and for winter, when they are bare1. That let it set the amount of light precisely, adjust it with the seasons and save energy1.
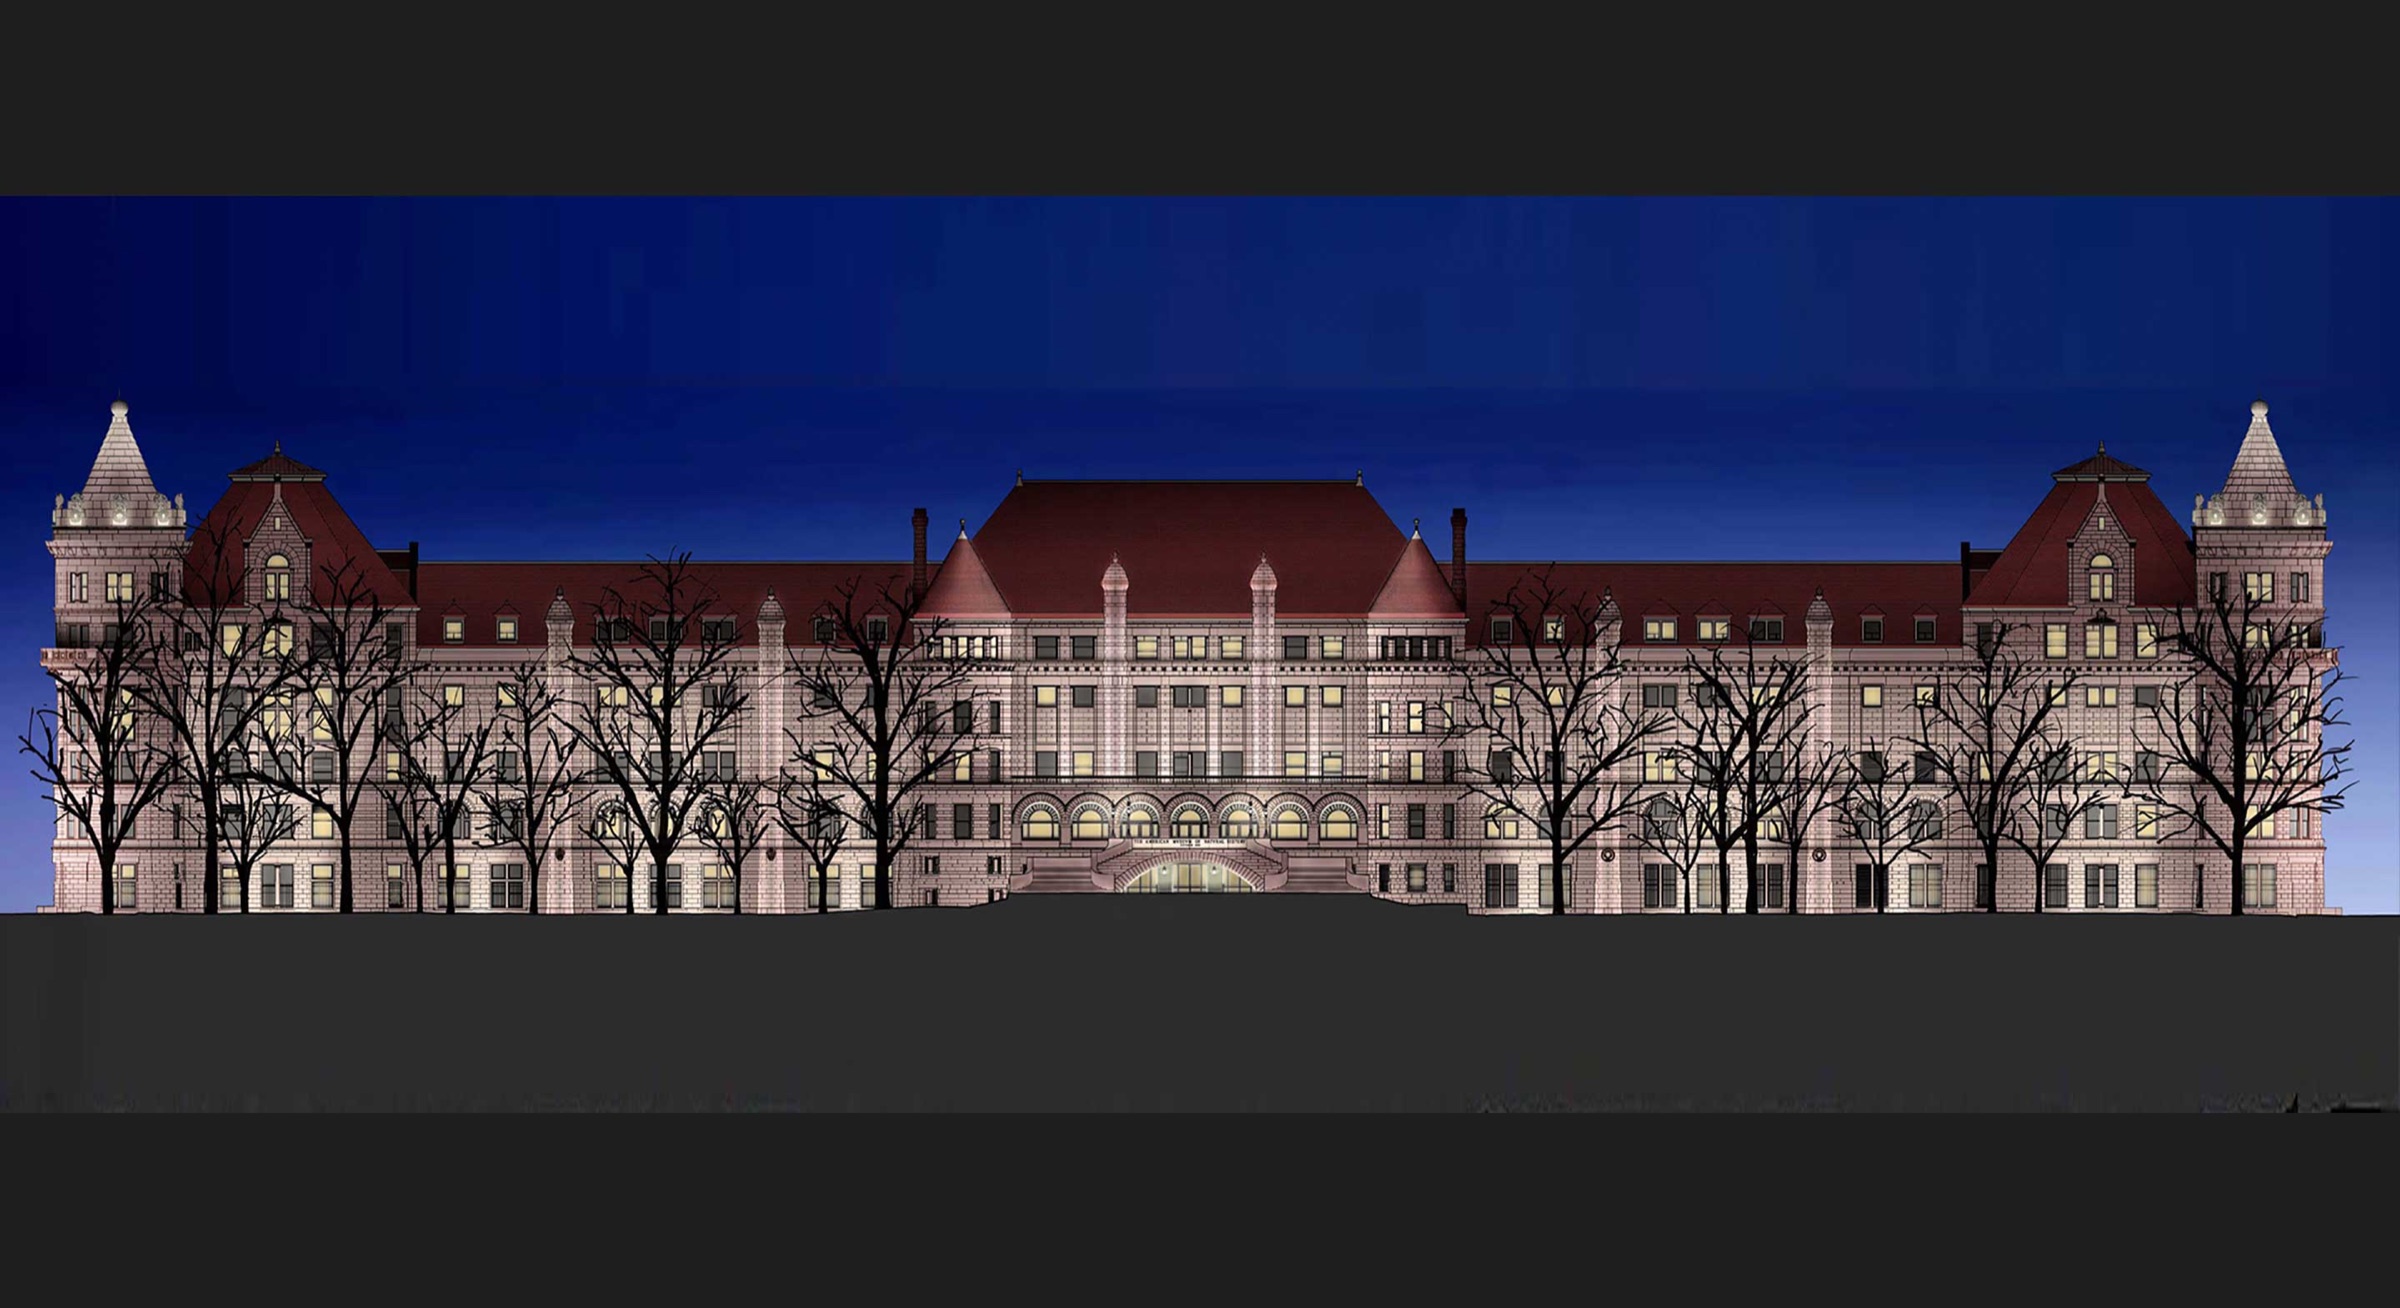
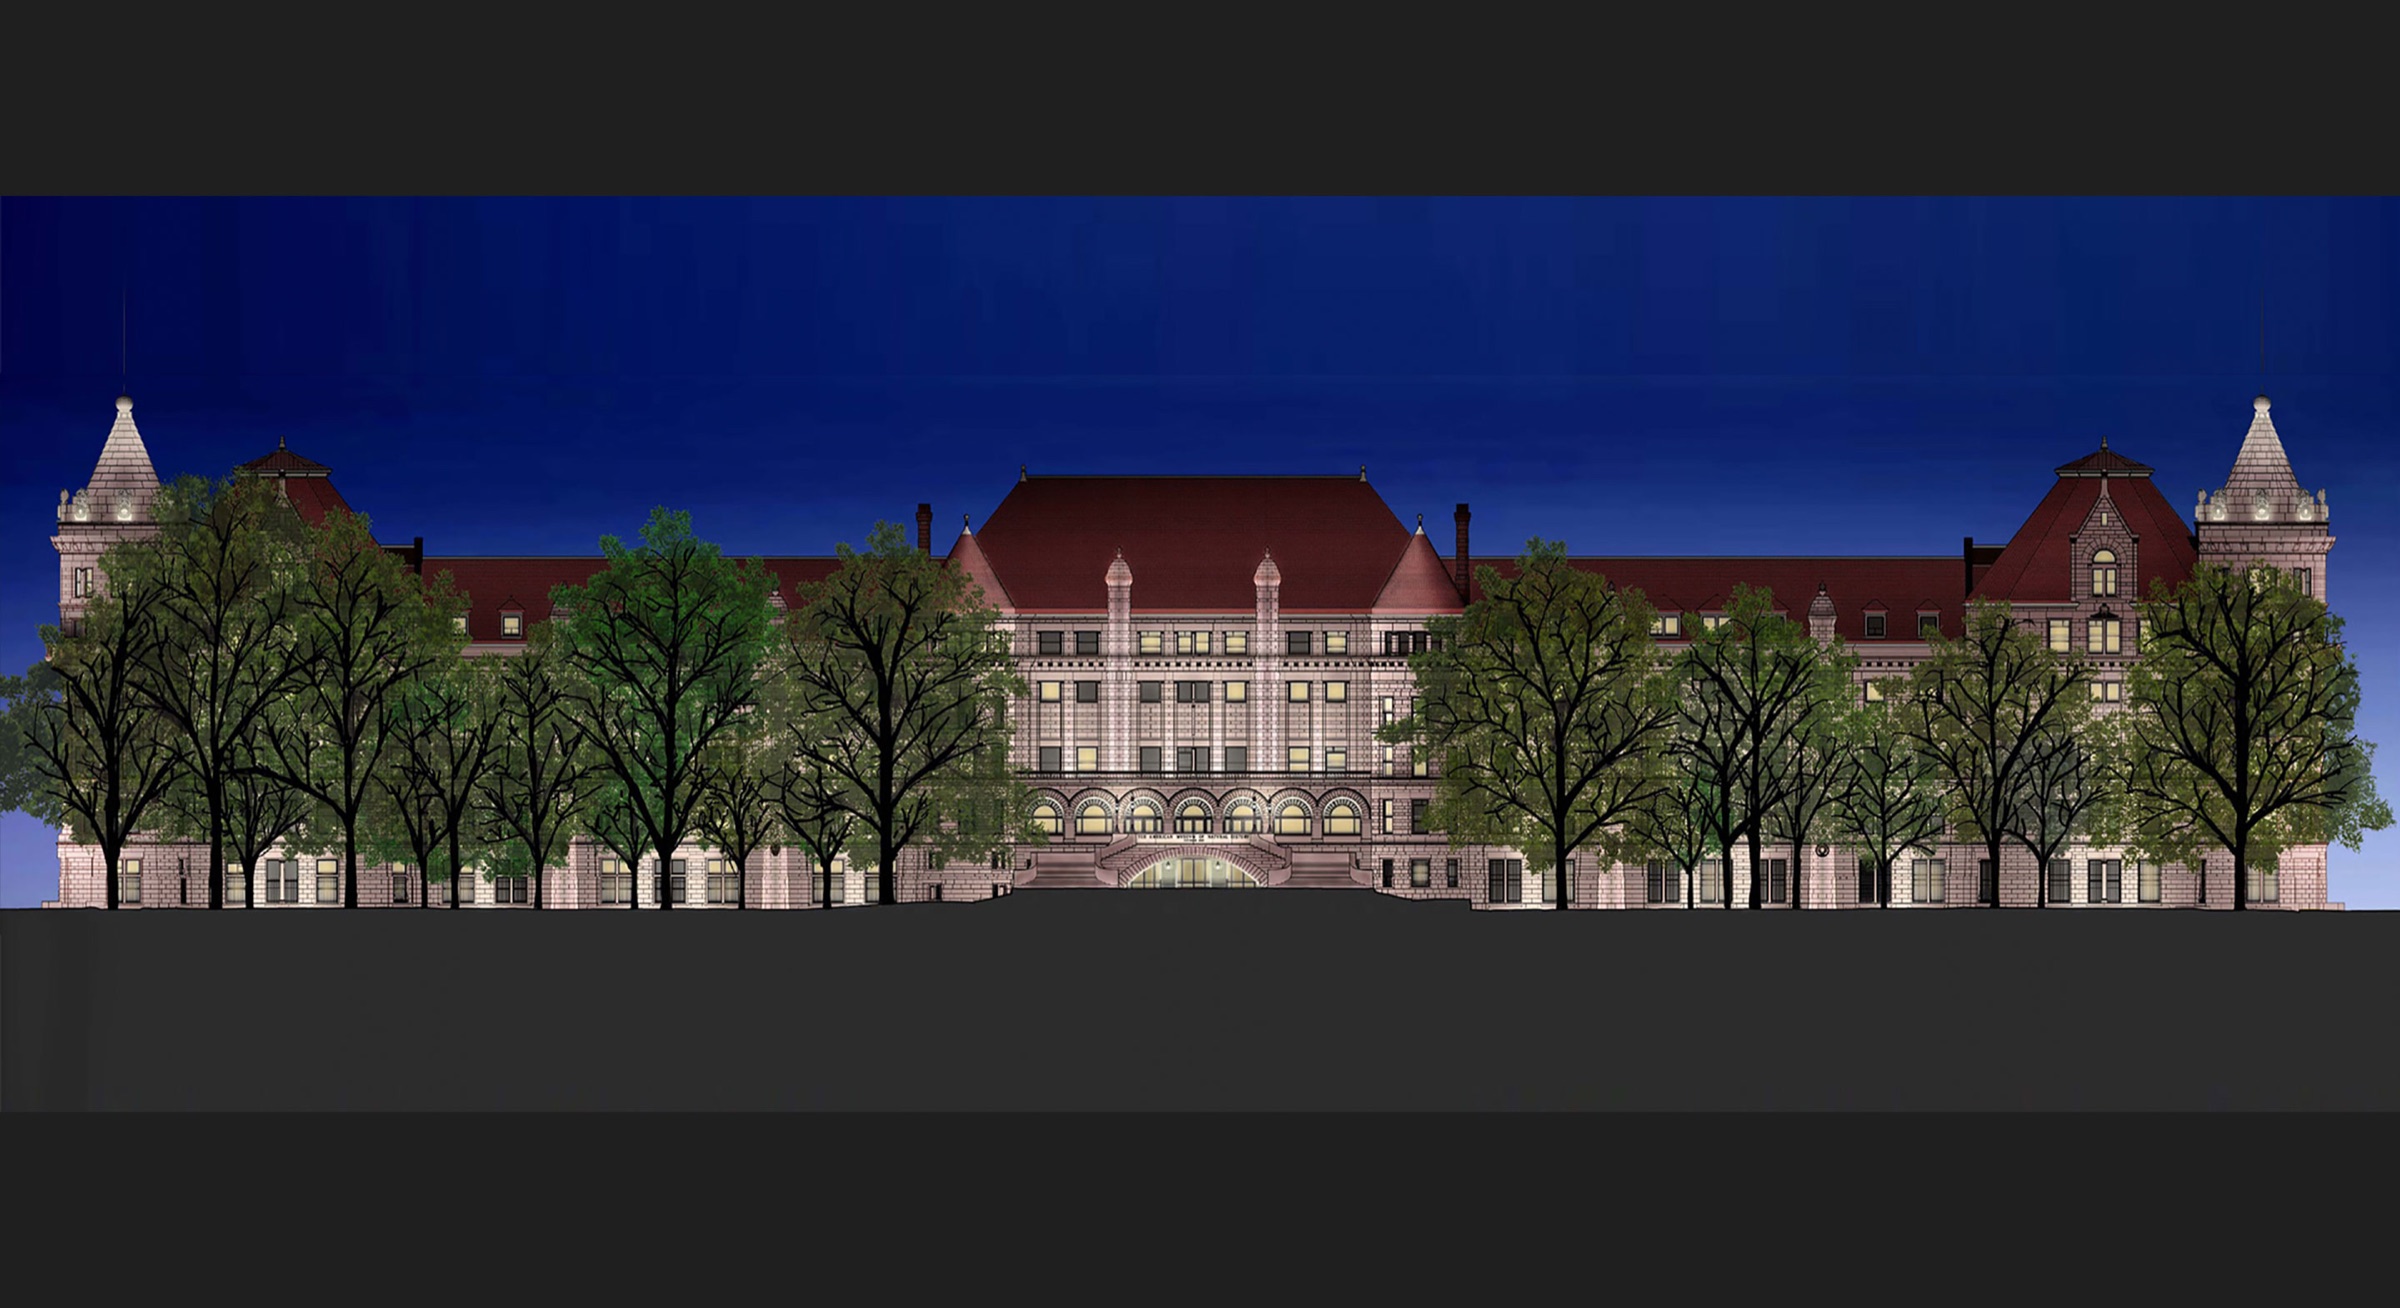
From the project
FMS also retrofitted the historic sconces under the porte-cochère1. The project won a 2011 IES Illumination Award of Merit and a 2010 Lucy G. Moses Preservation Award1.
The photograph at the top is by Denis Finnin; the two studies are FMS renderings1.
- Fisher Marantz StoneLighting design
- Wiss, Janney, Elstner AssociatesPreservation architect
- Cady, Berg & SeeOriginal facade, c. 1890
- Denis FinninPhotographer
Sources
Every fact on this page comes from these public pages. Open the original to check it, or to see more of the project.
- Fisher Marantz StoneFisher Marantz Stone — AMNH Plaza and 77th Street FaçadeUndated page · checked 2026-09-28
Chapter 05 · After the showRead it in the issue →