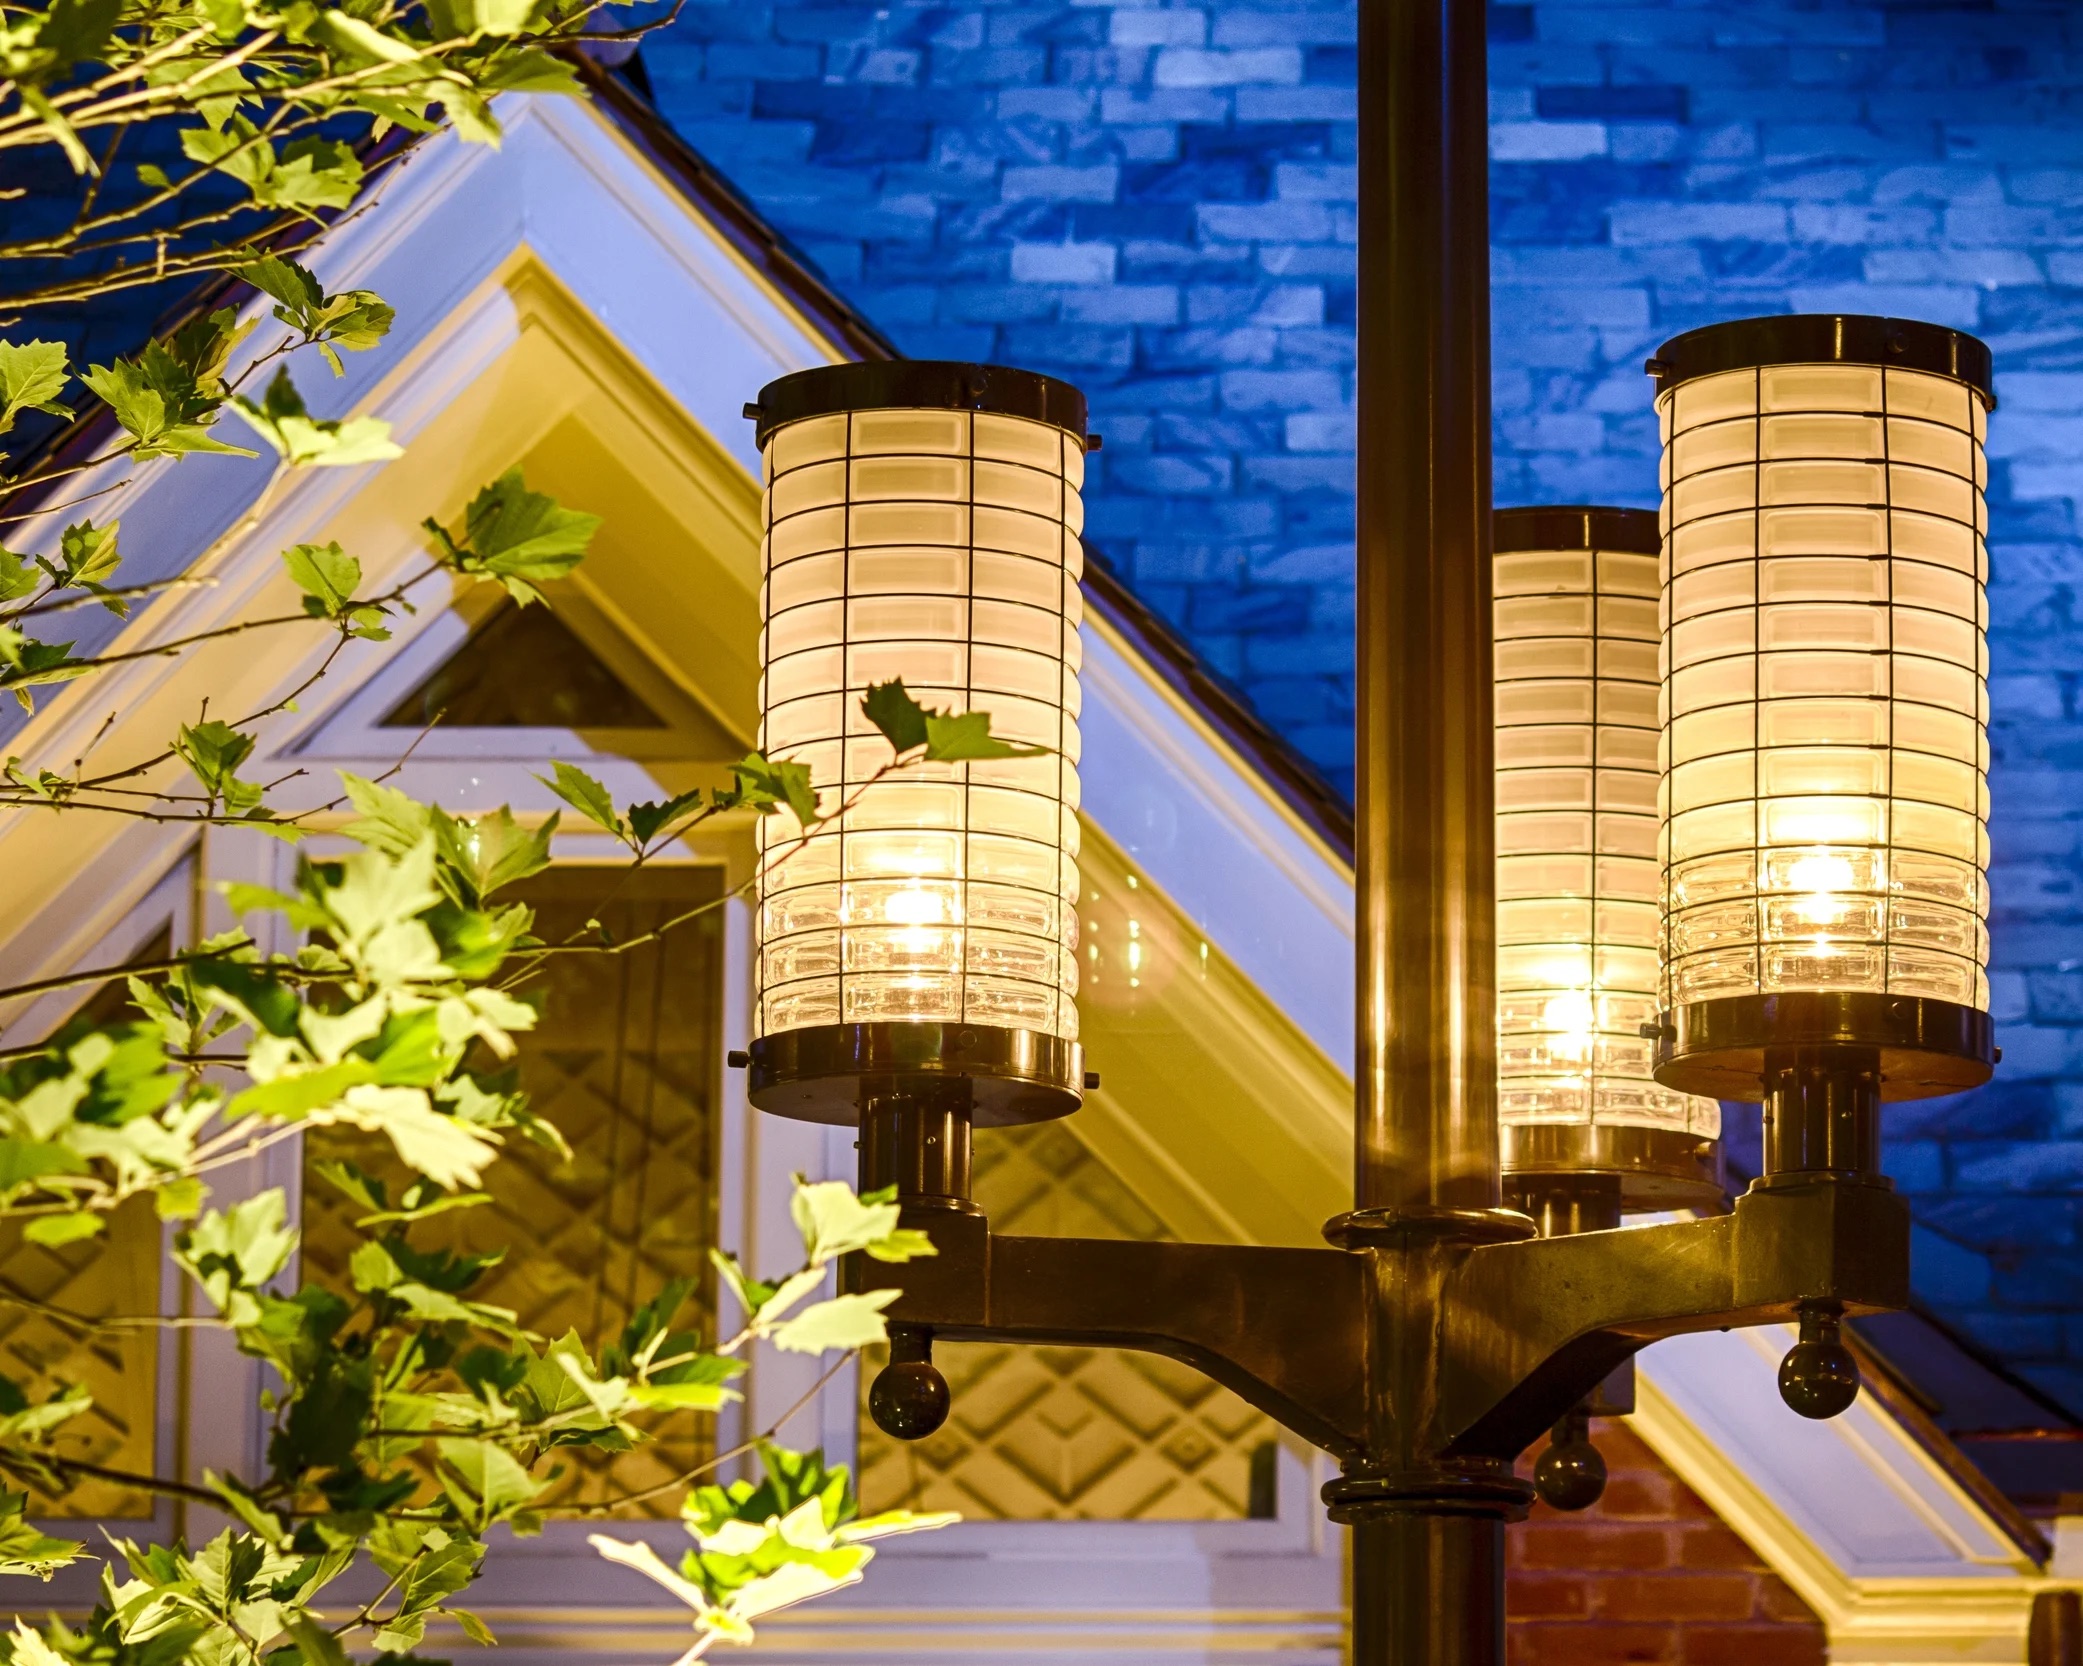
dazzledigest.com Dazzle DigestNew York
0%

October 2026New York editionNo. 0235 stories

Dazzle Digest

Be a good neighbour.

A Brooklyn park that dims itself for the houses above it, a Midtown crown that keeps the views from its own observation deck, and a ballet school lit so dancers can see themselves: New York places, and the studios that lit them.

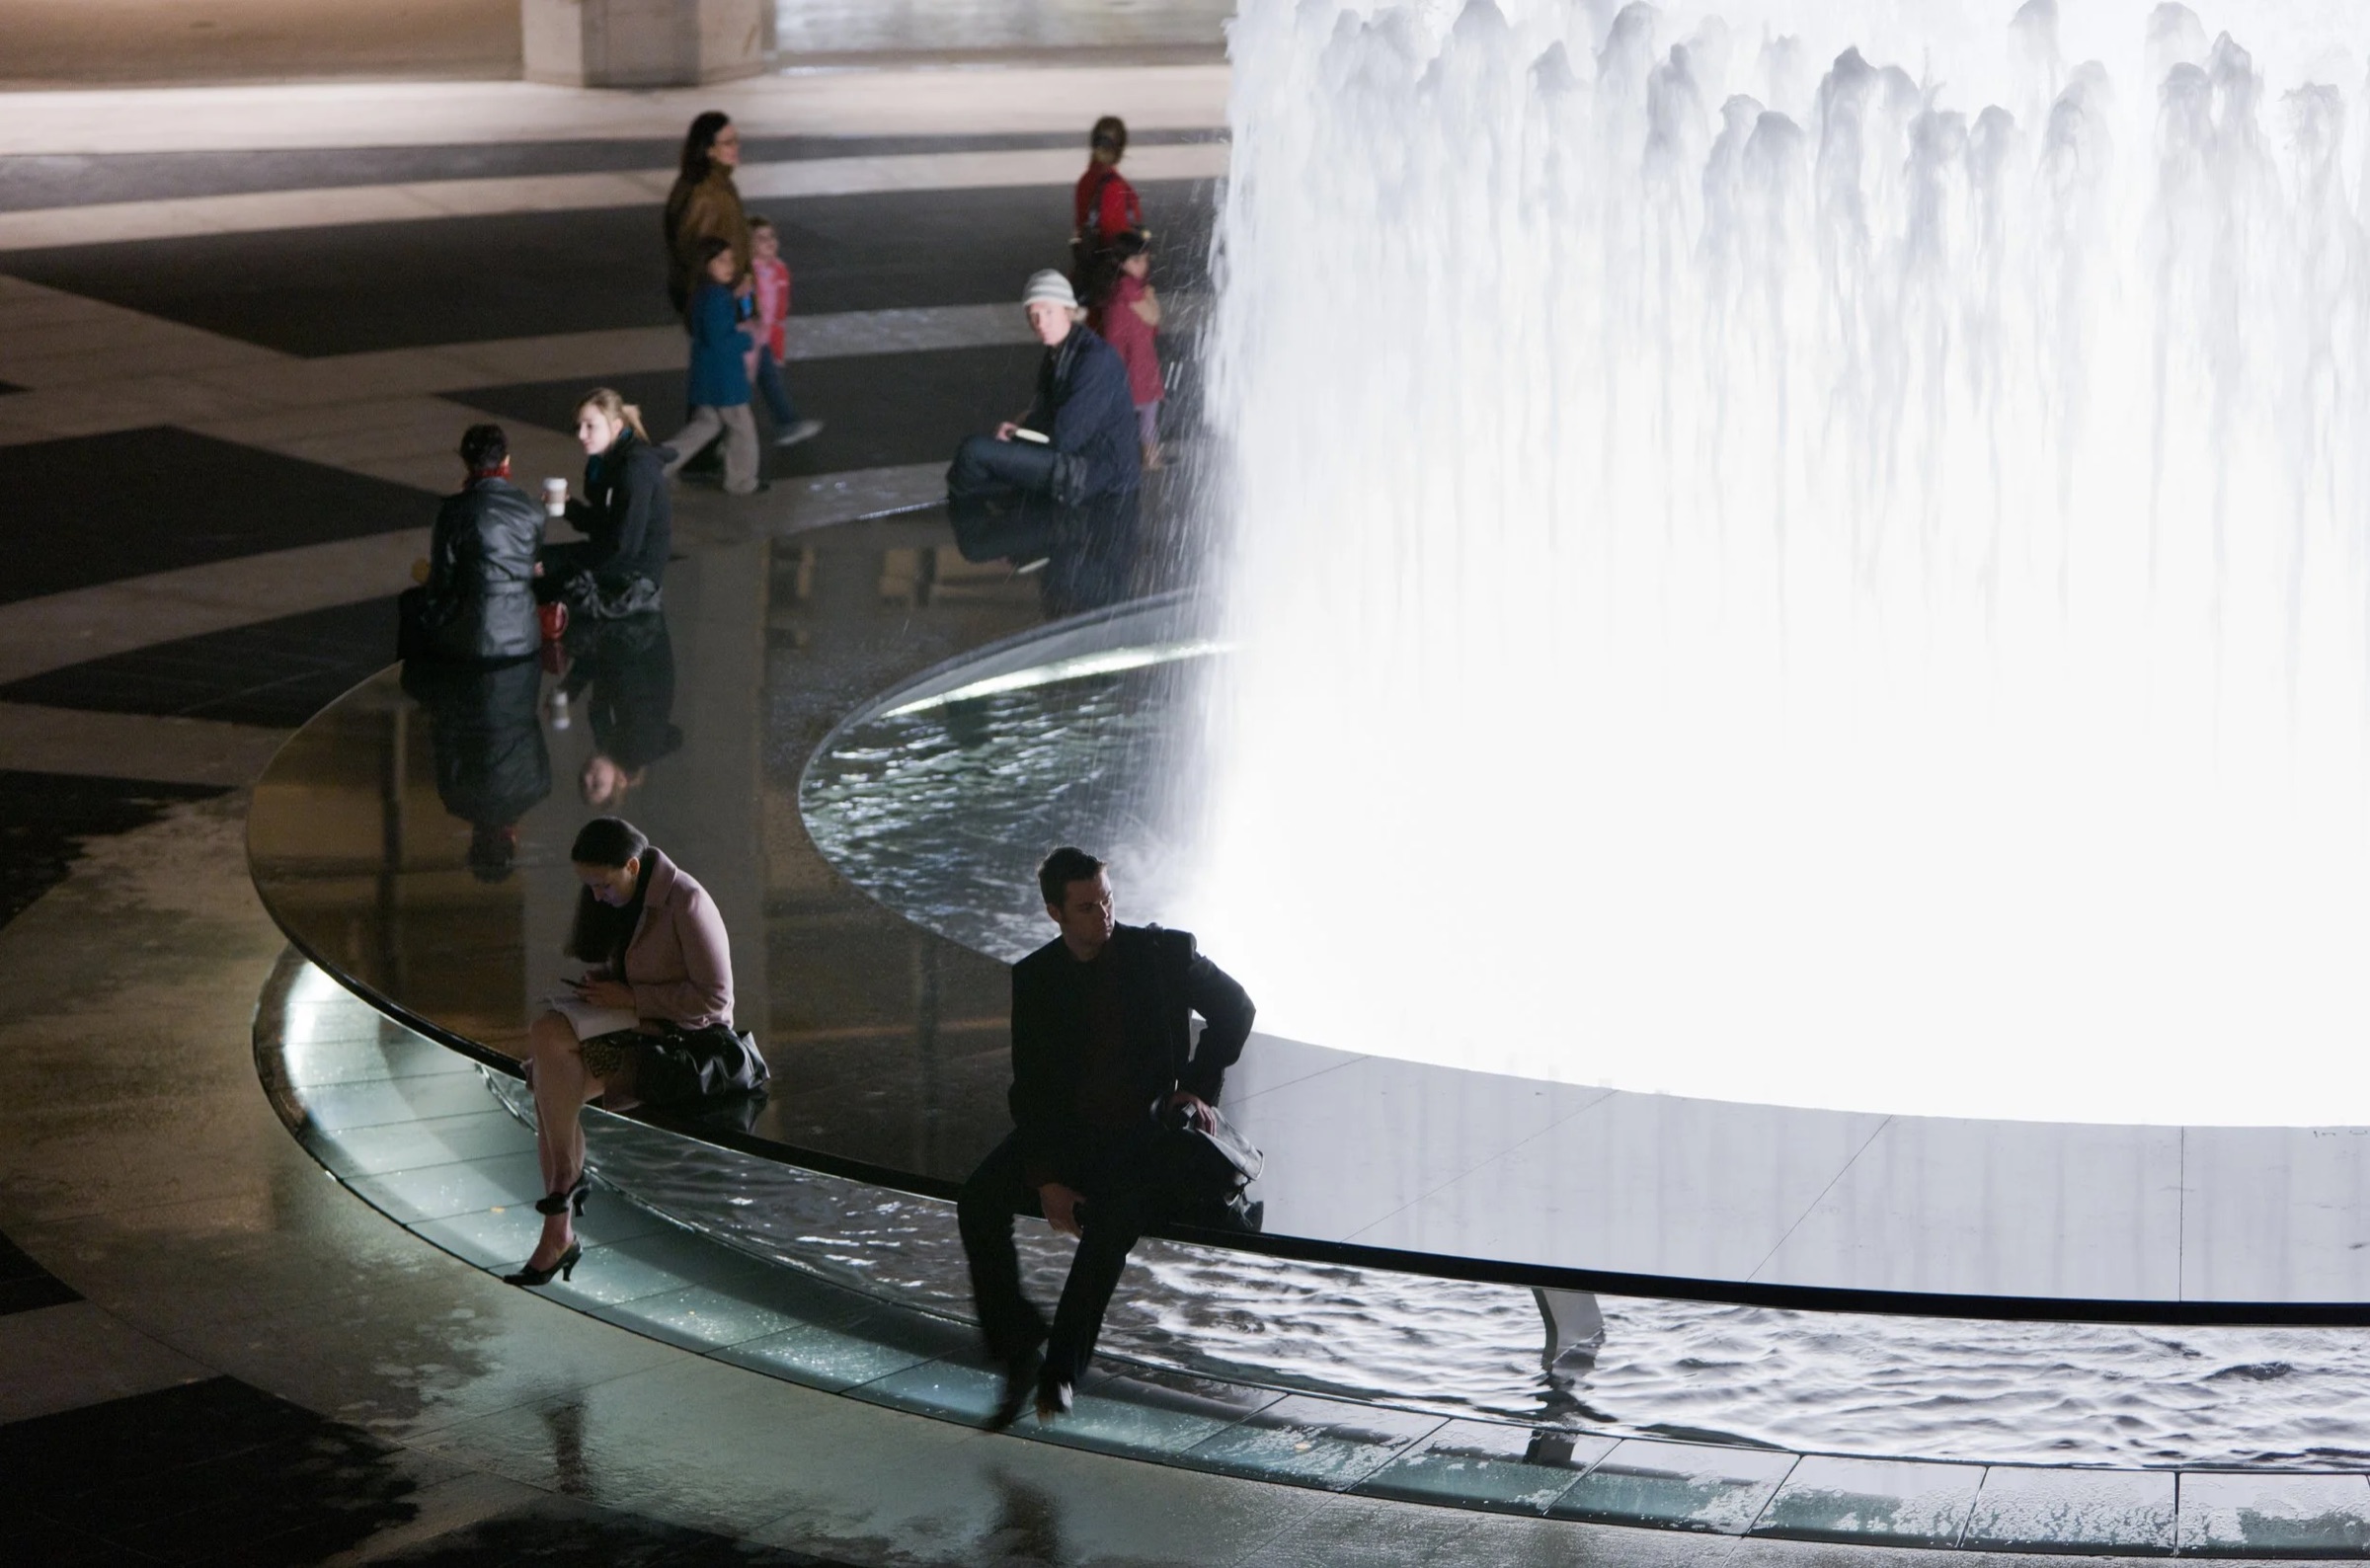
Revson Fountain, Lincoln Center. Photo: Tillotson Design Associates

From the editors

New York is a city of neighbours stacked on top of each other, and its best lighting behaves accordingly. Domingo Gonzalez Associates says it designed Brooklyn Bridge Park to be a ‘good neighbor’ to Brooklyn Heights. We borrowed the phrase for this issue because it describes almost every project in it.

It starts at home, in apartments where the light is meant to disappear. Then it goes down to the water, into hotel lobbies and bars, into a ballet school and a newsroom, through the landmarks that New York keeps relighting a century after they were built, and up to the skyline.

The people in this issue are mostly studios: Focus Lighting, Tillotson Design Associates, Fisher Marantz Stone, Domingo Gonzalez Associates, Cline Bettridge Bernstein and One Lux Studio, and the architects and photographers they credit. Where a studio’s page names them, so do we.

Every story links to the studio’s own project page. Most are undated, so we say so.

— The Dazzle Digest desk

In this issue · 6 chapters

Chapter 01

At home

Apartments where the lighting’s job is to disappear, so the rooms, the art and the view can do the talking.

4 stories

Chapter partnerOpen · unsoldOne labelled placement per chapter. This slot is unsold; no rate card is published yet.

Light that vanishes when it’s off

At Skyhouse, a white penthouse with framed views, Tillotson hid the light in glass-fronted troughs and two-inch ceiling reveals.
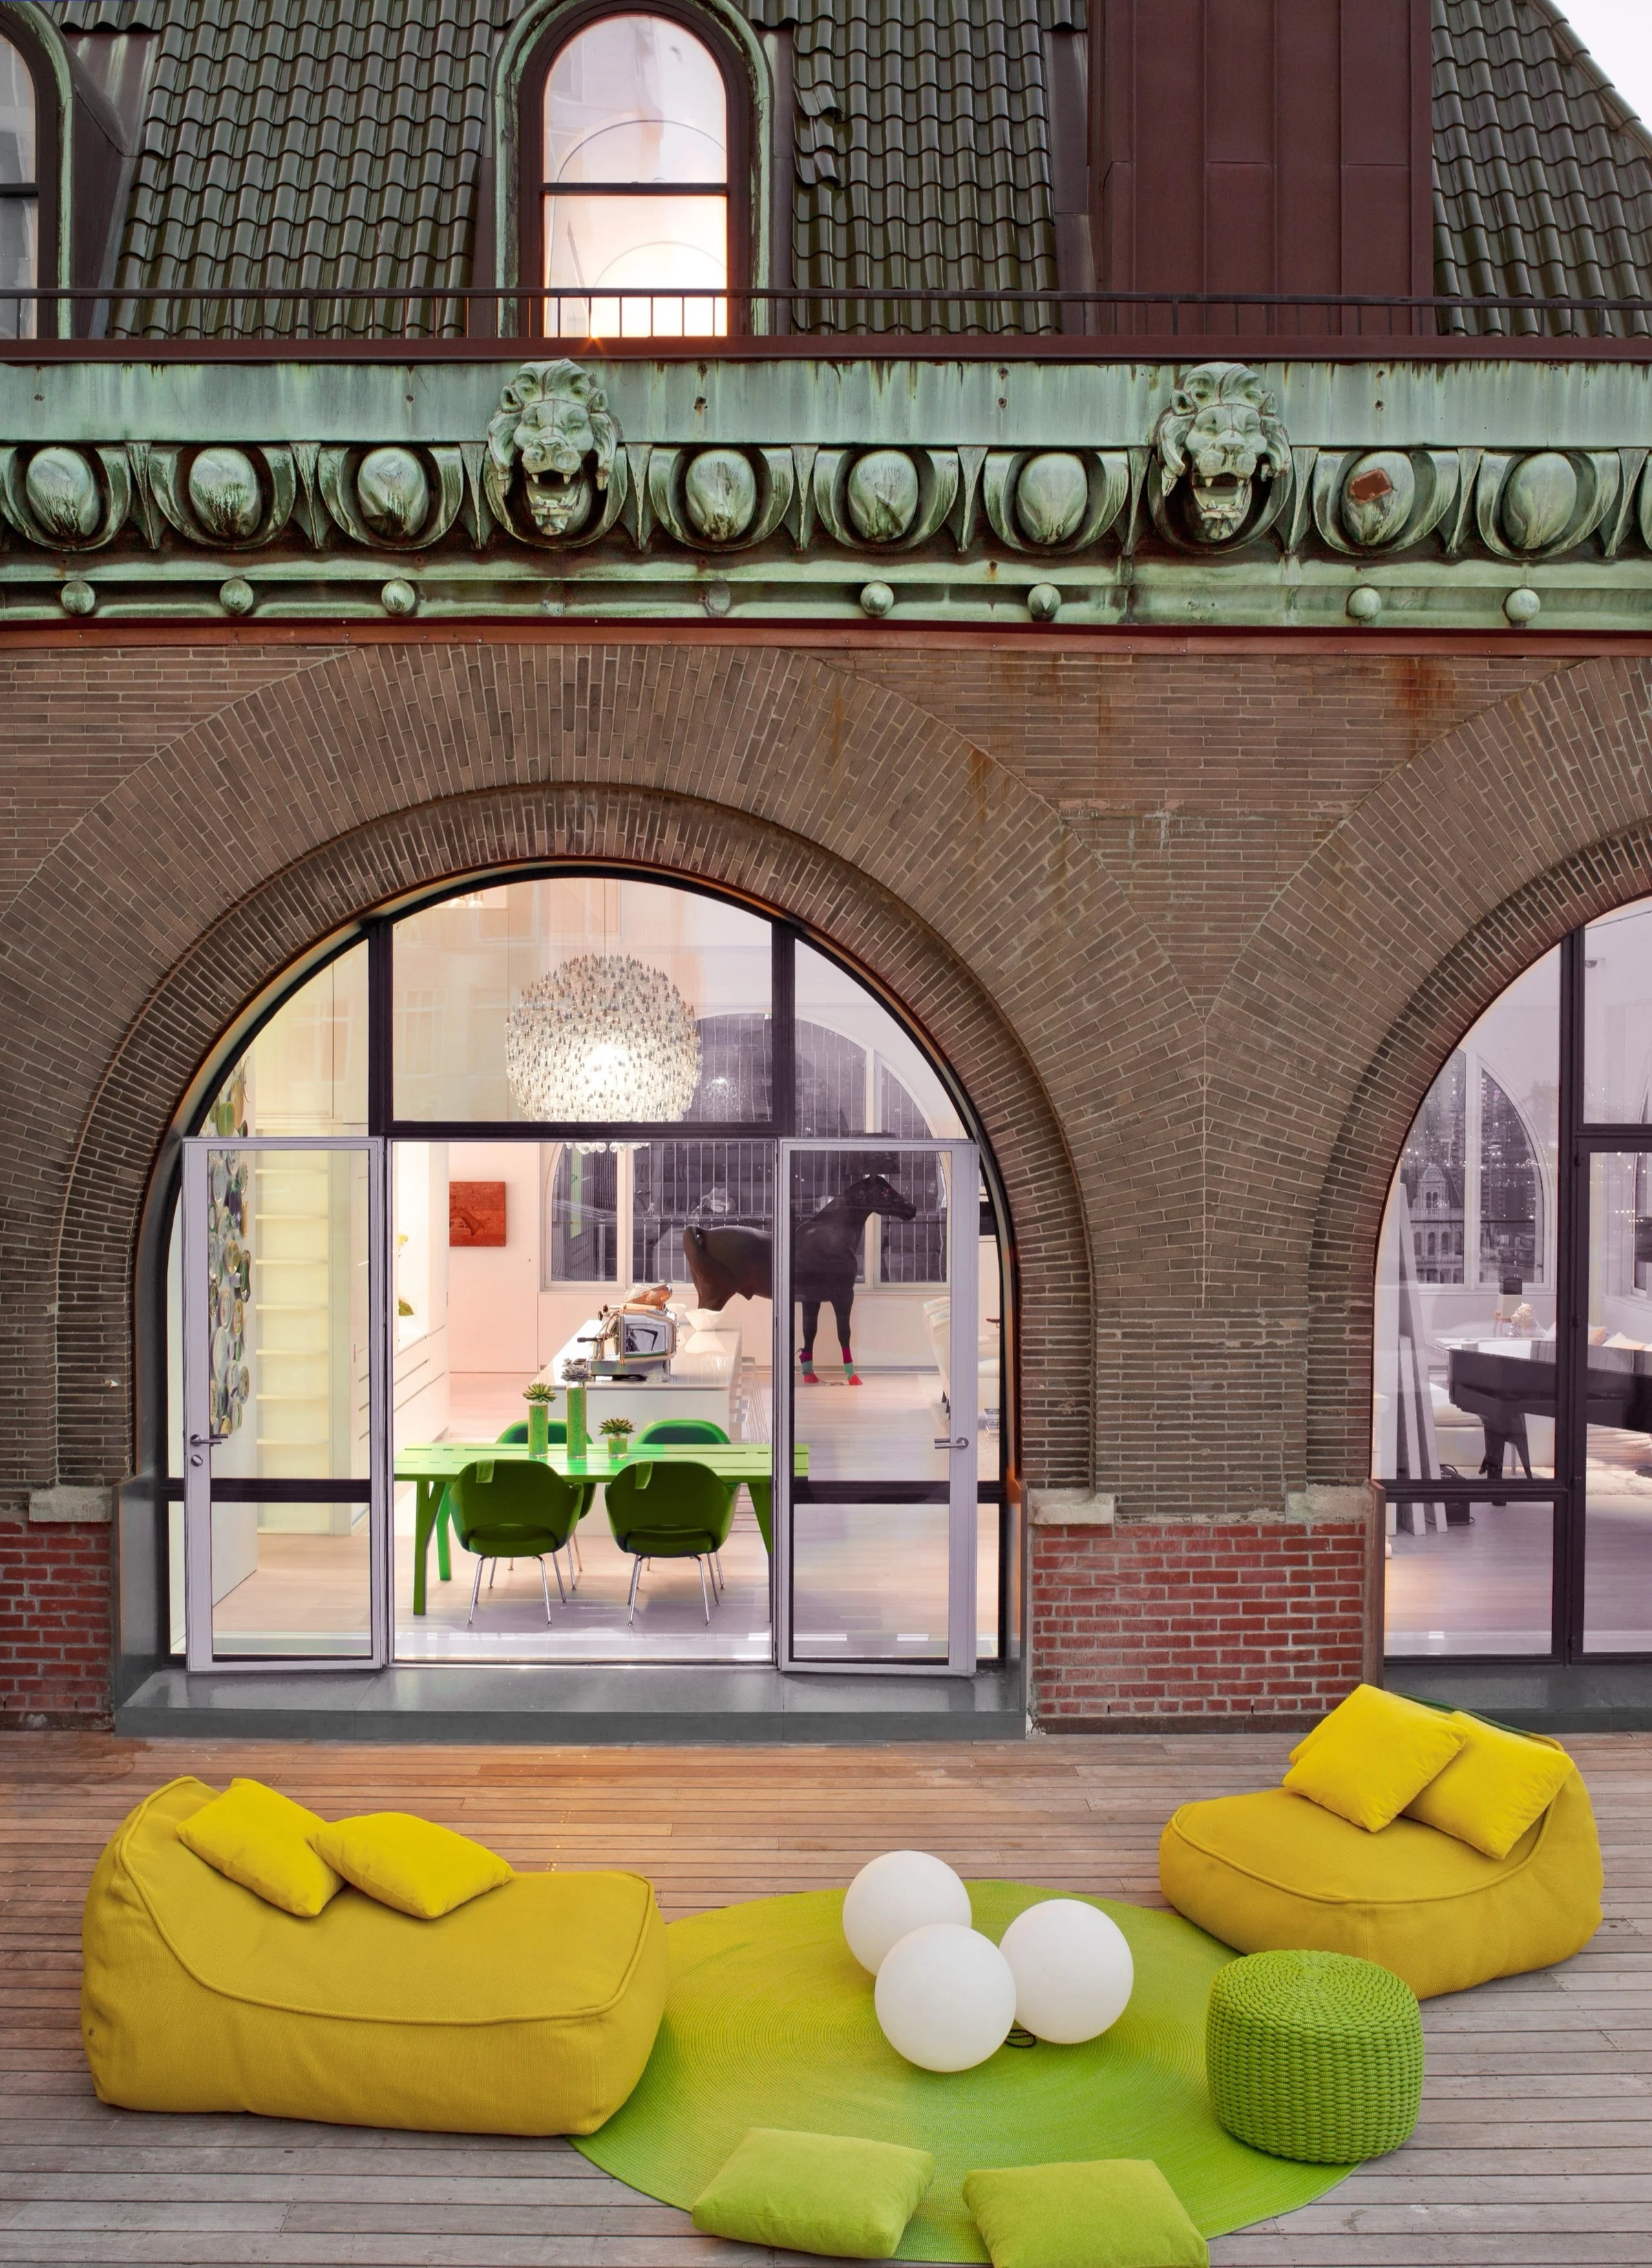
Skyhouse in New York. Lighting design by Tillotson Design Associates.
Skyhouse, New YorkThe terrace: an arched window, a soft edge of light and furniture in yellow.Photo: Tillotson Design Associates

Skyhouse is a penthouse pied-à-terre in New York by David Hotson Architect, with interiors by Ghislaine Viñas and lighting by Tillotson Design Associates. Its all-white rooms pull in daylight, with pops of colour in the furniture and art.

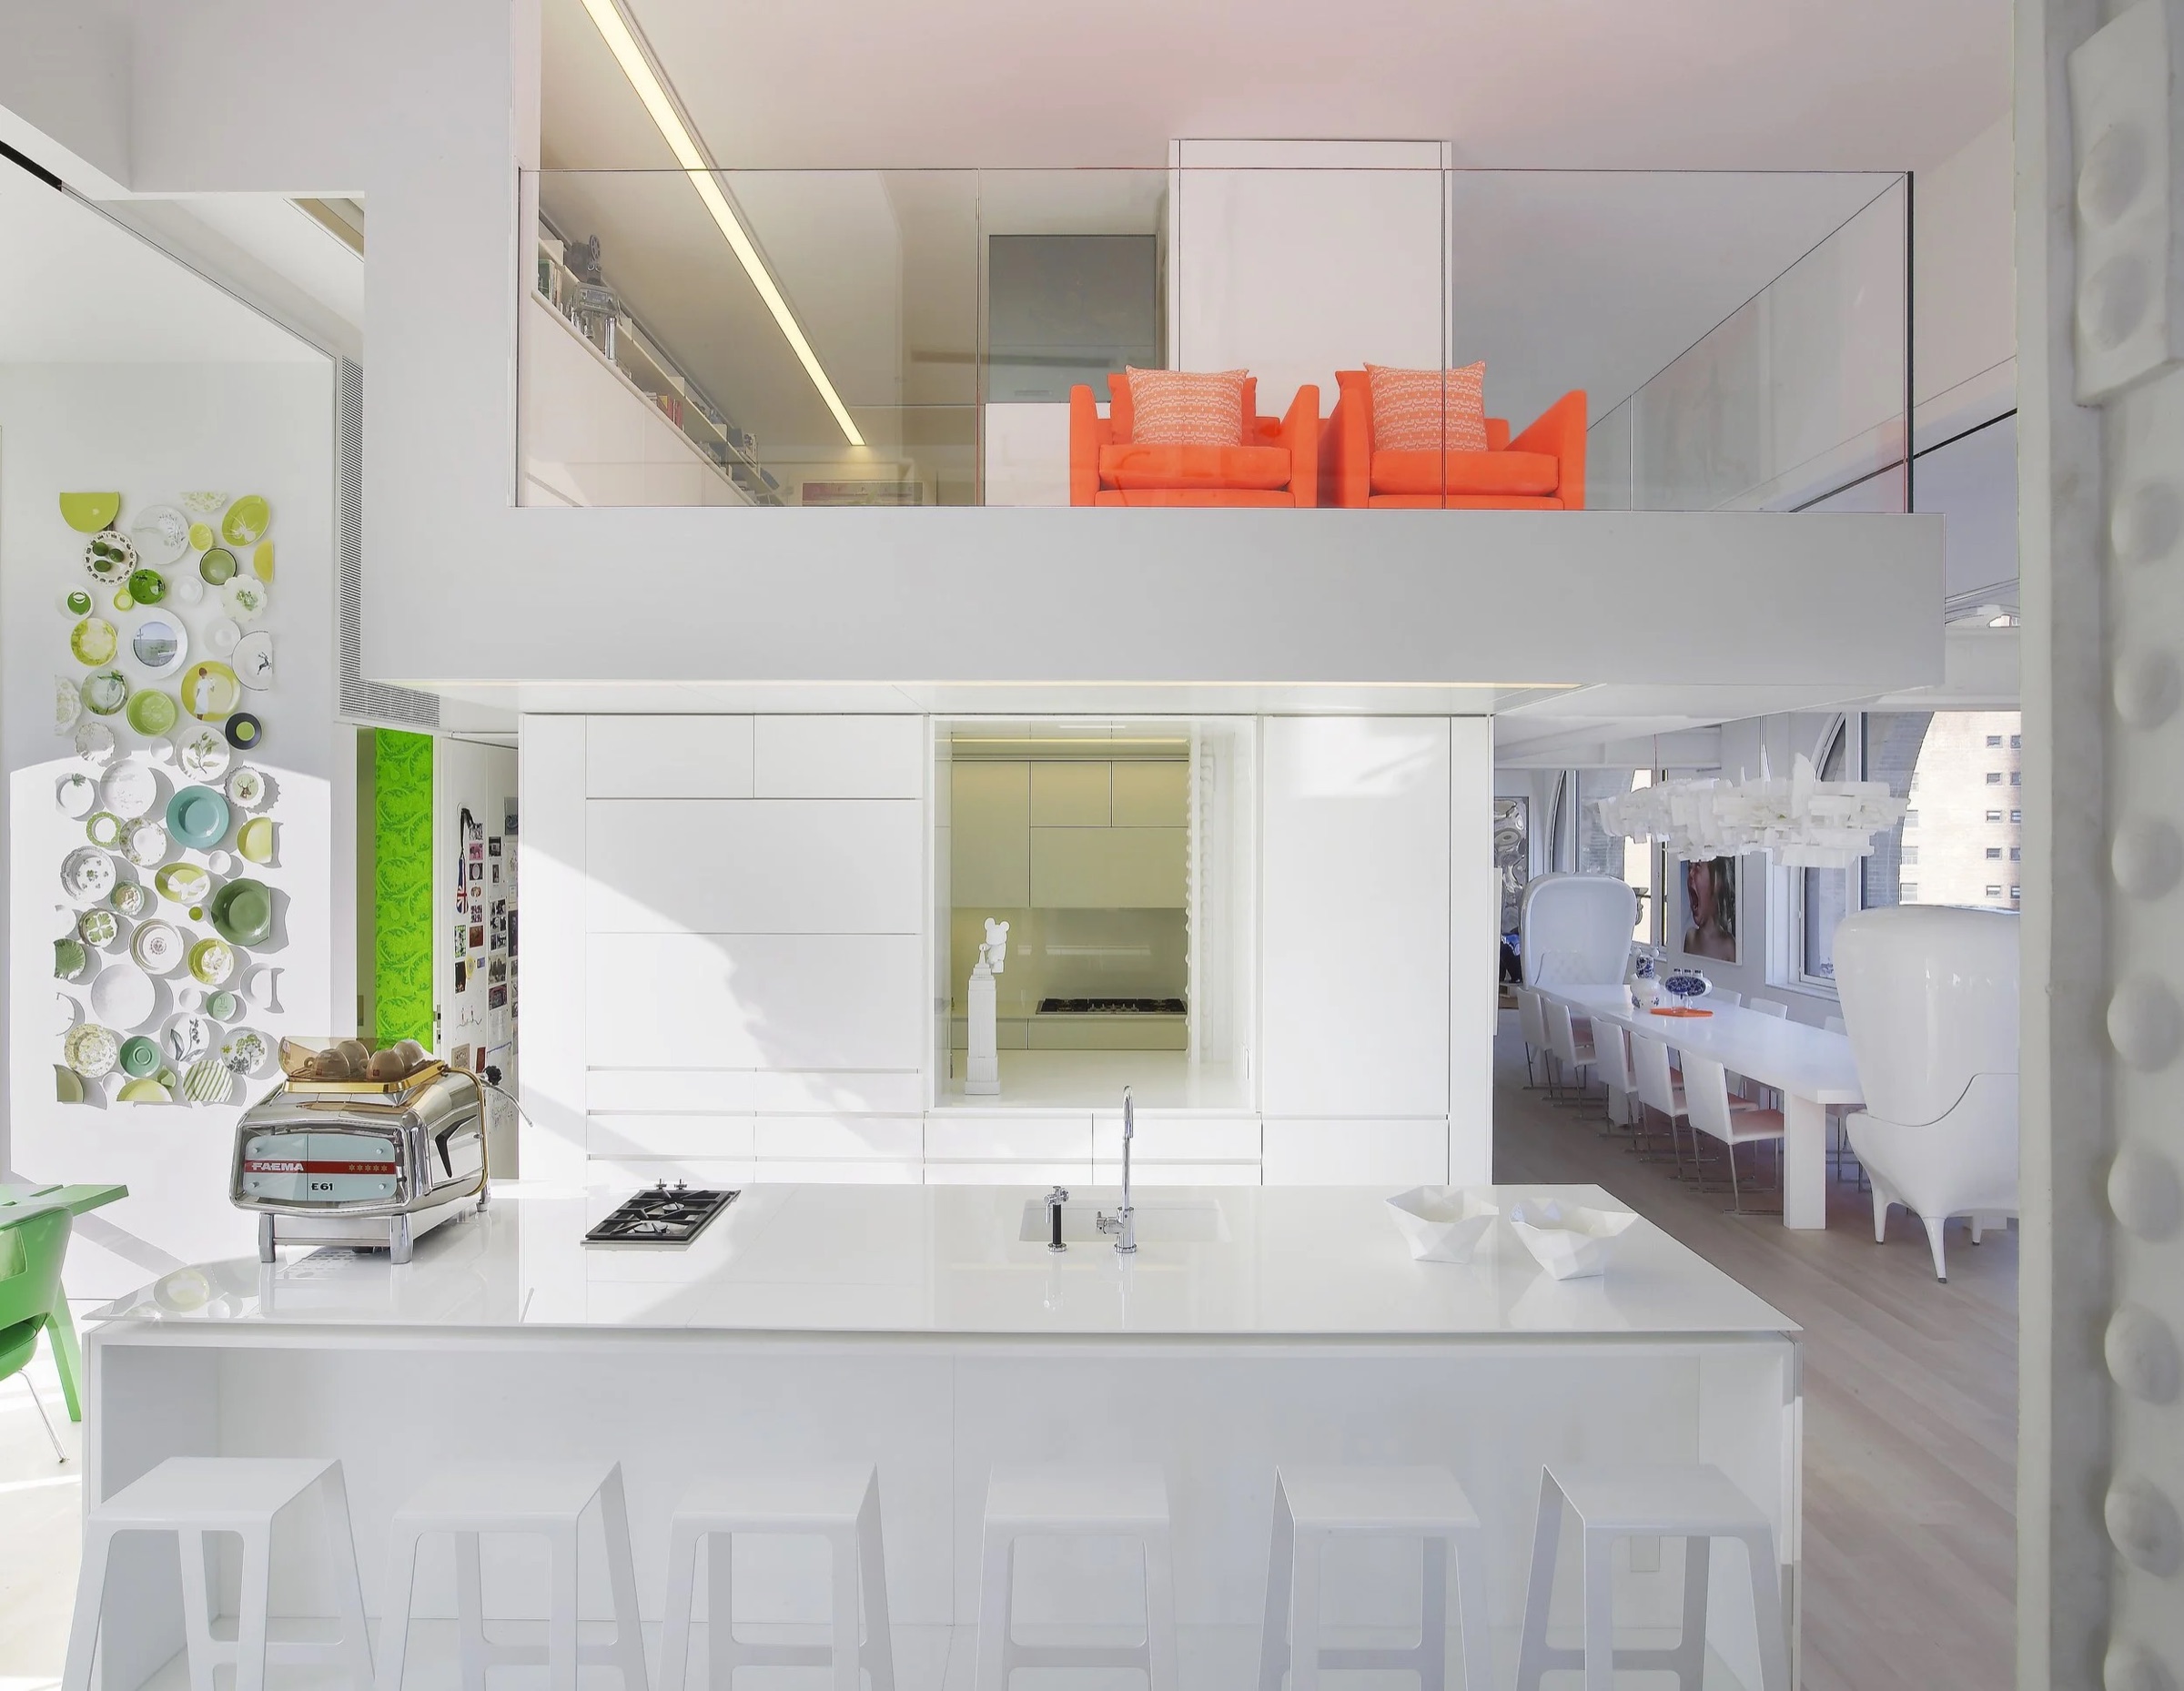
The brief for the lighting was that it had to look seamless during the day as well as at night. So the ambient light comes from backlit LED troughs with white glass fronts, placed around the apartment. When they are off, they disappear into the walls and ceilings.
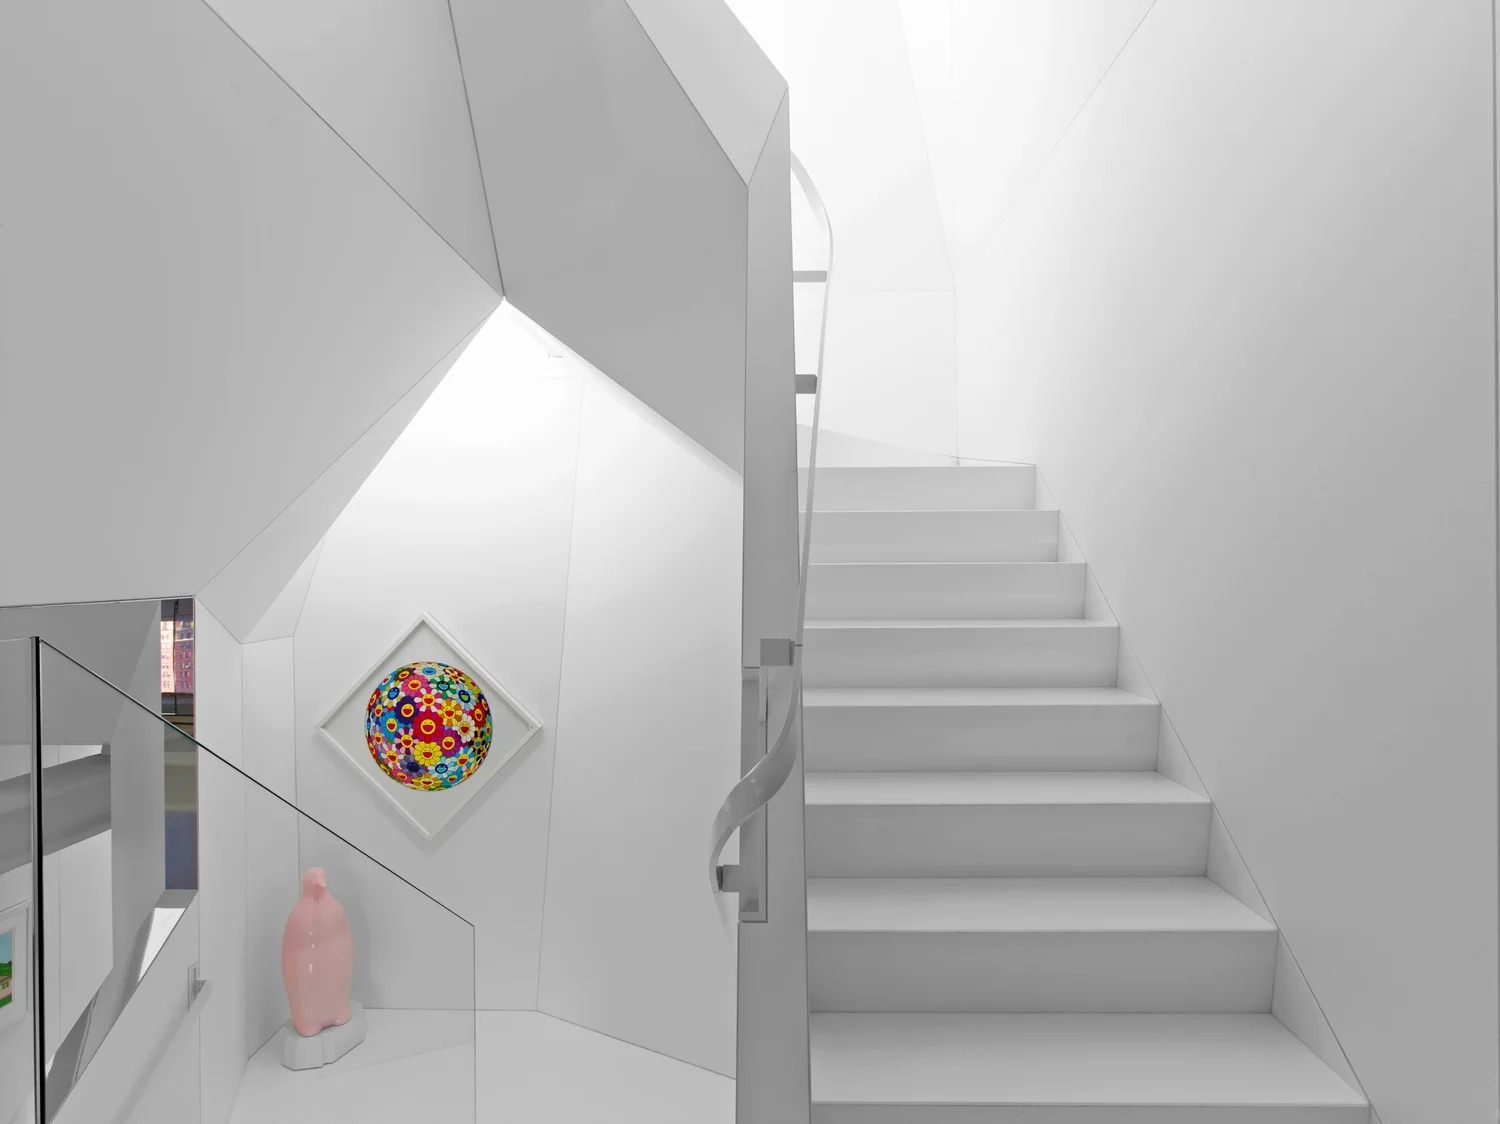
A white stair lit from its edges; the fittings are out of sight.
Skyhouse · the stairA white stair lit from its edges; the fittings are out of sight.Photo: Tillotson Design Associates
Int. Residential Kitchen
Skyhouse · the kitchenThe kitchen, with colour in the objects rather than the light.Photo: Tillotson Design Associates

Good lighting isn’t always about adding more light fixtures or making spaces brighter; it’s about designing lighting that is intentional and purposeful.

Tillotson Design Associates

Even the ceiling does two jobs. Dark reveals barely two inches wide conceal the air-conditioning, the studio says, so nothing interrupts the white planes.

  • Tillotson Design AssociatesLighting design
  • David Hotson ArchitectArchitecture
  • Ghislaine ViñasInteriors

At a glance

  • Backlit LED troughs with white glass fronts, invisible when off.
  • Two-inch ceiling reveals hide the air-conditioning.
  • The lighting had to work by day as well as by night.
Sources 2
  1. Tillotson Design Associates — Skyhouse
  2. Tillotson Design Associates — home page (studio statement)

Share this storyOpen as a single page →

Next · p.02A Zen-like oasis on Park AvenueFisher Marantz Stone took the same idea further on Park Avenue: a whole apartment of glowing planes.
A Zen-like oasis on Park Avenue

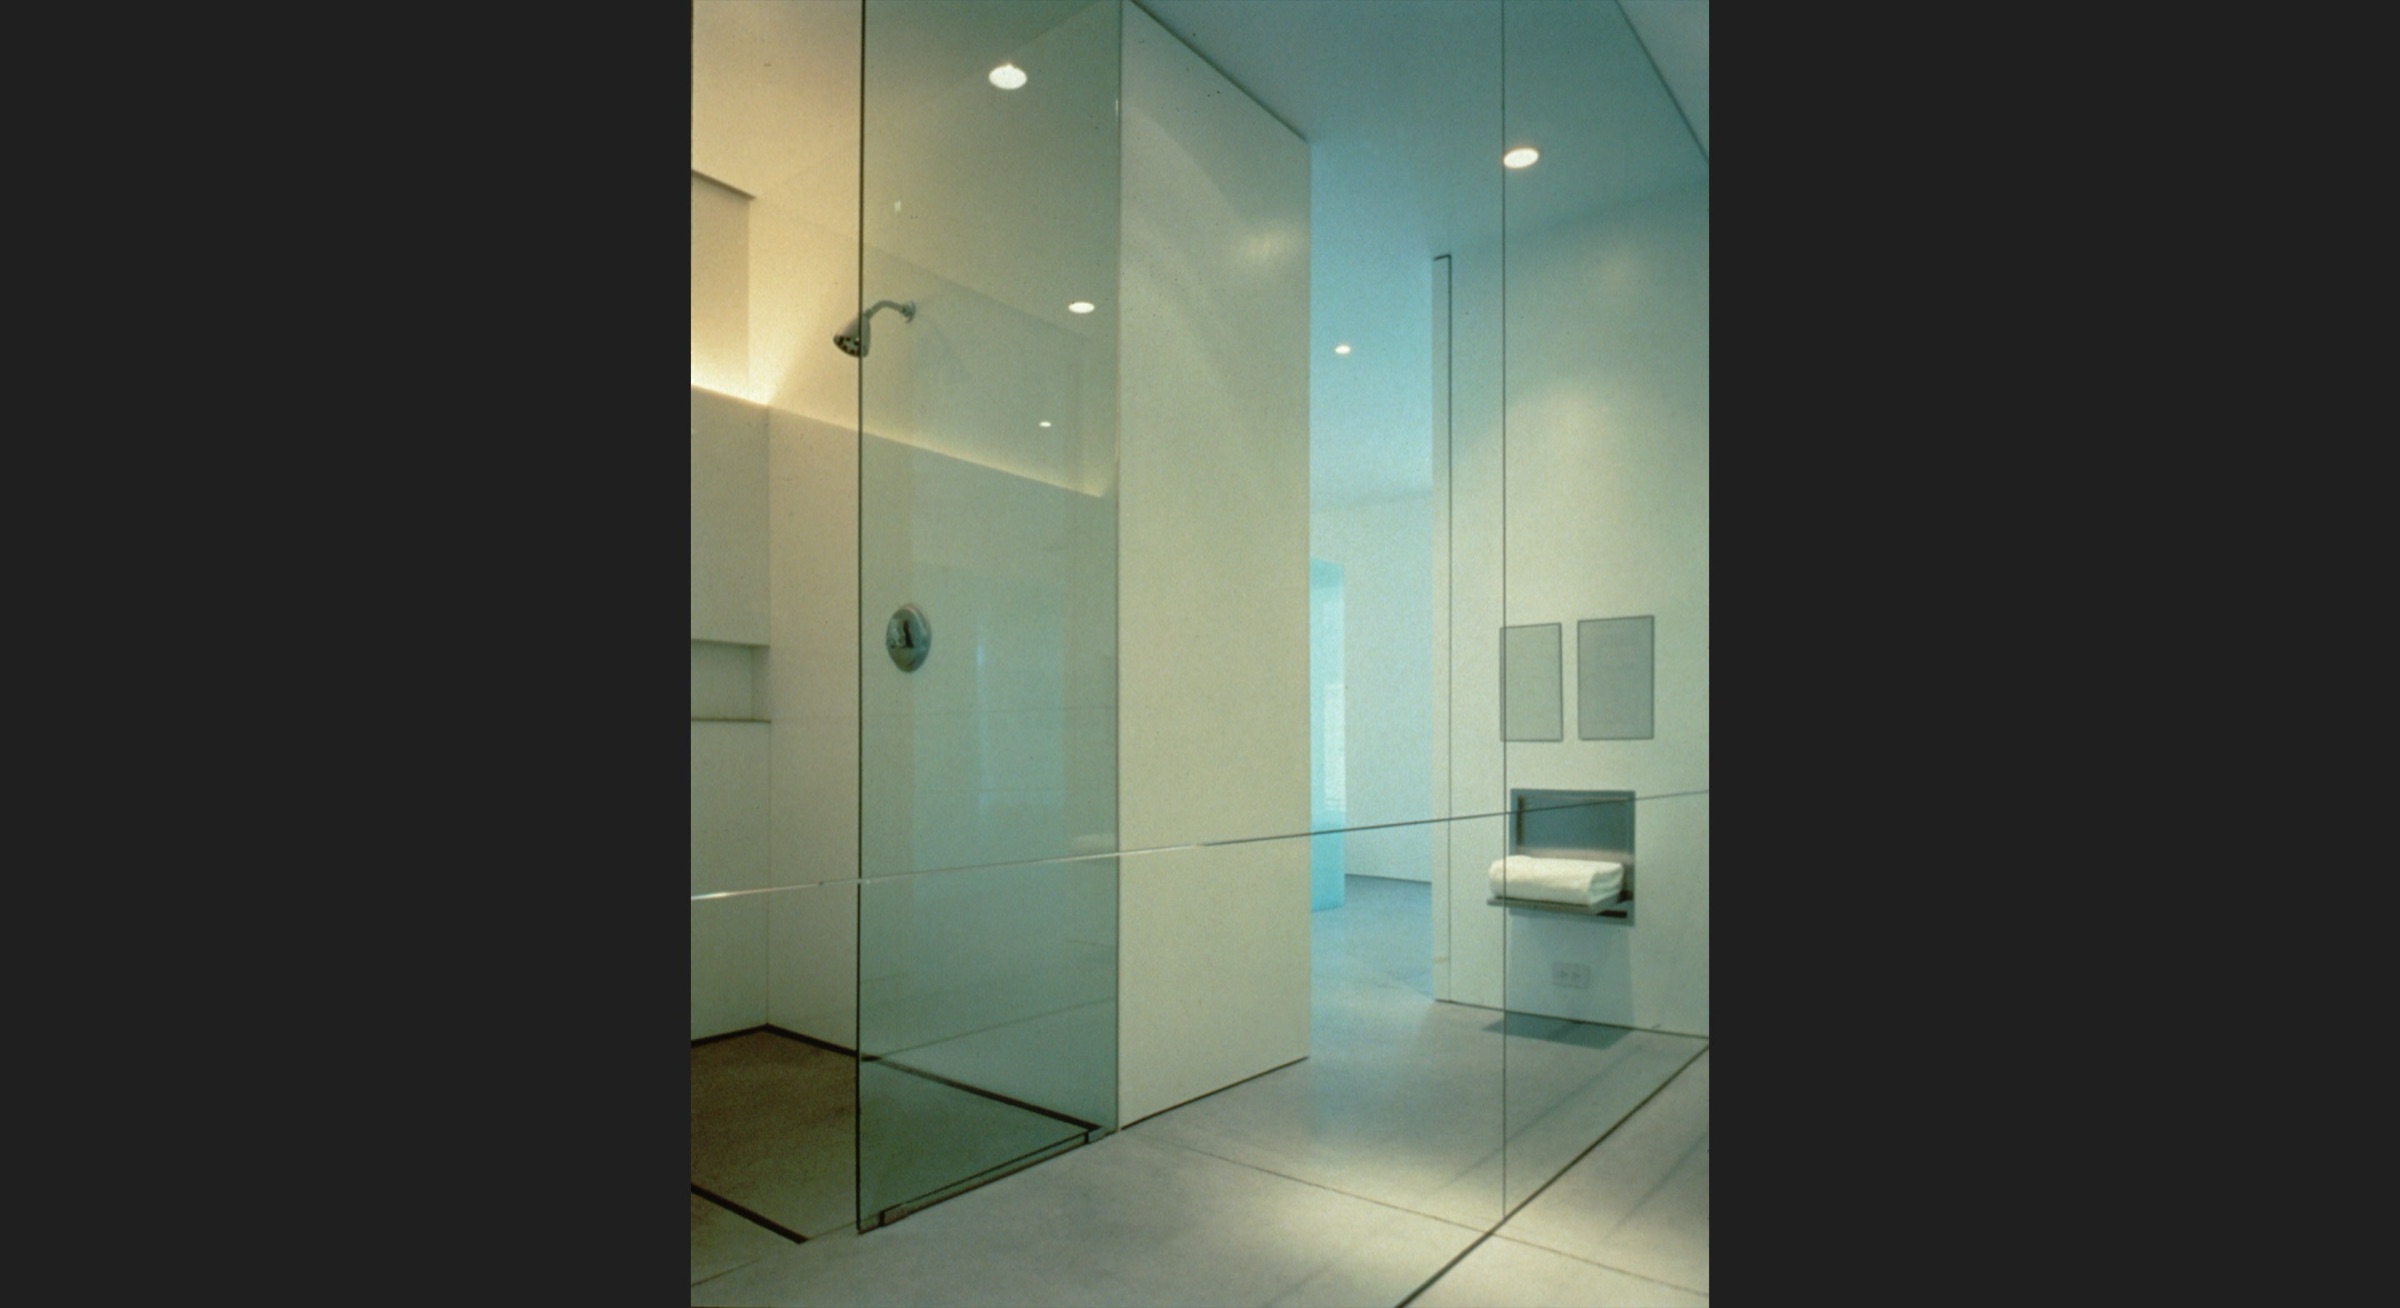
At a 525 Park Avenue apartment, the light is seen as softly glowing planes, and only a few fittings are allowed to show.

525 Park Avenue in New York. Lighting design by Fisher Marantz Stone.
525 Park Avenue, New YorkA room of softly luminous planes; the source of the light is hidden.Photo: Fisher Marantz Stone

Fisher Marantz Stone describes this private home, designed with Lupo/Rowen Architects and completed in 1995, as a Zen-like oasis in a hectic city. Only a few fixtures are allowed to be seen, while the diffuse effect of light is everywhere.

By day, all the daylight entering the apartment is filtered through a shoji-like screen material. At night, hidden coves keep the same effect going: a hierarchy of overlapping, softly luminous planes that model the rooms.

  • Fisher Marantz StoneLighting design
  • Lupo/Rowen ArchitectsArchitecture
Sources 1
  1. Fisher Marantz Stone — 525 Park Avenue Apartment

Share this storyOpen as a single page →

Next · p.03An apartment lit for its artOn Central Park West, the same studio did the opposite: aimed light, for a collector.

An apartment lit for its art

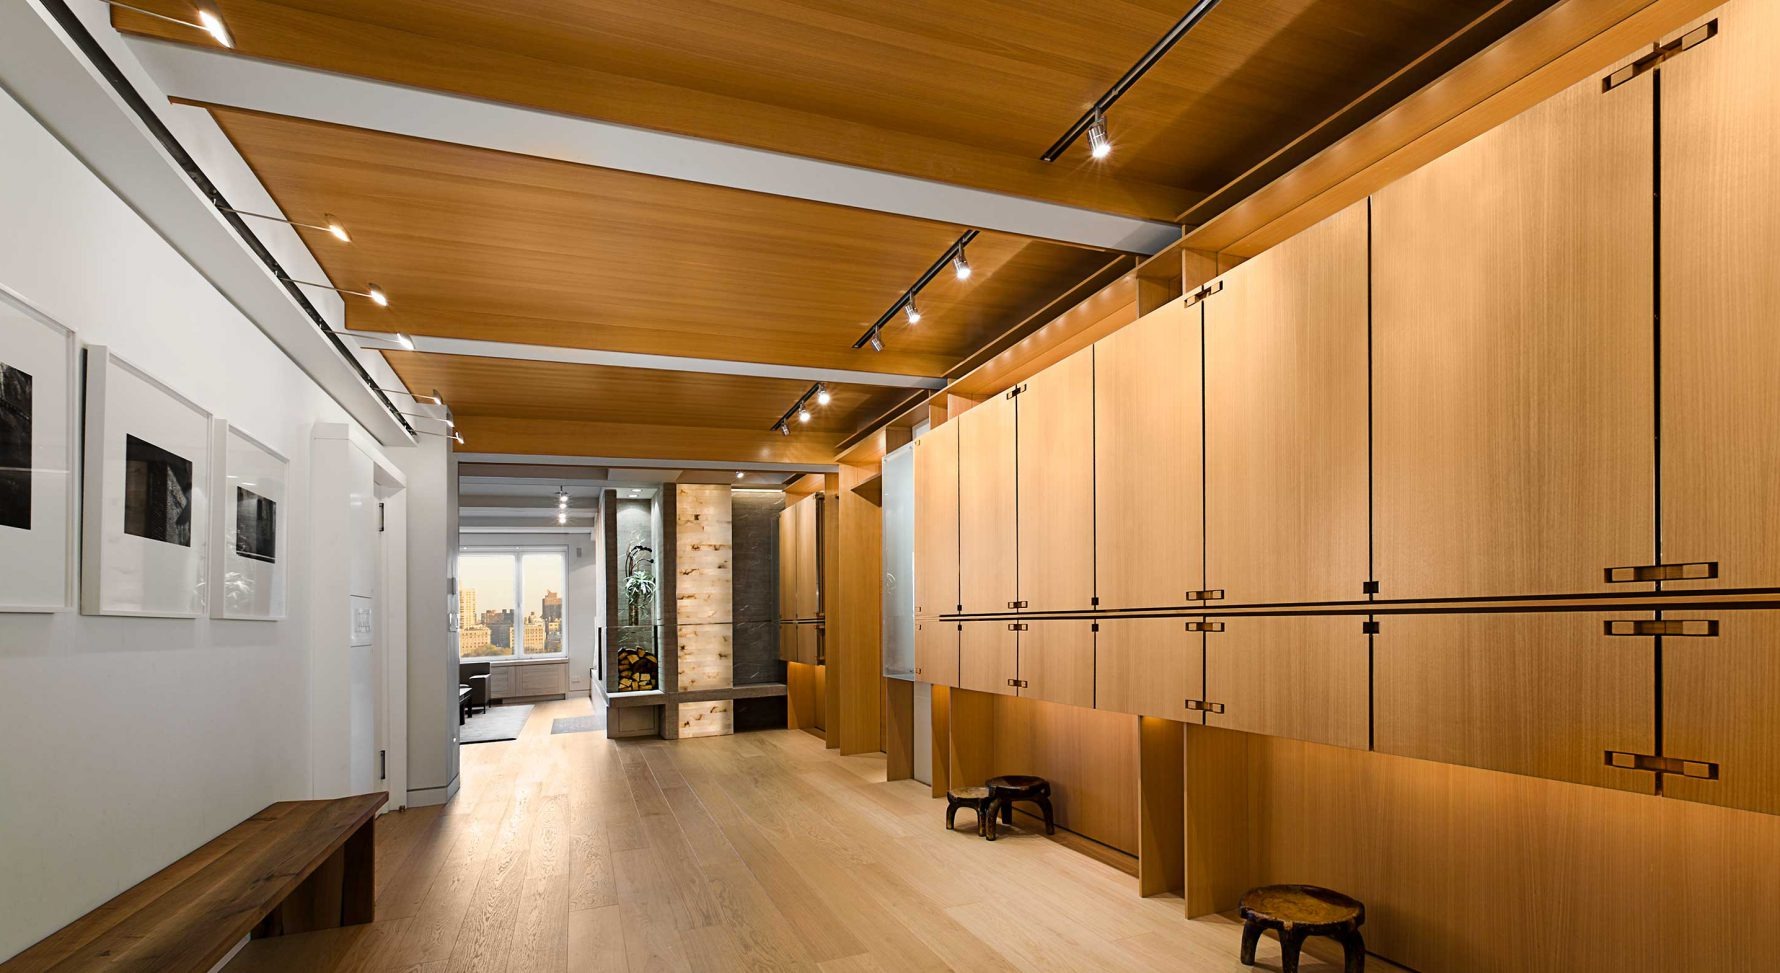
At 322 Central Park West, adjustable downlights wash warm wood walls, and an onyx wall glows from within.

322 Central Park West apartment. Lighting design by Fisher Marantz Stone.
322 Central Park West, New YorkWarm wood walls washed by adjustable downlights; the plaster stays calm.Photo: J.M. Kucy / Fisher Marantz Stone

This private apartment needed lighting that could adjust to feature its owners’ artwork and displays. Adjustable downlights bathe the warm wood walls and pick out the glazed stone, balancing materials of different colours and contours.

Pendants display the art lining the hallways, a clean line of pendants lights the dining area, and an internally lit onyx wall gives the living room a warm glow.

  • Fisher Marantz StoneLighting design
  • J.M. KucyPhotographer
Sources 1
  1. Fisher Marantz Stone — 322 Central Park West Apartment

Share this storyOpen as a single page →

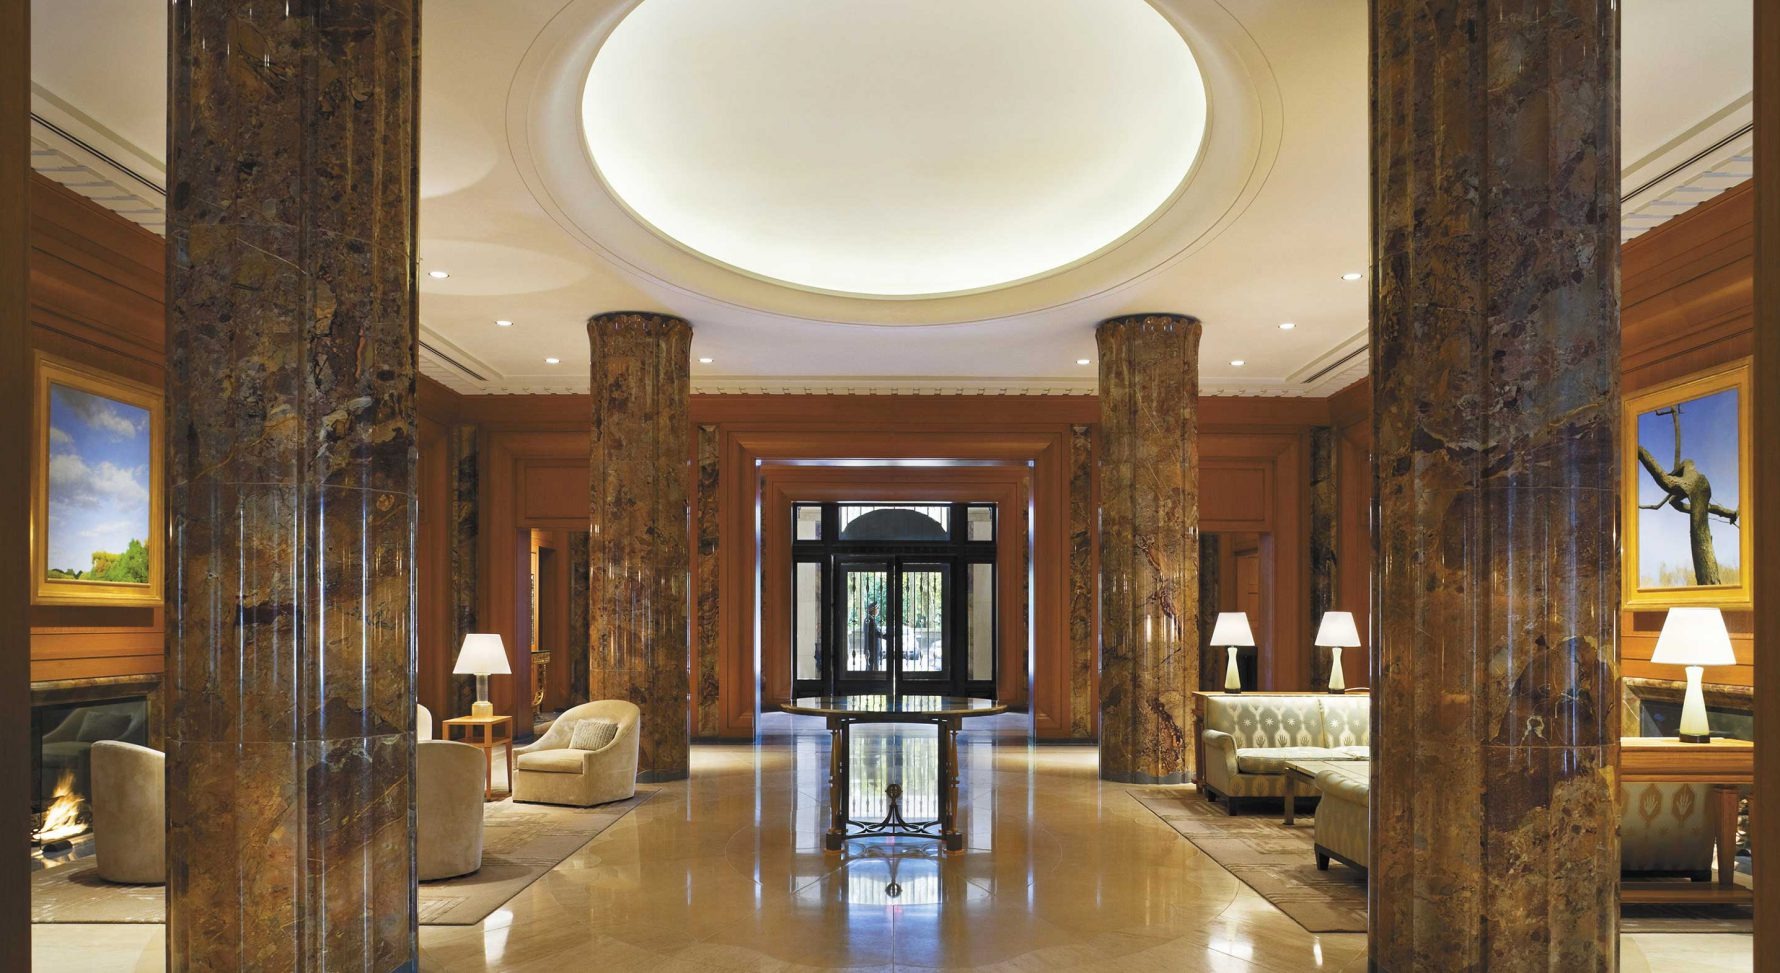
Next · p.04A lobby with quiet prestige.In brief: a lobby a few blocks south.

In brief · Also at home

Next · p.05The park that dims itself for Brooklyn HeightsFrom apartments down to the water, where the neighbours are a whole borough.

Chapter 02

Parks and shore

A waterfront park that dims itself for the houses above it, a courtyard of chandeliers in Central Park, and an aquarium on the Coney Island beach.

4 stories

Chapter partnerOpen · unsoldOne labelled placement per chapter. This slot is unsold; no rate card is published yet.

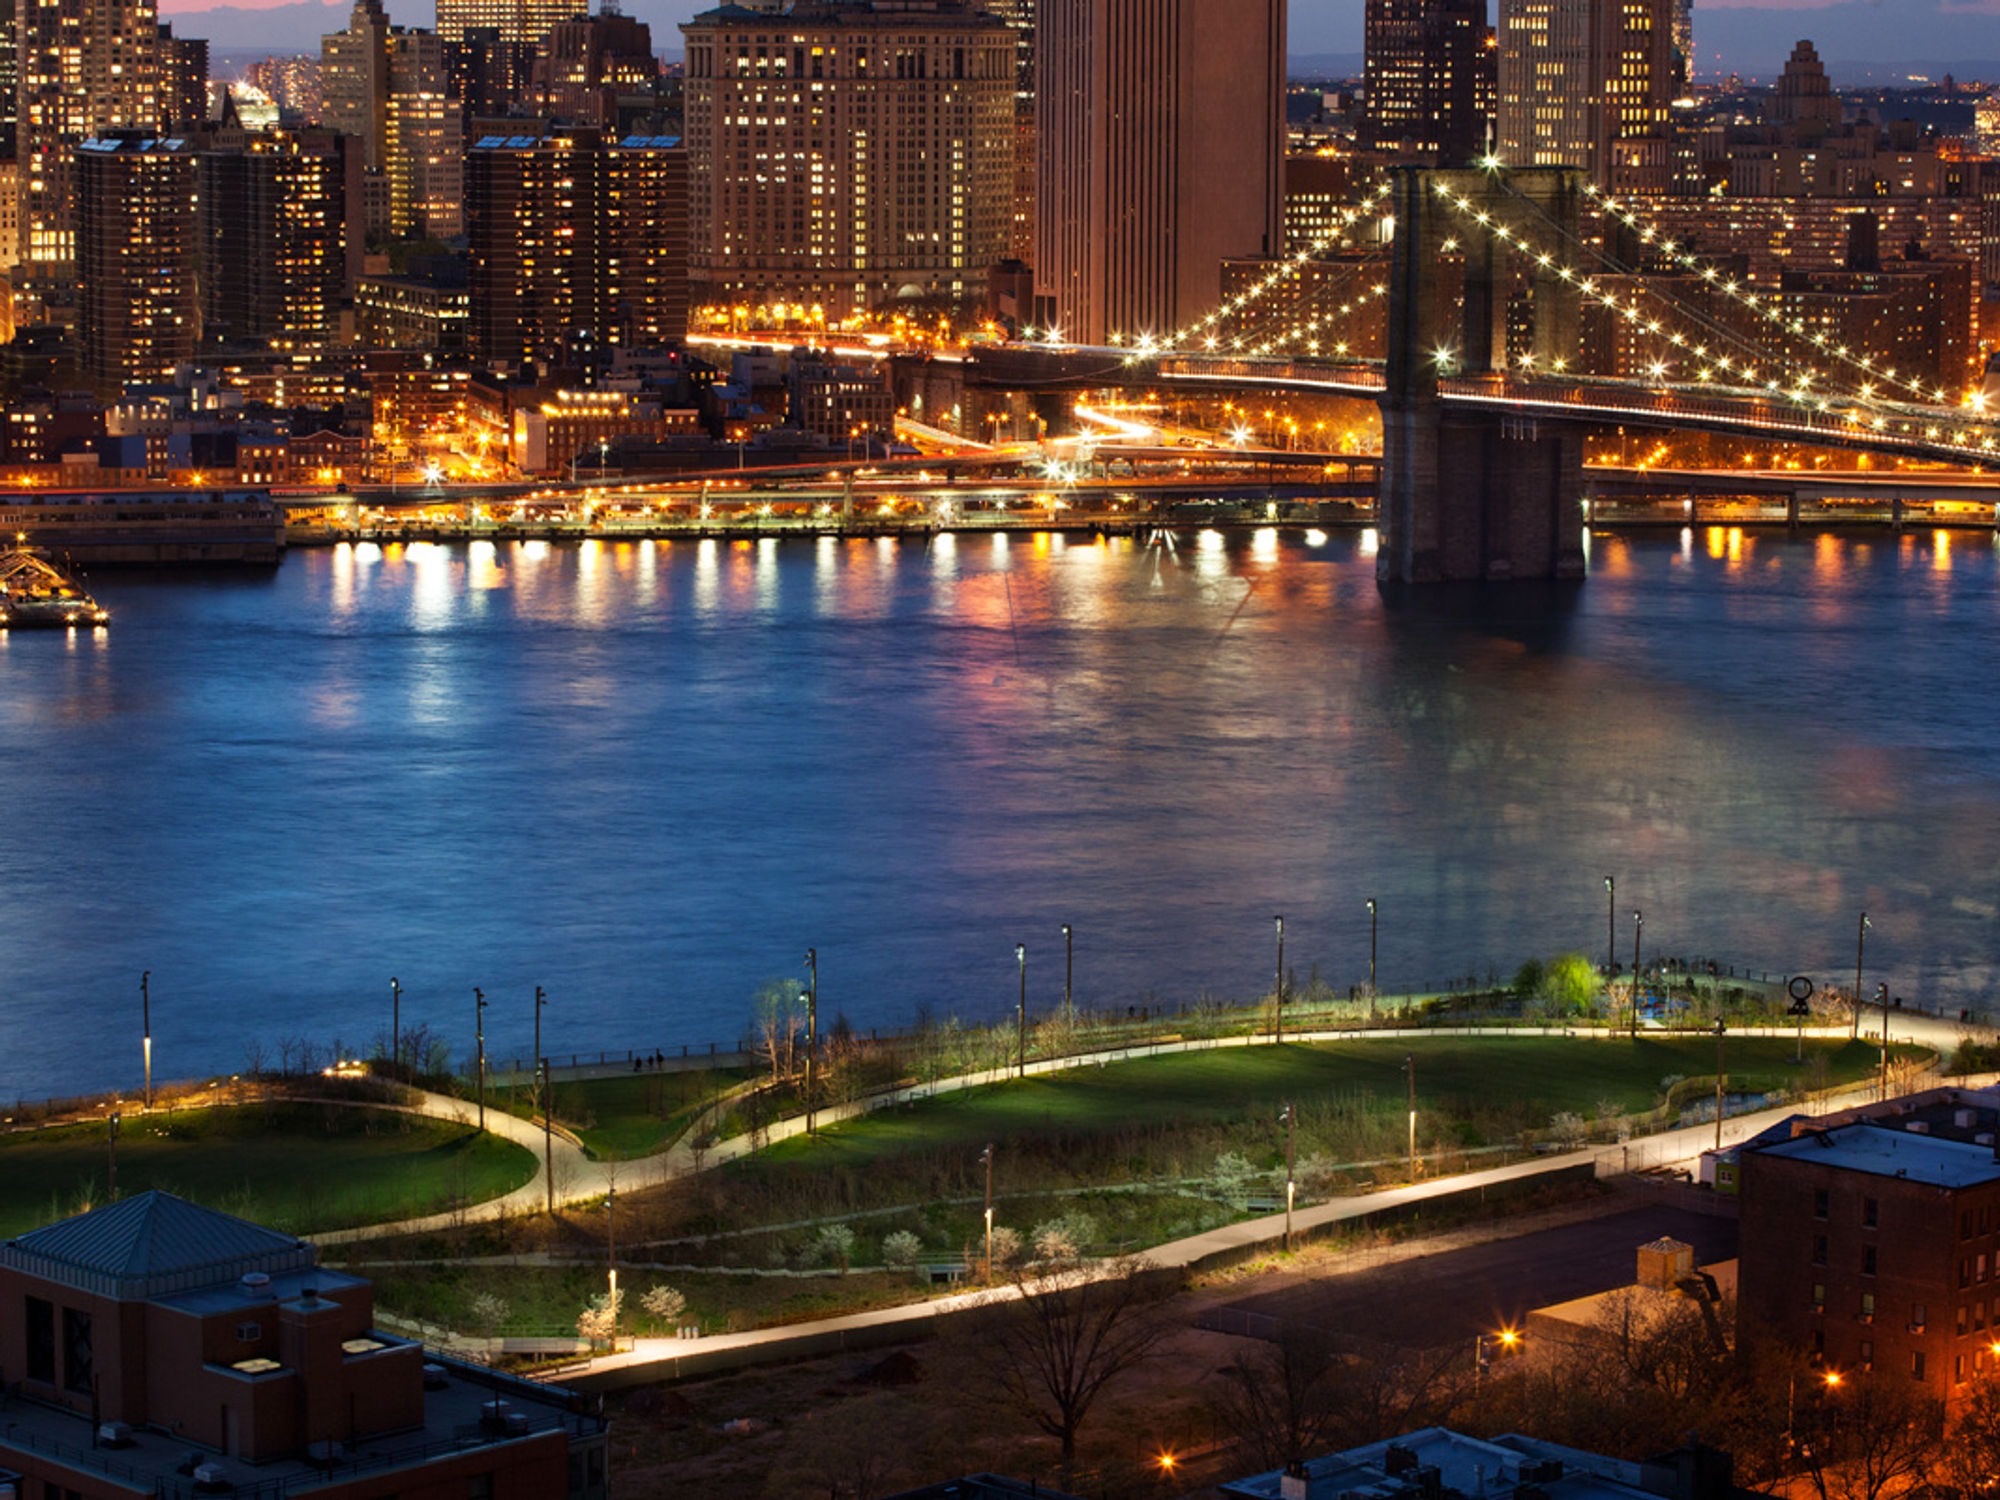
The park that dims itself for Brooklyn Heights

Brooklyn Bridge Park was lit to protect the view of Manhattan from the homes above it, and it was among the first parks to dim its lights park-wide.

Brooklyn Bridge Park in New York. Lighting design by Domingo Gonzalez Associates.
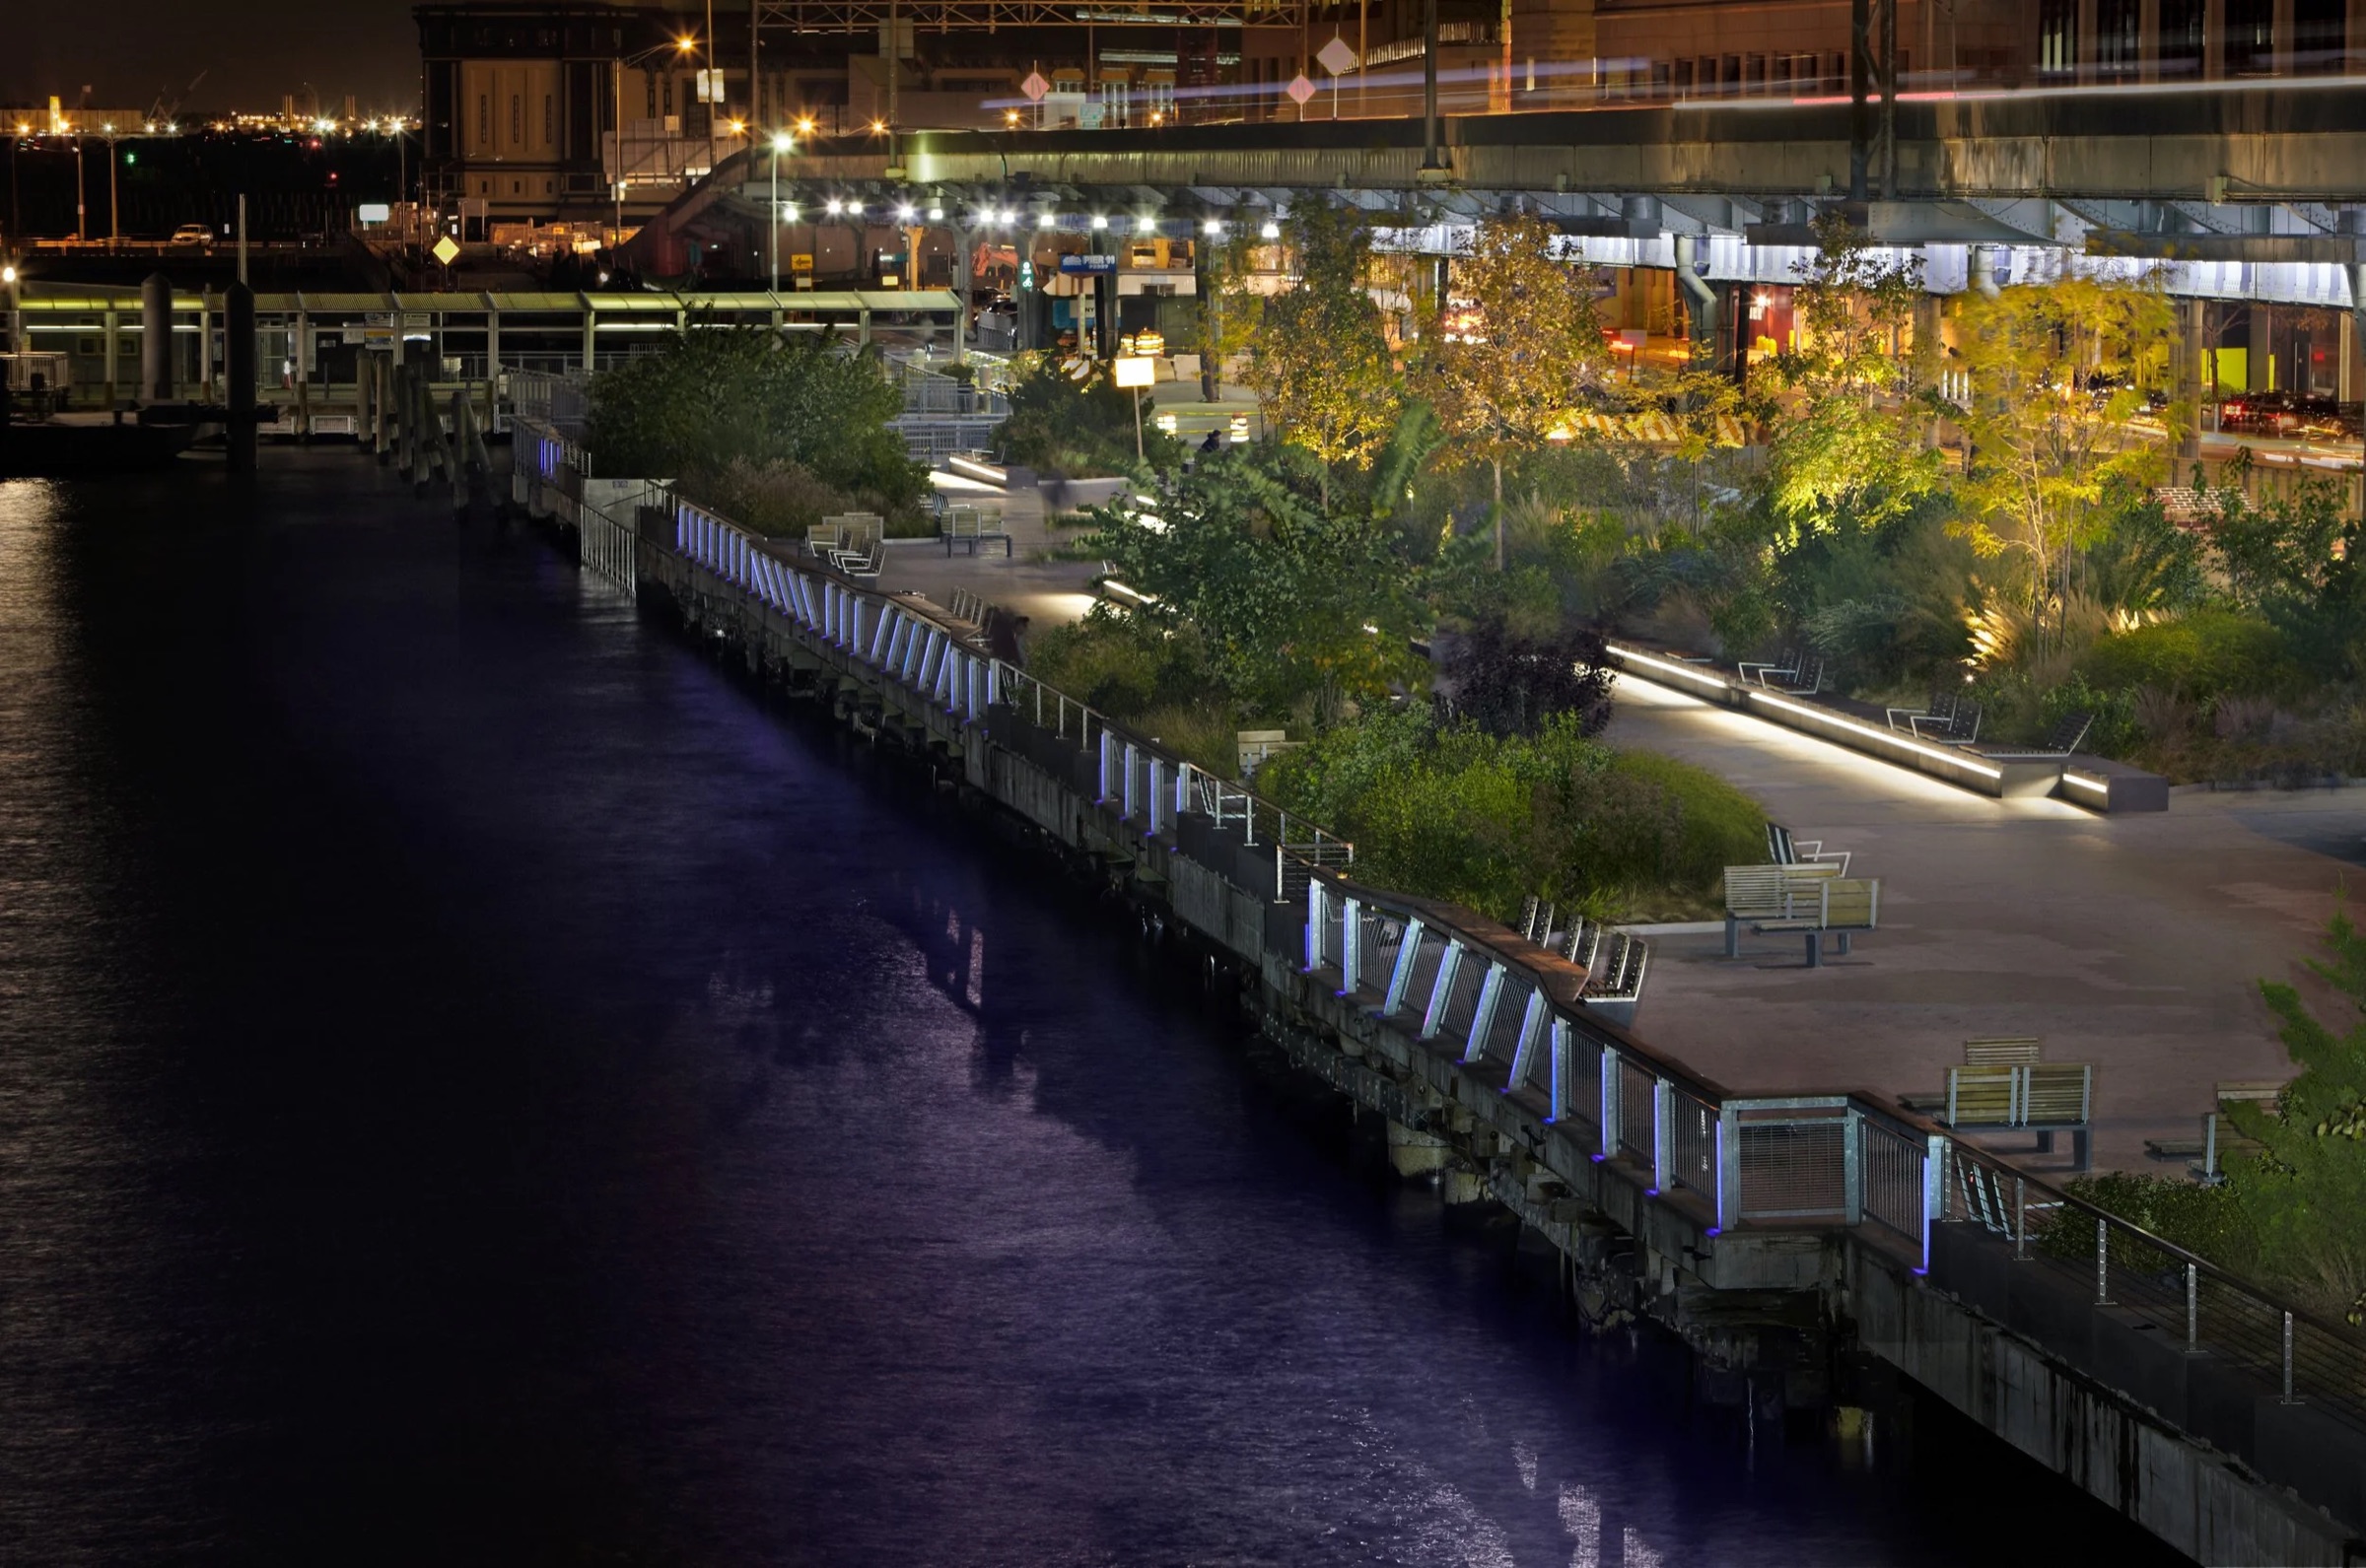
Brooklyn Bridge ParkThe lit paths of the park below the Brooklyn Bridge, with Lower Manhattan across the river.Photo: Domingo Gonzalez Associates

In 2004, Domingo Gonzalez Associates began work as lighting designer with Michael Van Valkenburgh Associates on turning 85 acres of Brooklyn’s historic pier district into a waterfront park. The plan runs 1.3 miles: esplanade, meadows, walkways, sports fields, play areas and public art. Piers 1 and 6 opened in spring 2010.

Neighbours first

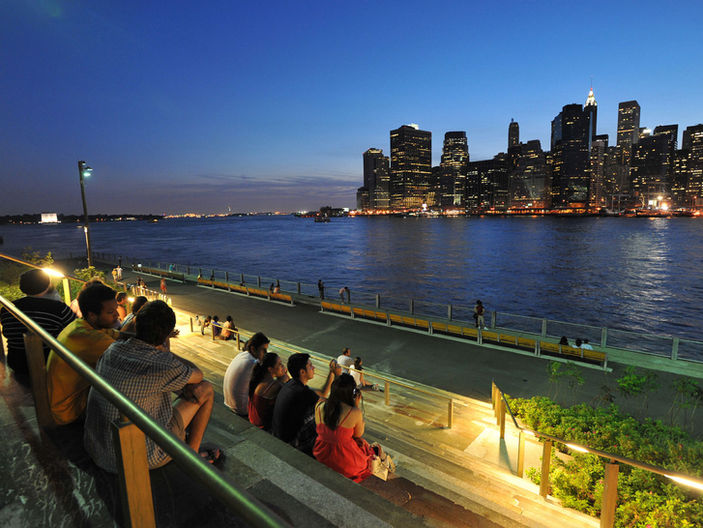
The park sits below homes that look out over it, so the lighting was designed to preserve the night views of Manhattan from the Brooklyn Heights Promenade and beyond. The paths are brighter than the lawns, and the skyline stays the spectacle.

Brooklyn Bridge Park in New York. Lighting design by Domingo Gonzalez Associates.
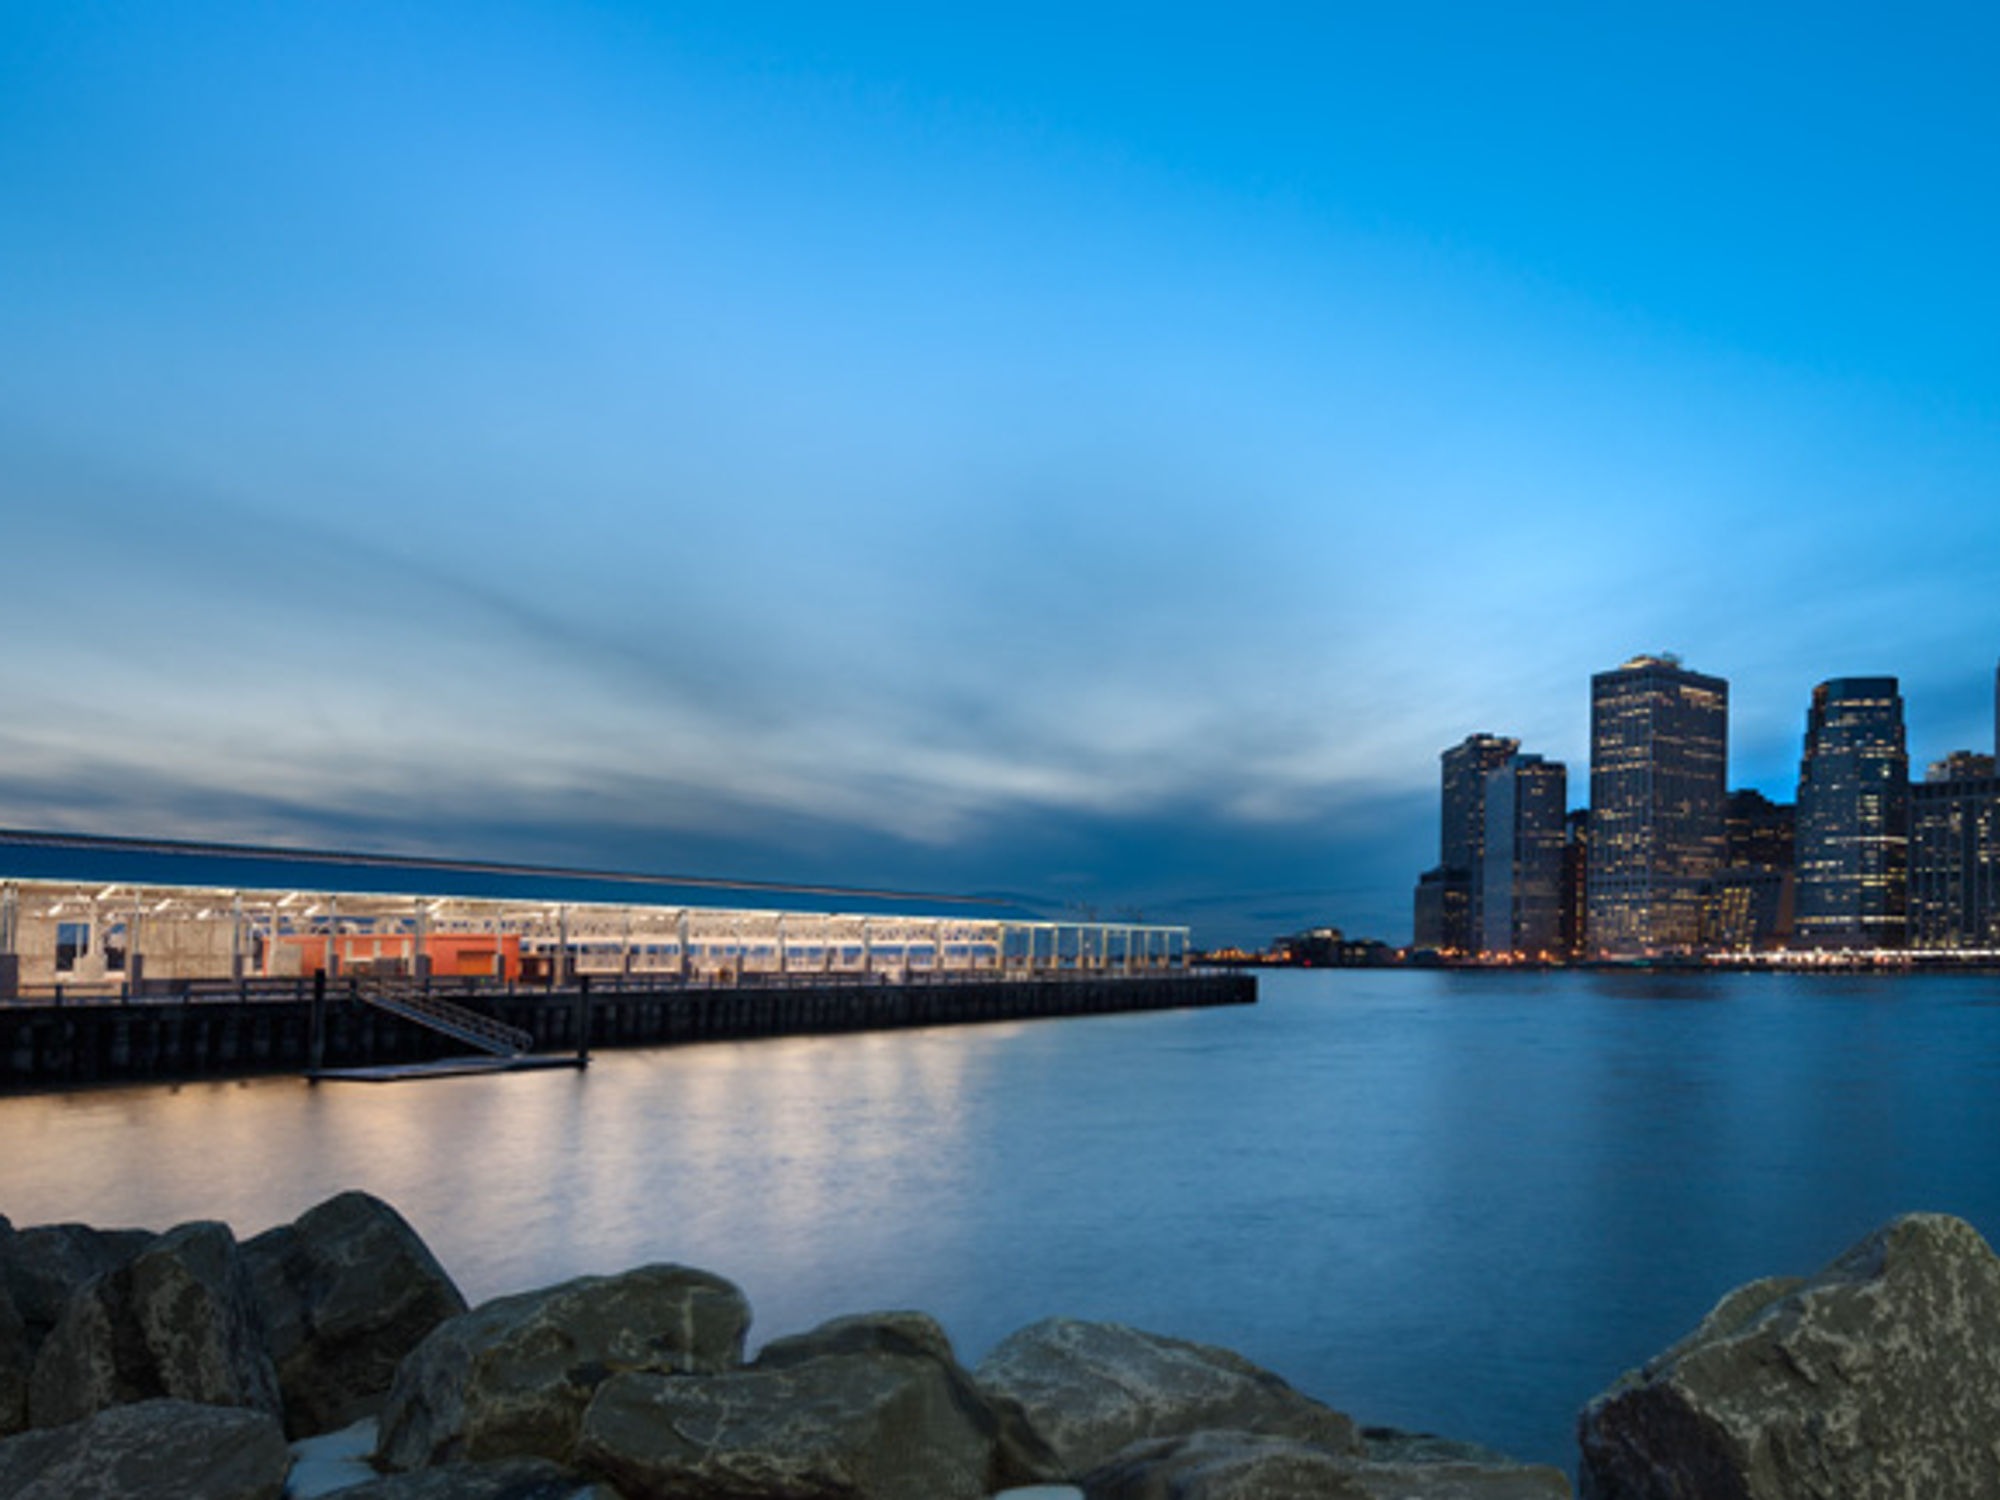
Brooklyn Bridge Park · a pierA pier pavilion at dusk; the water stays dark.Photo: Domingo Gonzalez Associates
From DGA’s project page.
Brooklyn Bridge ParkFrom DGA’s project page.Photo: Domingo Gonzalez Associates

Multiple lighting states … lend a sense of moonlight over the Park’s vast lawns, transitioning to minimum light for after-hours security.

Domingo Gonzalez Associates, on Brooklyn Bridge Park

Dimming, park-wide

DGA says it was the first park in the US, and perhaps the world, to dim its metal halide lighting across the whole site; those fittings have since been converted to LED. The different lighting states give the lawns a moonlit feel in the evening and fall to a minimum after hours, to help the park stay a ‘good neighbor’ to Brooklyn Heights.

  • Domingo Gonzalez AssociatesLighting design
  • Michael Van Valkenburgh AssociatesLandscape architecture

At a glance

  • 85 acres and 1.3 miles of waterfront.
  • Lit to protect views from the Brooklyn Heights Promenade.
  • Park-wide dimming: moonlit lawns in the evening, minimum light after hours.
Sources 2
  1. DGA — Brooklyn Bridge Park
  2. DGA — Toronto Union Station

Share this storyOpen as a single page →

Next · p.06Five hundred chandeliers under the treesAcross the river, Central Park’s oldest party is lit by 500 chandeliers.

Five hundred chandeliers under the trees

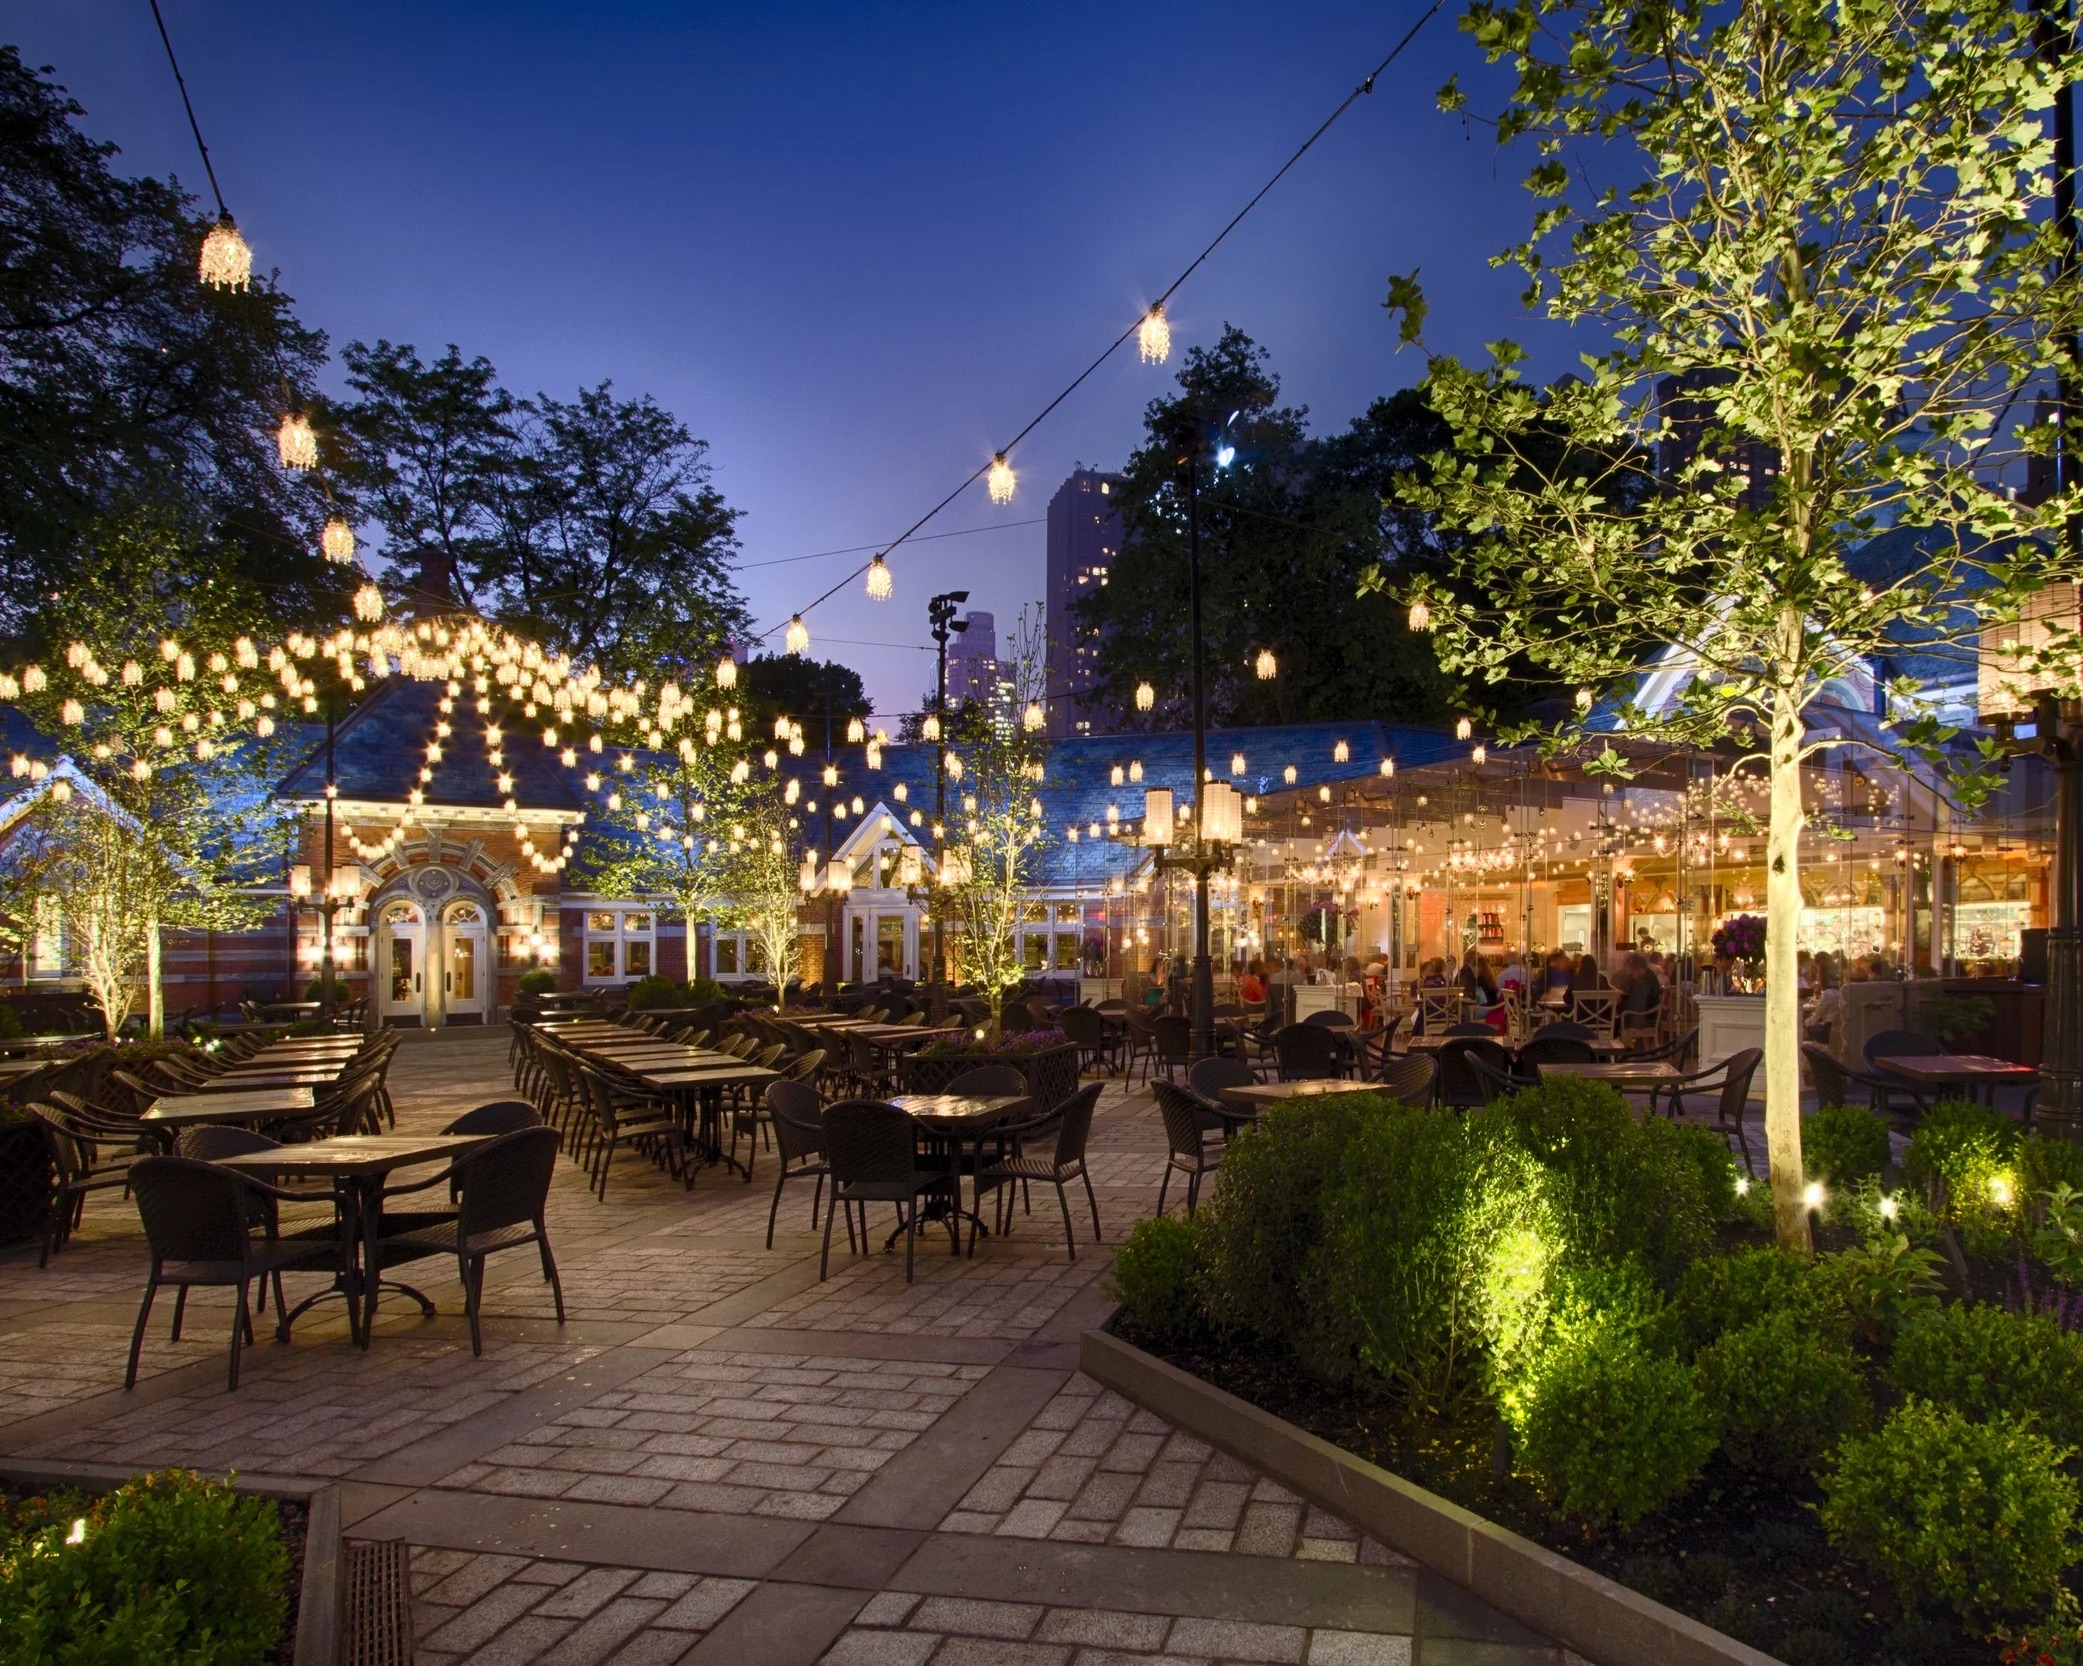
At Tavern on the Green, Focus Lighting hung 500 handmade crystal chandeliers over the courtyard and kept the rest simple.

Tavern on the Green in New York. Lighting design by Focus Lighting.
Tavern on the Green, Central ParkThe courtyard at dusk under a canopy of lights, with planting and tables below.Photo: Ryan Fischer / Focus Lighting

The lighting at the historic Tavern on the Green was designed to be more authentic and classic, relying less on layers of technique and flourish. Its centrepiece is a canopy of 500 handmade crystal chandeliers over the courtyard, a nod to the ‘nature wrapped in light’ feeling the restaurant made popular more than 100 years ago.

The architects credited are Richard H. Lewis and John Lee Beatty; the photographs are by Ryan Fischer.

Tavern on the Green
Tavern on the Green · the lanternsLanterns among the leaves.Photo: Ryan Fischer / Focus Lighting
  • Focus LightingLighting design
  • Richard H. LewisArchitect
  • John Lee BeattyArchitect
  • Ryan FischerPhotographer
Sources 1
  1. Focus Lighting — Tavern on the Green

Share this storyOpen as a single page →

Next · p.07Under the highway, down to the riverOn the East River, a highway overpass became a lit route to the water.

Under the highway, down to the river

On the East River esplanade, a glowing girder guides people under the FDR Drive to the water without blocking the view.

The esplanade at night: planting and seating lit low, the river left dark.
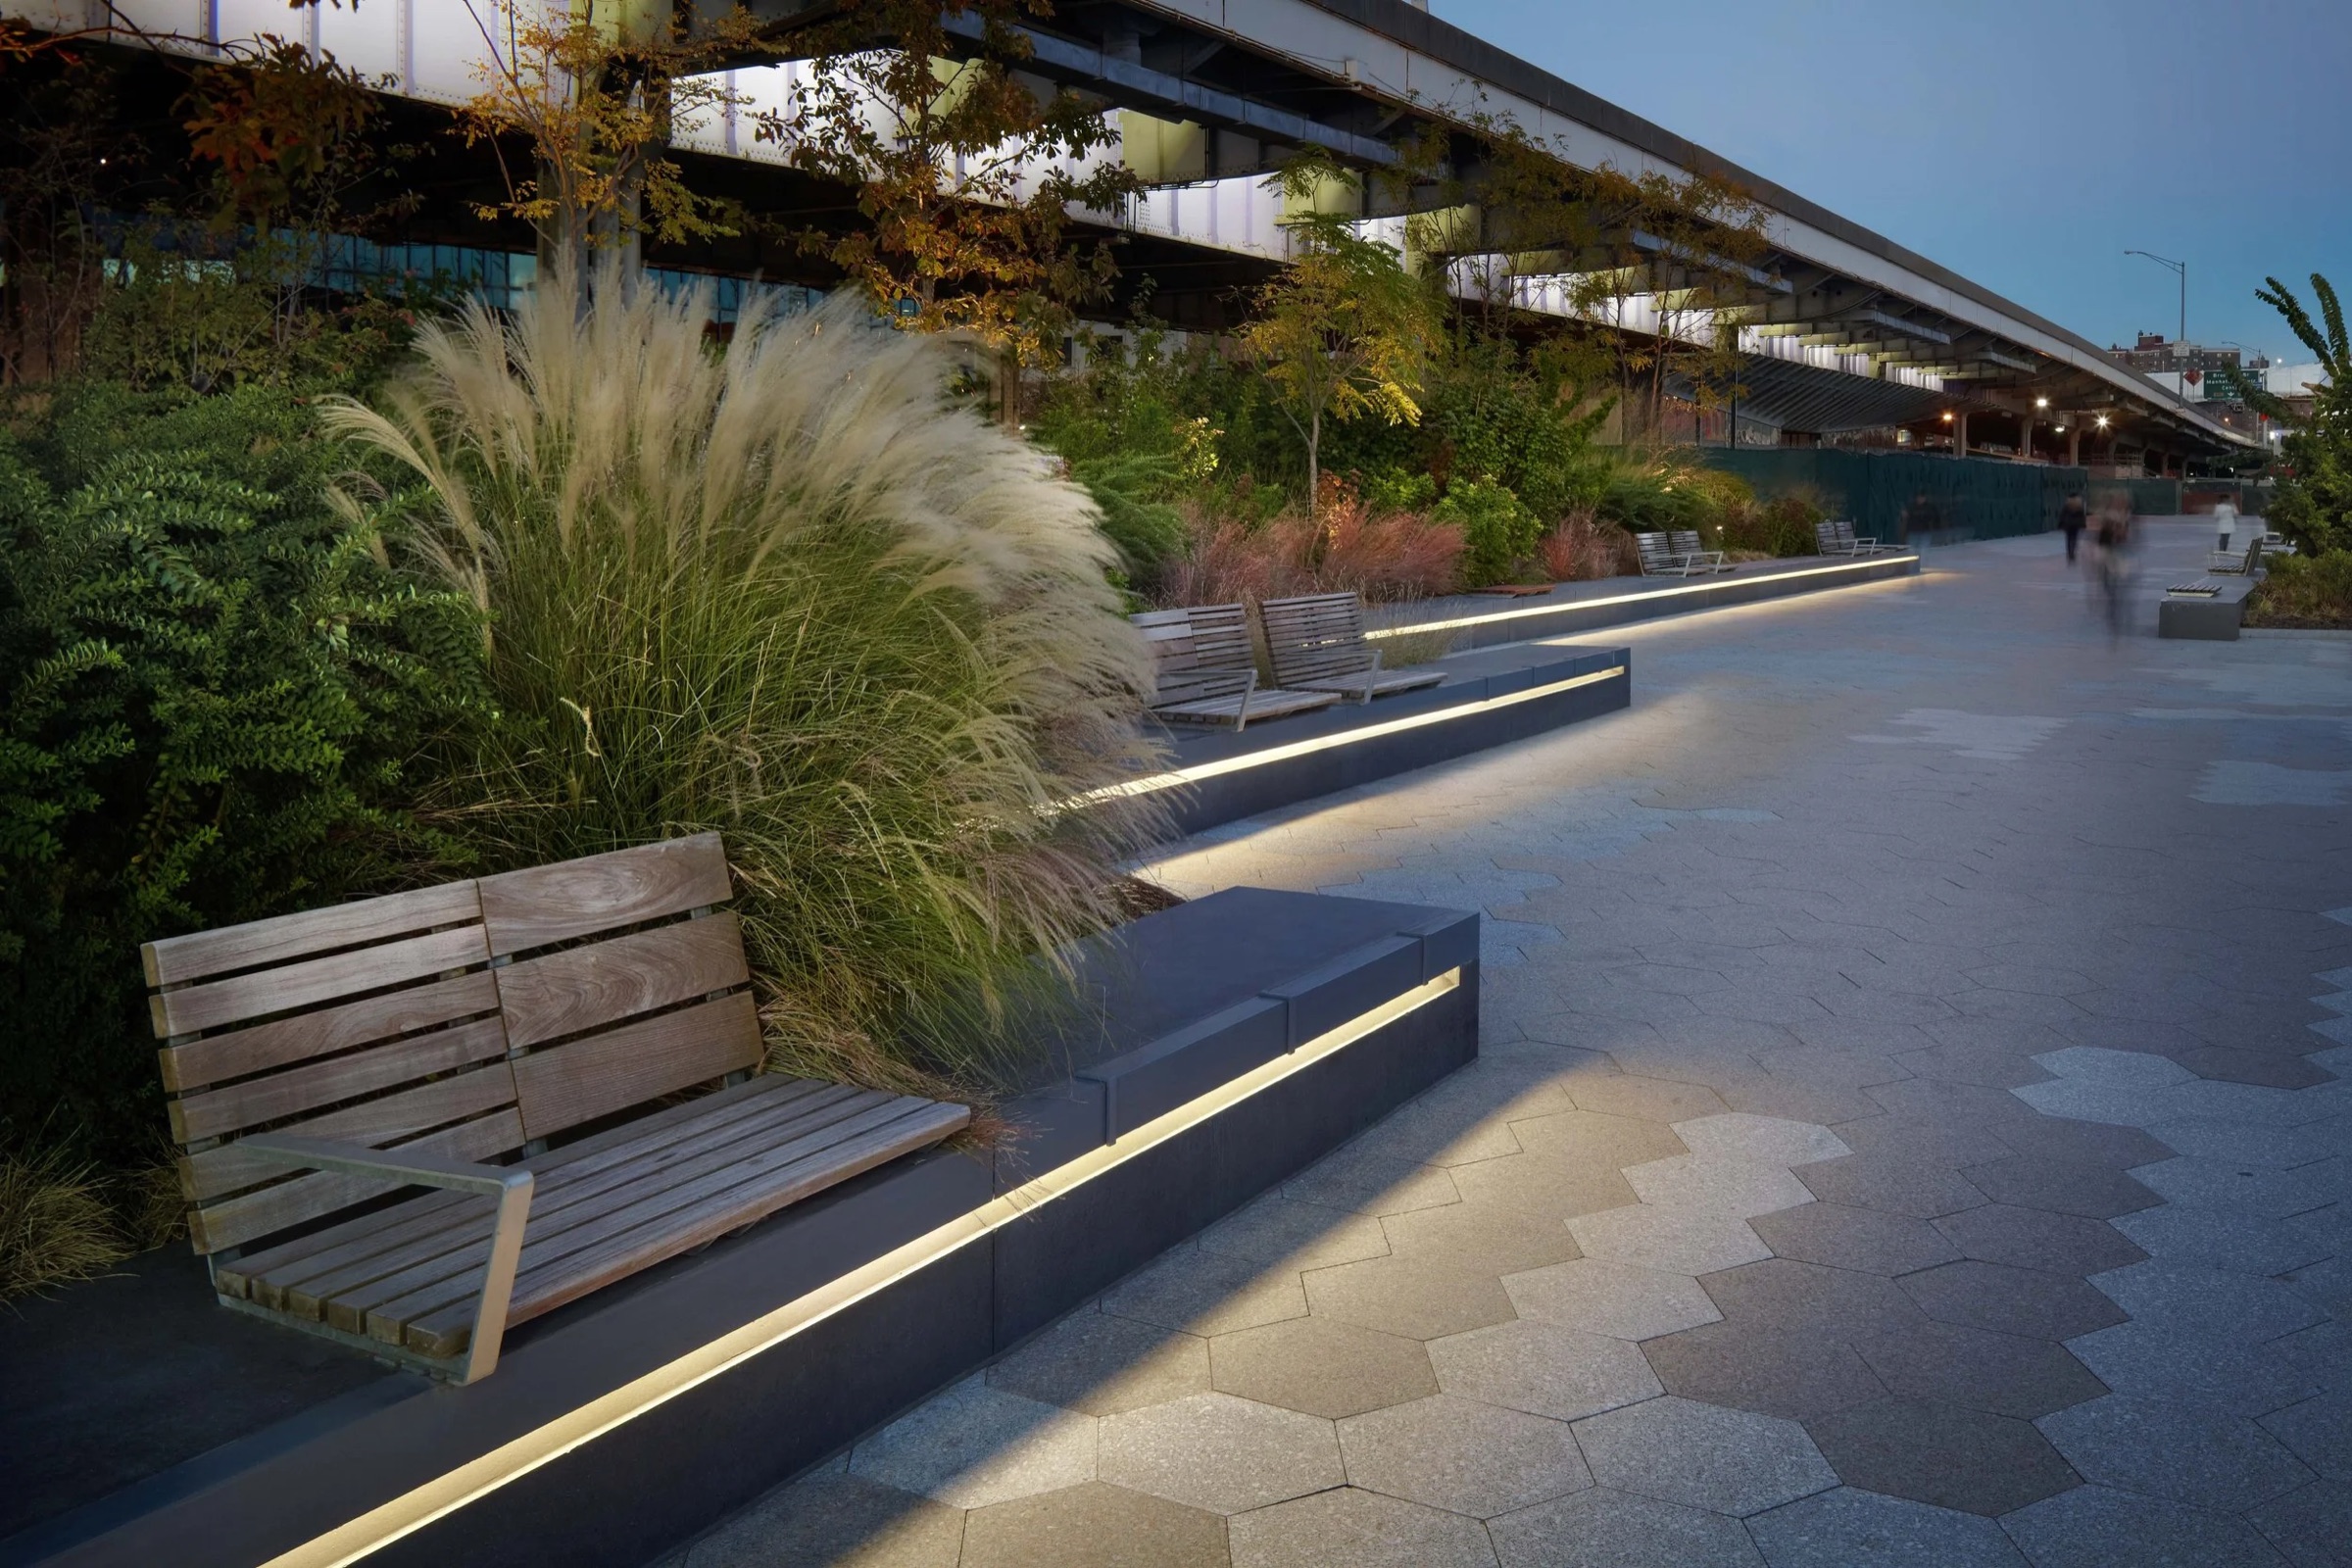
East River WaterfrontThe esplanade at night: planting and seating lit low, the river left dark.Photo: Tillotson Design Associates

The East River Waterfront, with SHoP Architects and Ken Smith Workshop, is a 500-foot stretch of esplanade between Wall Street and the South Street Seaport. It starts at the edge of South Street, runs under the elevated FDR Drive and out to the river.

Continuous fluorescent sources hidden under a steel beam light the east-facing girder indirectly, so the girder itself guides people to the waterfront without interrupting their sight lines.
A lit bench edge and the path under the highway.
East River Waterfront · the benchesA lit bench edge and the path under the highway.Photo: Tillotson Design Associates
  • Tillotson Design AssociatesLighting design
  • SHoP ArchitectsArchitecture
  • Ken Smith WorkshopLandscape architecture
Sources 1
  1. Tillotson Design Associates — East River Waterfront

Share this storyOpen as a single page →

Next · p.08An aquarium lit like the seaAt the other end of Brooklyn, an aquarium wall moves like water.

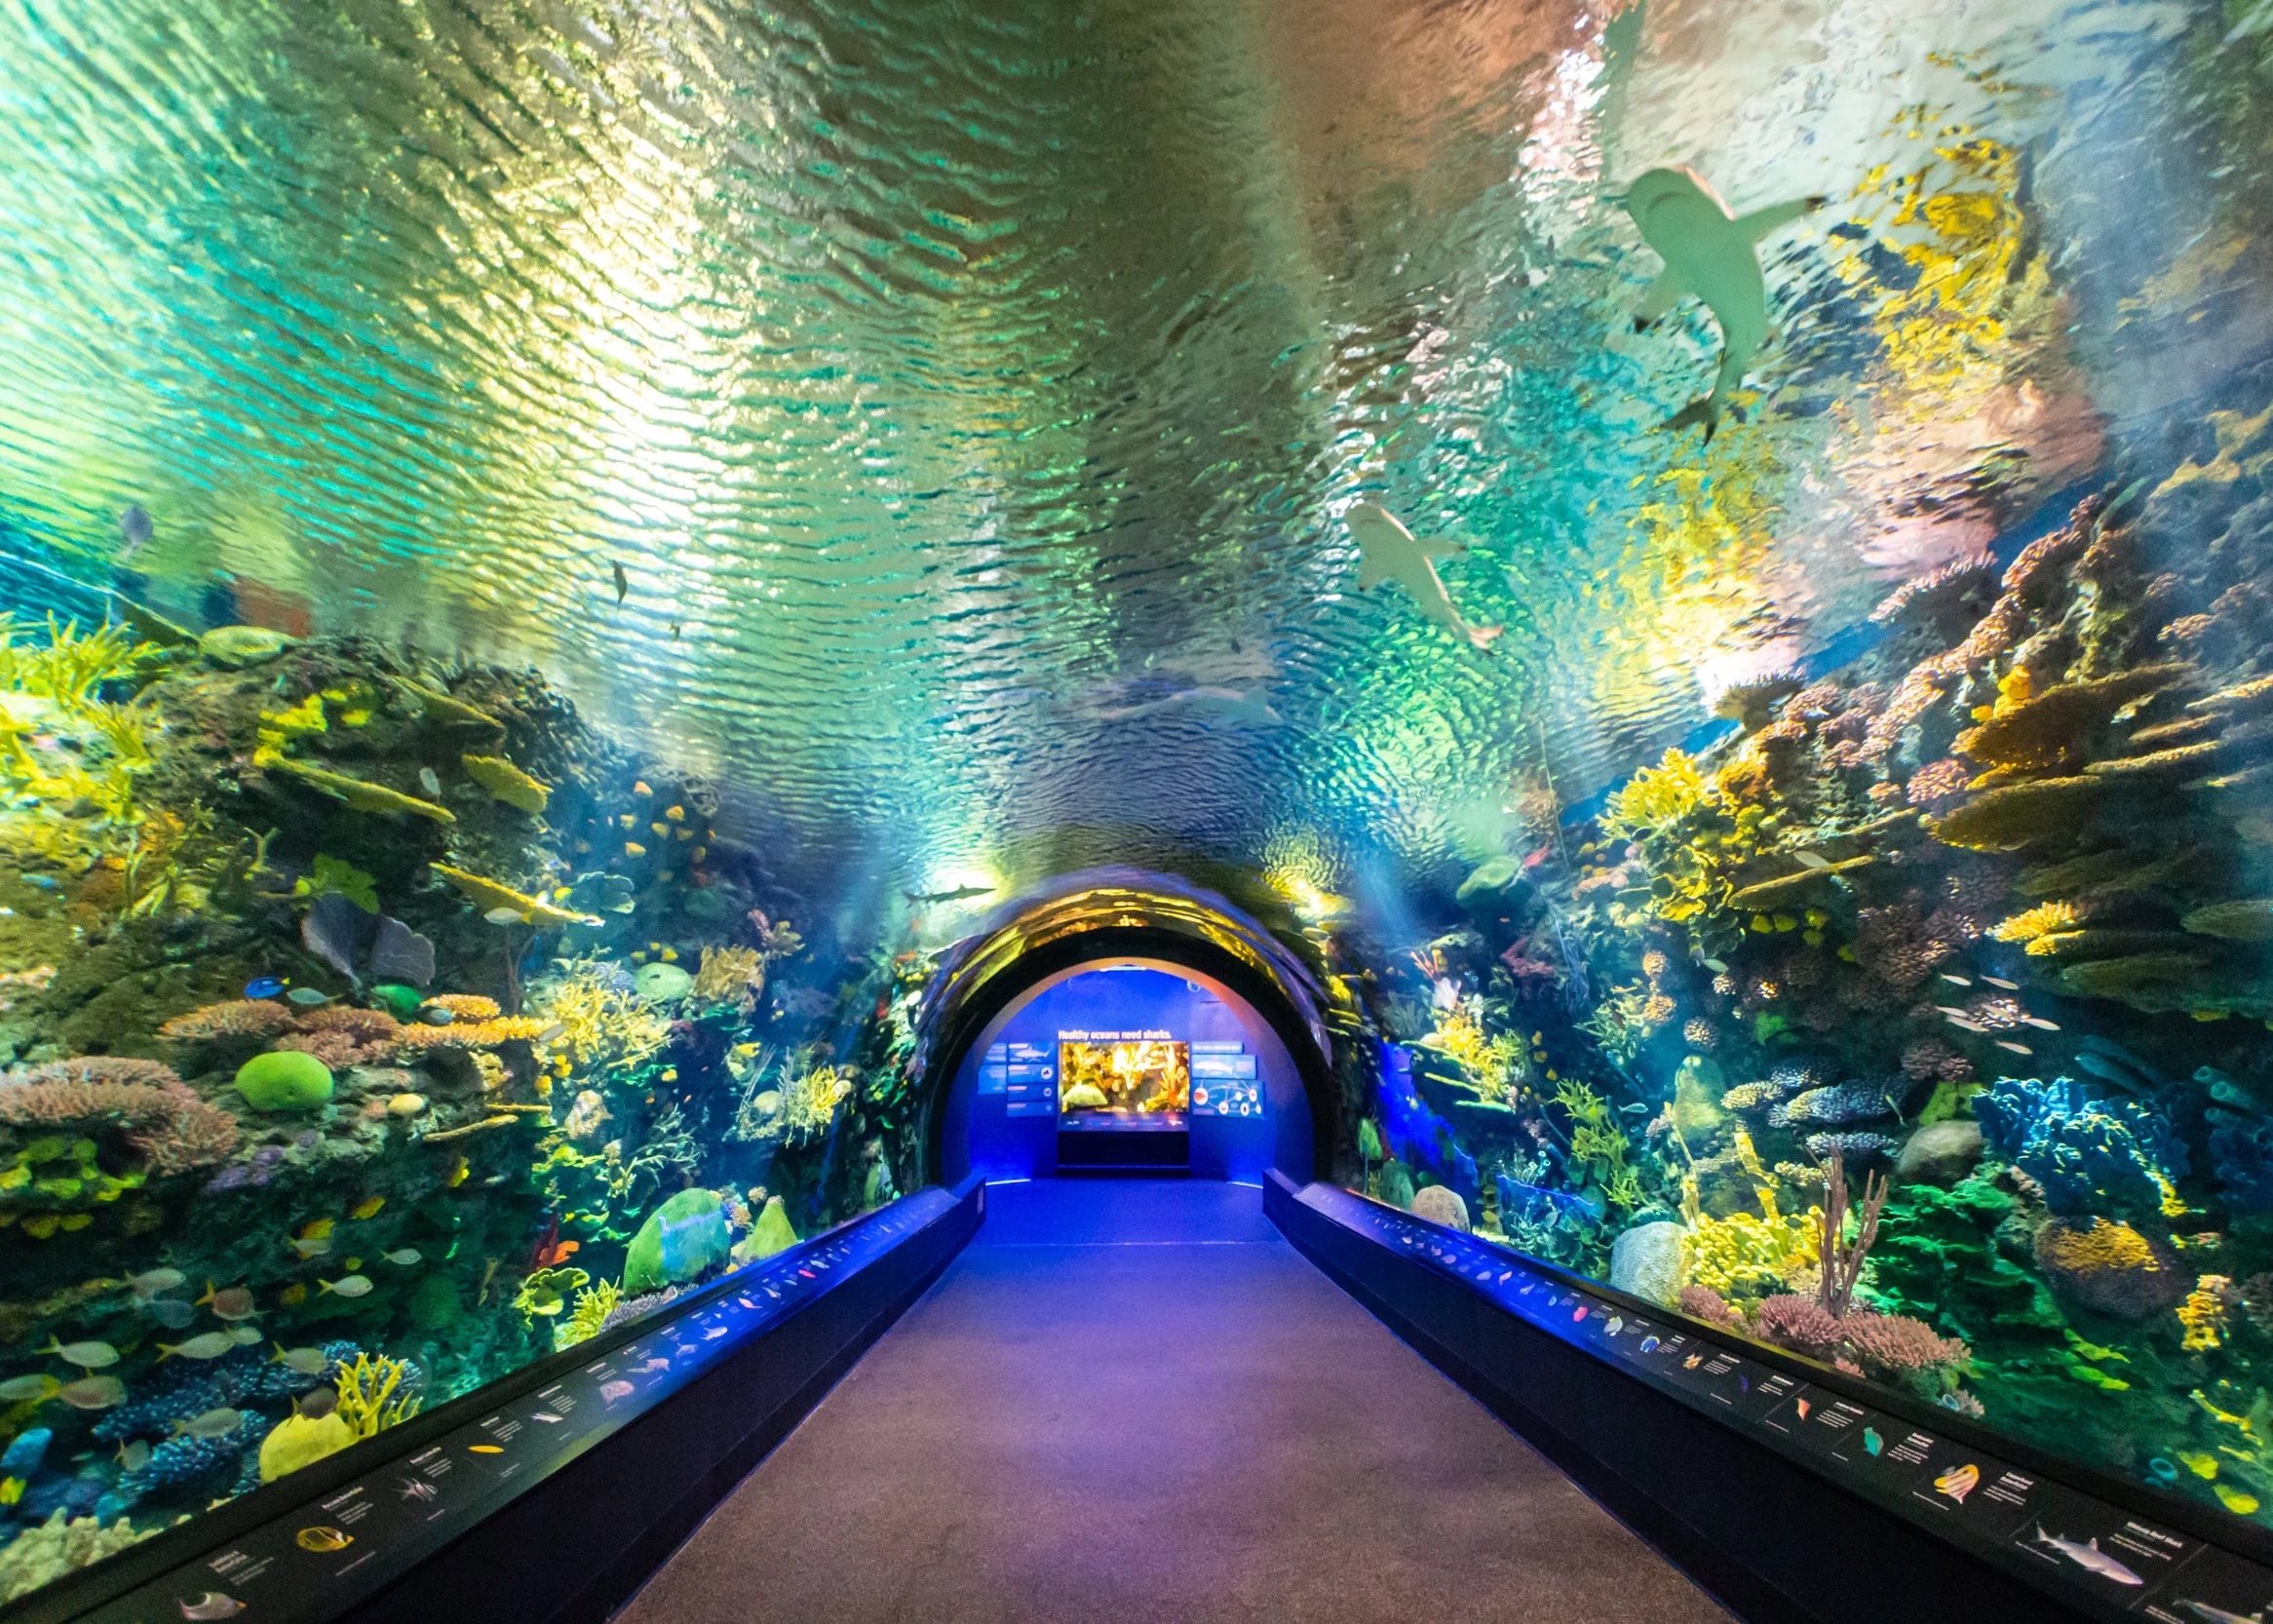
An aquarium lit like the sea

For Ocean Wonders: Sharks!, Focus Lighting studied how light behaves underwater and rebuilt it with lamps.

Ocean Wonders: Sharks! in New York. Lighting design by Focus Lighting.
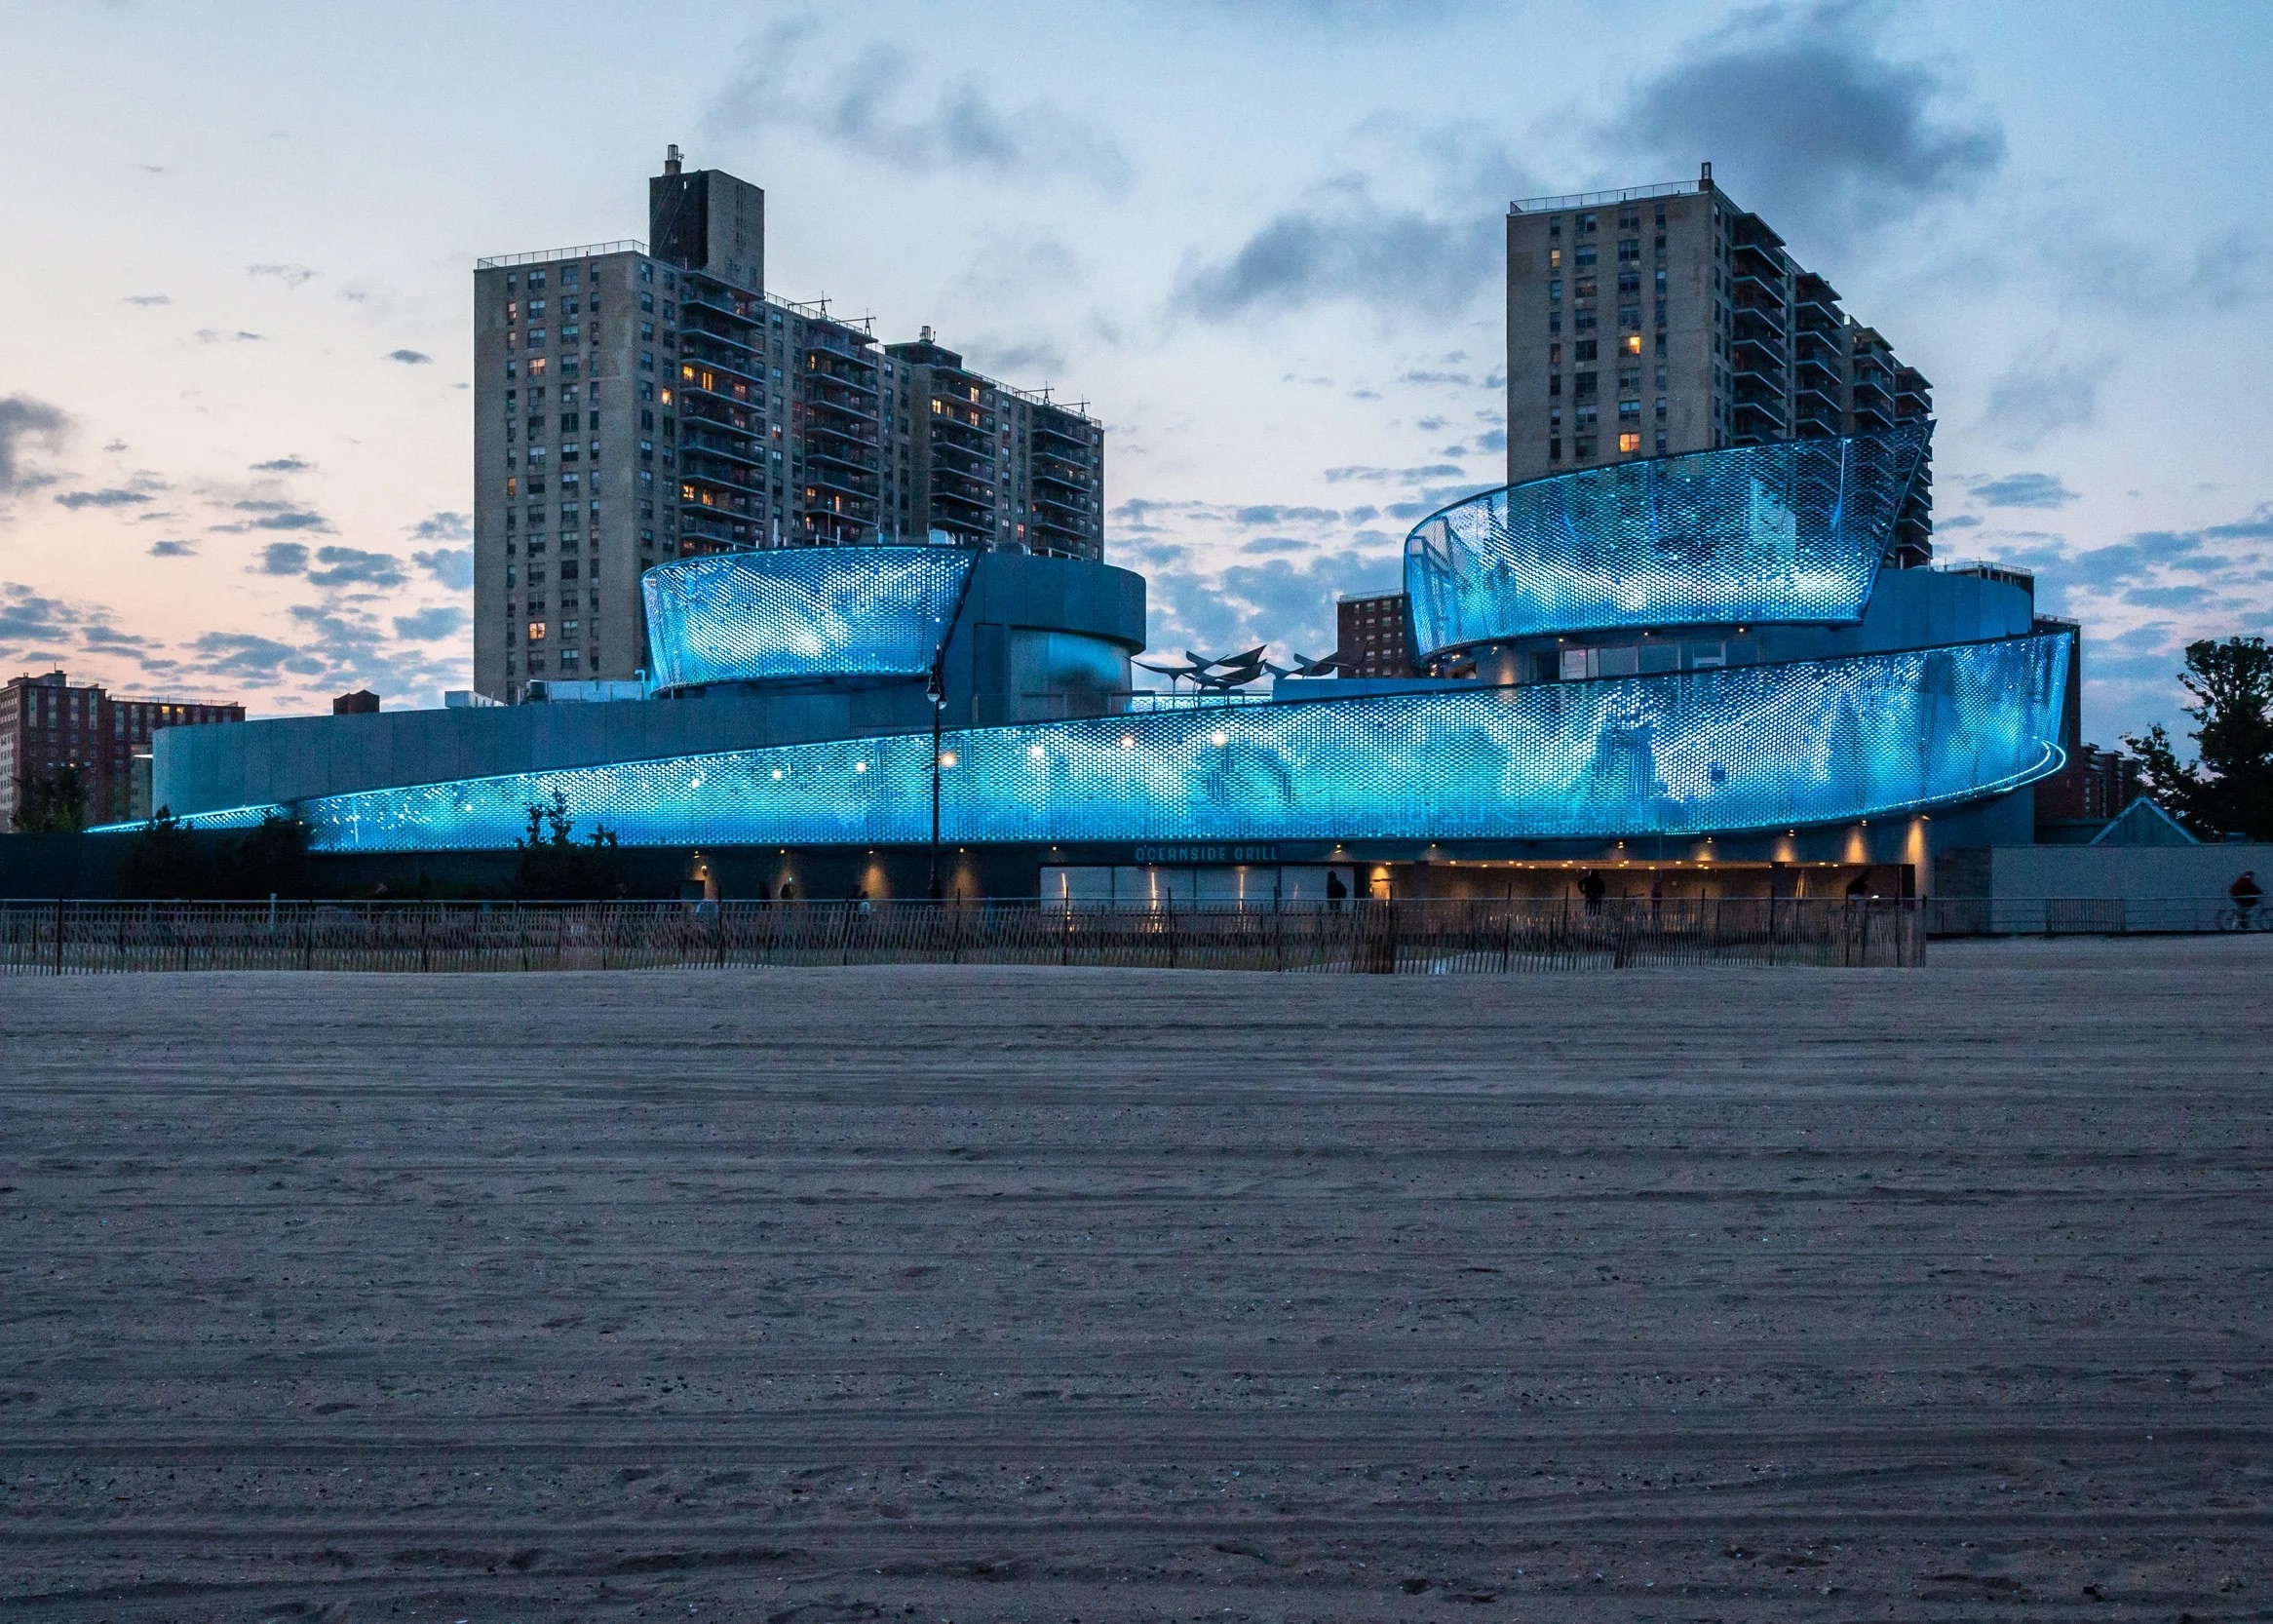
New York Aquarium, Coney IslandThe exhibit’s shimmering facade on the beach at dusk, with the apartment blocks behind.Photo: Ryan Fischer / Focus Lighting

The New York Aquarium’s Ocean Wonders: Sharks! exhibit is designed to spread a message about ocean conservation. Its lighting tries to create the illusion of complete immersion.

To get there, Focus Lighting worked with the Wildlife Conservation Society to understand the natural light in each of the environments the exhibit recreates, and then replicated each one with artificial sources.
Ocean Wonders: Sharks!
Ocean Wonders: Sharks! · the tunnelThe tunnel inside, lit to feel like water.Photo: Ryan Fischer / Focus Lighting
  • Focus LightingLighting design
  • Wildlife Conservation SocietyClient
  • Edelman Sultan Knox WoodArchitect
  • Portico GroupExhibit design
Sources 1
  1. Focus Lighting — Ocean Wonders: Sharks!

Share this storyOpen as a single page →

Next · p.09Eight floors of amber, and a blue skylightIndoors now: the hotel lobbies and bars where New York goes after dark.

Chapter 03

Rooms for the evening

Hotel lobbies, lounges and bars: bright enough to find the desk, dim enough to stay, and polite to the building they live in.

9 stories

Chapter partnerOpen · unsoldOne labelled placement per chapter. This slot is unsold; no rate card is published yet.

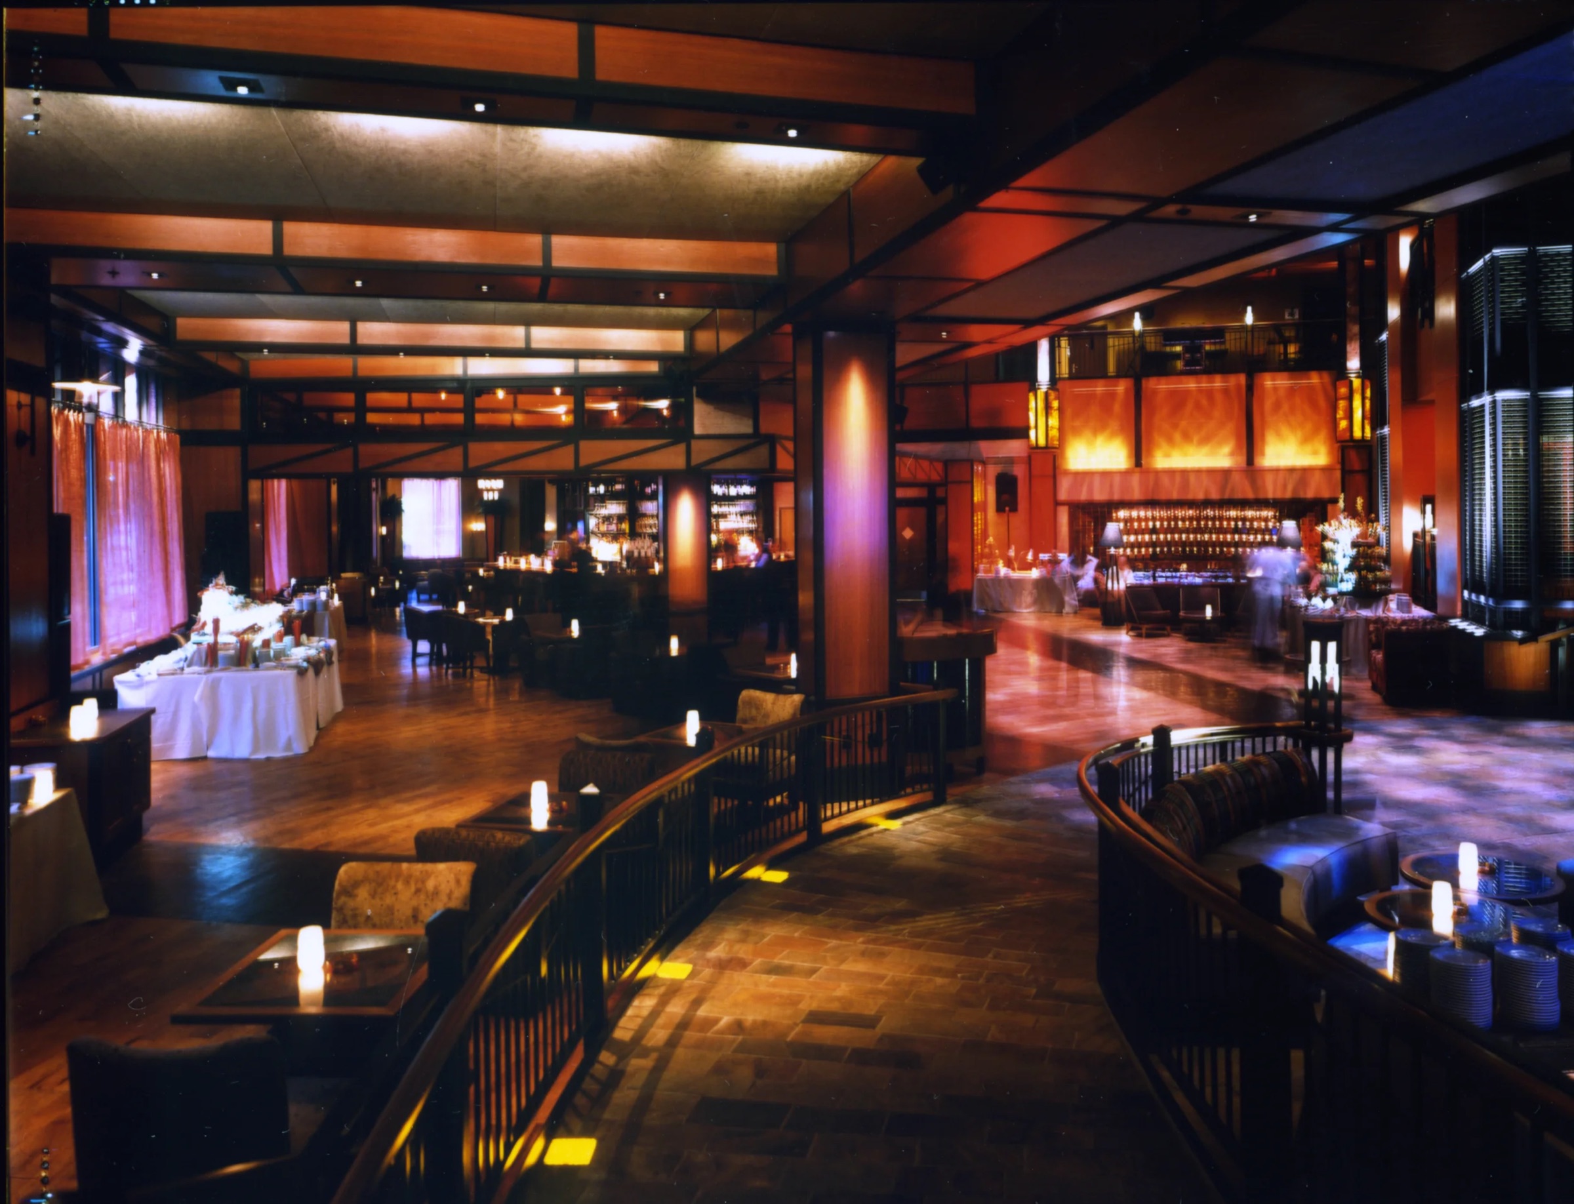
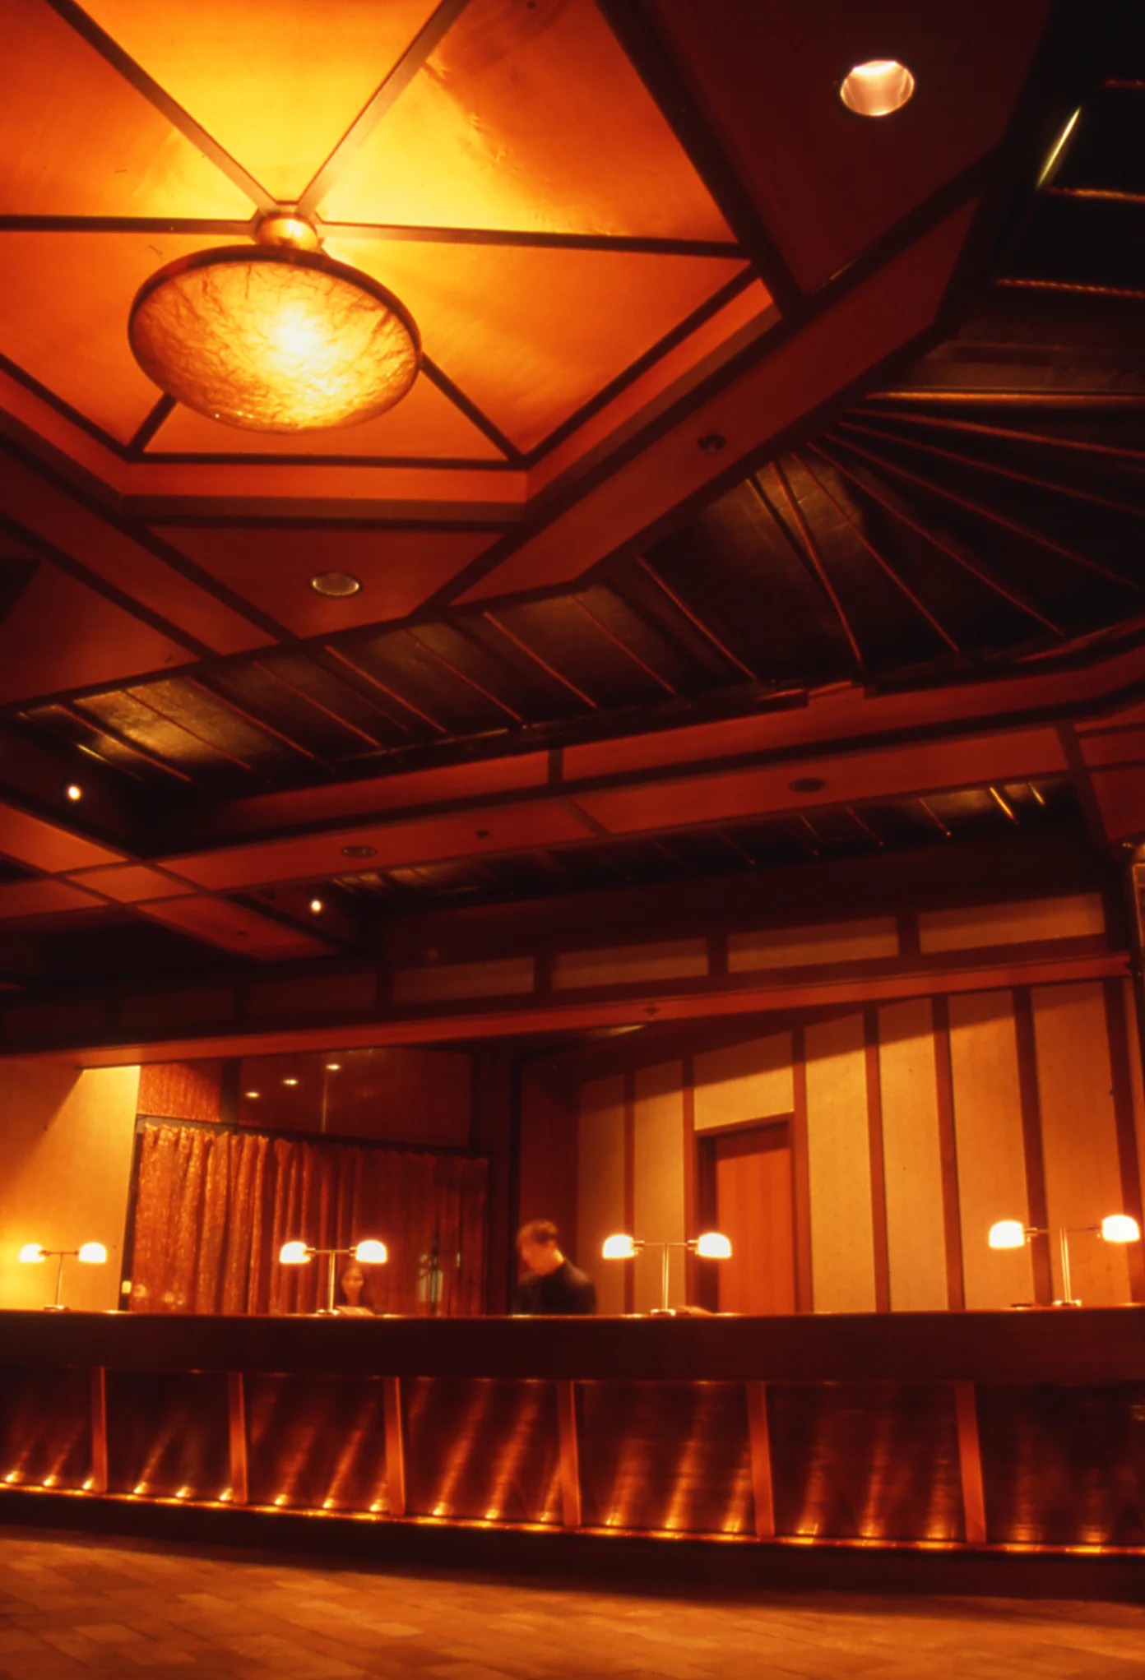
Eight floors of amber, and a blue skylight

In the Tribeca Grand’s atrium, each floor’s ceiling glows a deeper colour than the one below, until the skylight turns blue.

Tribeca Grand Hotel
Tribeca Grand HotelThe lounge at the foot of the atrium.Photo: Focus Lighting

The Tribeca Grand is dominated by an eight-storey open atrium capped with a 50-foot skylight. Focus Lighting made that height the subject of the lighting rather than a problem to fill.

Steel columns around the atrium are streaked with light from metal-mesh sconces. On every guest floor, the ceiling coffers in the hallways, visible from the atrium, are uplit in amber, and each floor’s coffers are lit a progressively deeper colour.
Tribeca Grand Hotel in New York. Lighting design by Focus Lighting.
The atrium, looking upFloor after floor of amber coffers.Photo: Focus Lighting
Tribeca Grand Hotel
Tribeca Grand · the lobbyWarm light at the level where guests arrive.Photo: Focus Lighting

At the top, the skylight glows with a deep blue light, creating dramatic contrast.

Focus Lighting, on the Tribeca Grand

Read the photographs from bottom to top and the idea is clear: warm and bright where people sit, deeper and darker as you look up, and a cool, calm lid on the whole thing.

  • Focus LightingLighting design
  • Bogdanow PartnersInterior design
  • Tsao McKownInterior design

At a glance

  • An eight-storey atrium under a 50-foot skylight.
  • Each floor’s coffers a deeper amber than the one below.
  • A deep blue skylight on top.
Sources 1
  1. Focus Lighting — Tribeca Grand Hotel

Share this storyOpen as a single page →

Next · p.10A hotel lit like a Broadway houseIn the theatre district, the same studio lights a hotel like a Broadway house.

A hotel lit like a Broadway house

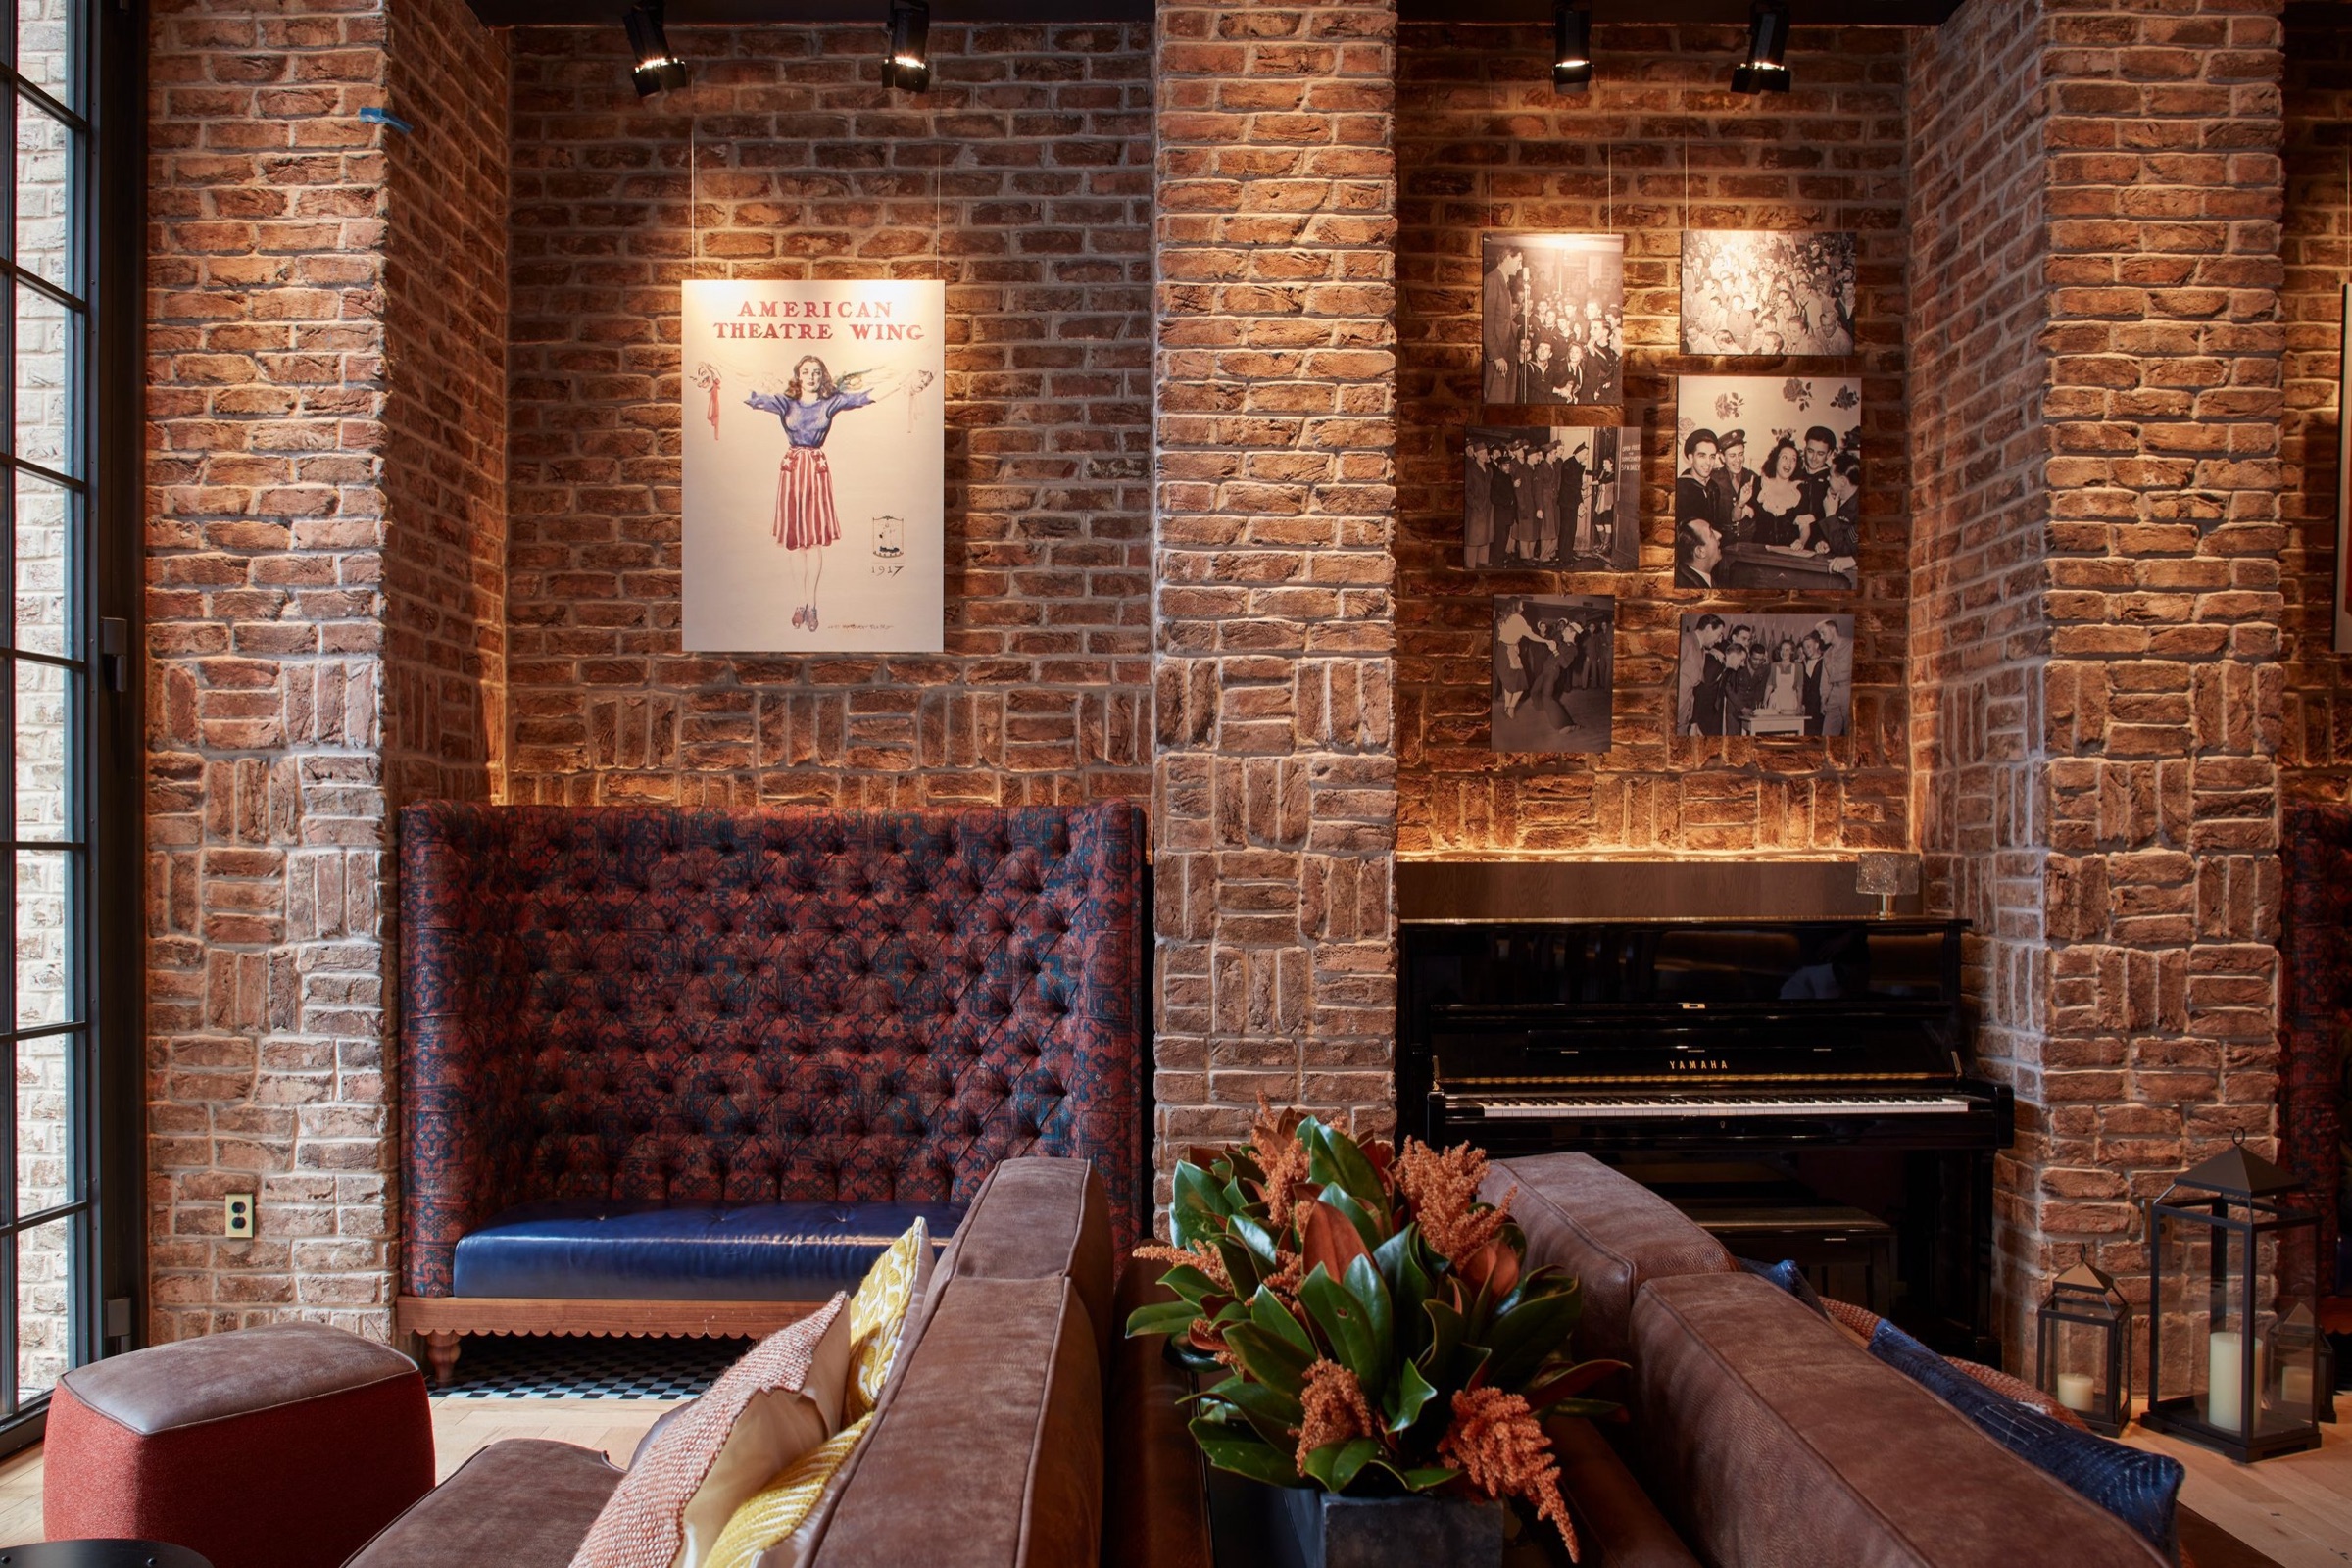
The Civilian Hotel was built new on a tight budget and lit to feel as if it had been there forever.

Civilian Hotel lounge in New York. Lighting design by Focus Lighting.
Civilian Hotel, New YorkA lounge with brick walls, theatre photographs and a piano.Photo: Johnny Miller / Focus Lighting

The Civilian is a ground-up hotel in the heart of the theatre district, designed on a tight budget to celebrate the history of theatre design and to feel as if it had always been there.

As guests come into the glittering lobby, Focus Lighting says, they are meant to feel transported into a Broadway theatre, and every space, from pre-show dinner to post-show nightcap, is meant to feel like a stage set or an industry insiders’ hangout.

  • Focus LightingLighting design
  • Rockwell GroupInterior design
  • Johnny MillerPhotographer
Sources 1
  1. Focus Lighting — Civilian Hotel

Share this storyOpen as a single page →

Next · p.11Following Philippe StarckThe Royalton had a famous original design; its relighting had to live up to it.

Following Philippe Starck

For the Royalton’s renovated lobby, Focus Lighting uplit teak screens and hung glass pendants that seem to do all the work.

Royalton Hotel lobby in New York. Lighting design by Focus Lighting.
Royalton Hotel lobbyA fireplace lounge in the renovated lobby.Photo: Focus Lighting

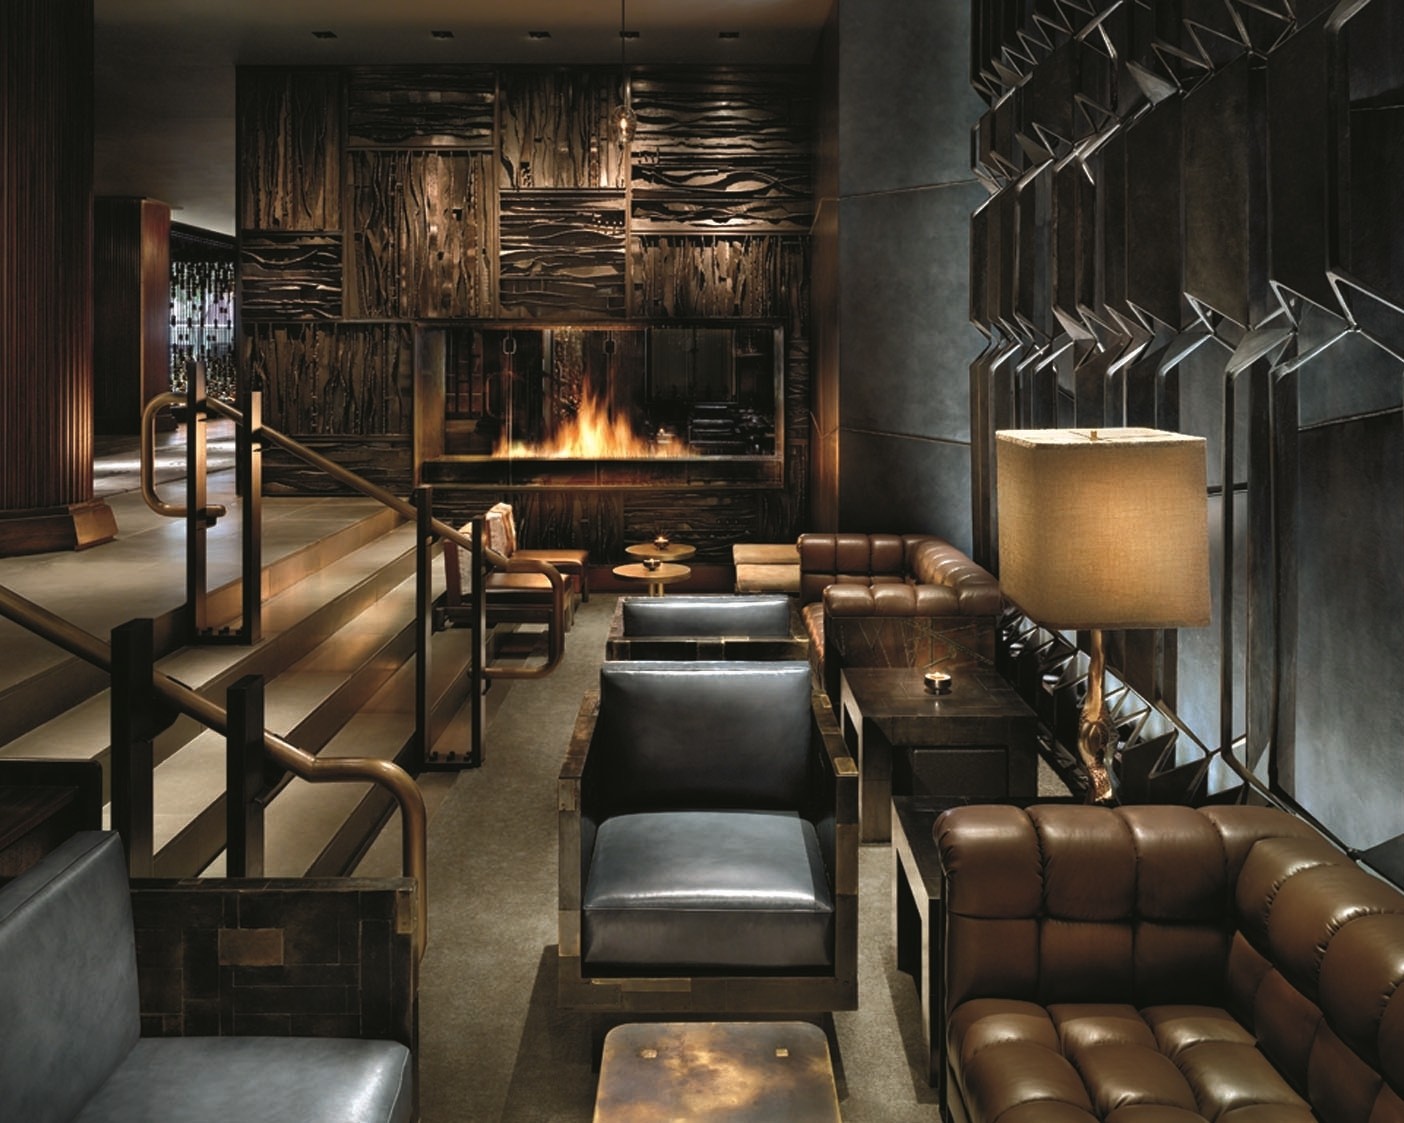
The Royalton’s lobby renovation, by Roman and Williams, set out to be as memorable and dramatic as Philippe Starck’s original design. Two teakwood beaded screens flank the main entry and are dramatically uplit to show their geometry.

Throughout the lobby, hand-blown glass pendants seem to bathe guests in their glow, while carefully concealed fittings actually do the lighting.

  • Focus LightingLighting design
  • Roman and WilliamsArchitecture and interiors
  • Philippe StarckOriginal lobby design
Sources 1
  1. Focus Lighting — Royalton

Share this storyOpen as a single page →

Next · p.12Warm wood, live plants, efficient lightBy Central Park, a hotel built around plants asked for light that was kind to them.

Warm wood, live plants, efficient light

At 1 Hotel Central Park, Focus Lighting layered LED light to bring out natural materials and living botanicals.

1 Hotel Central Park in New York. Lighting design by Focus Lighting.
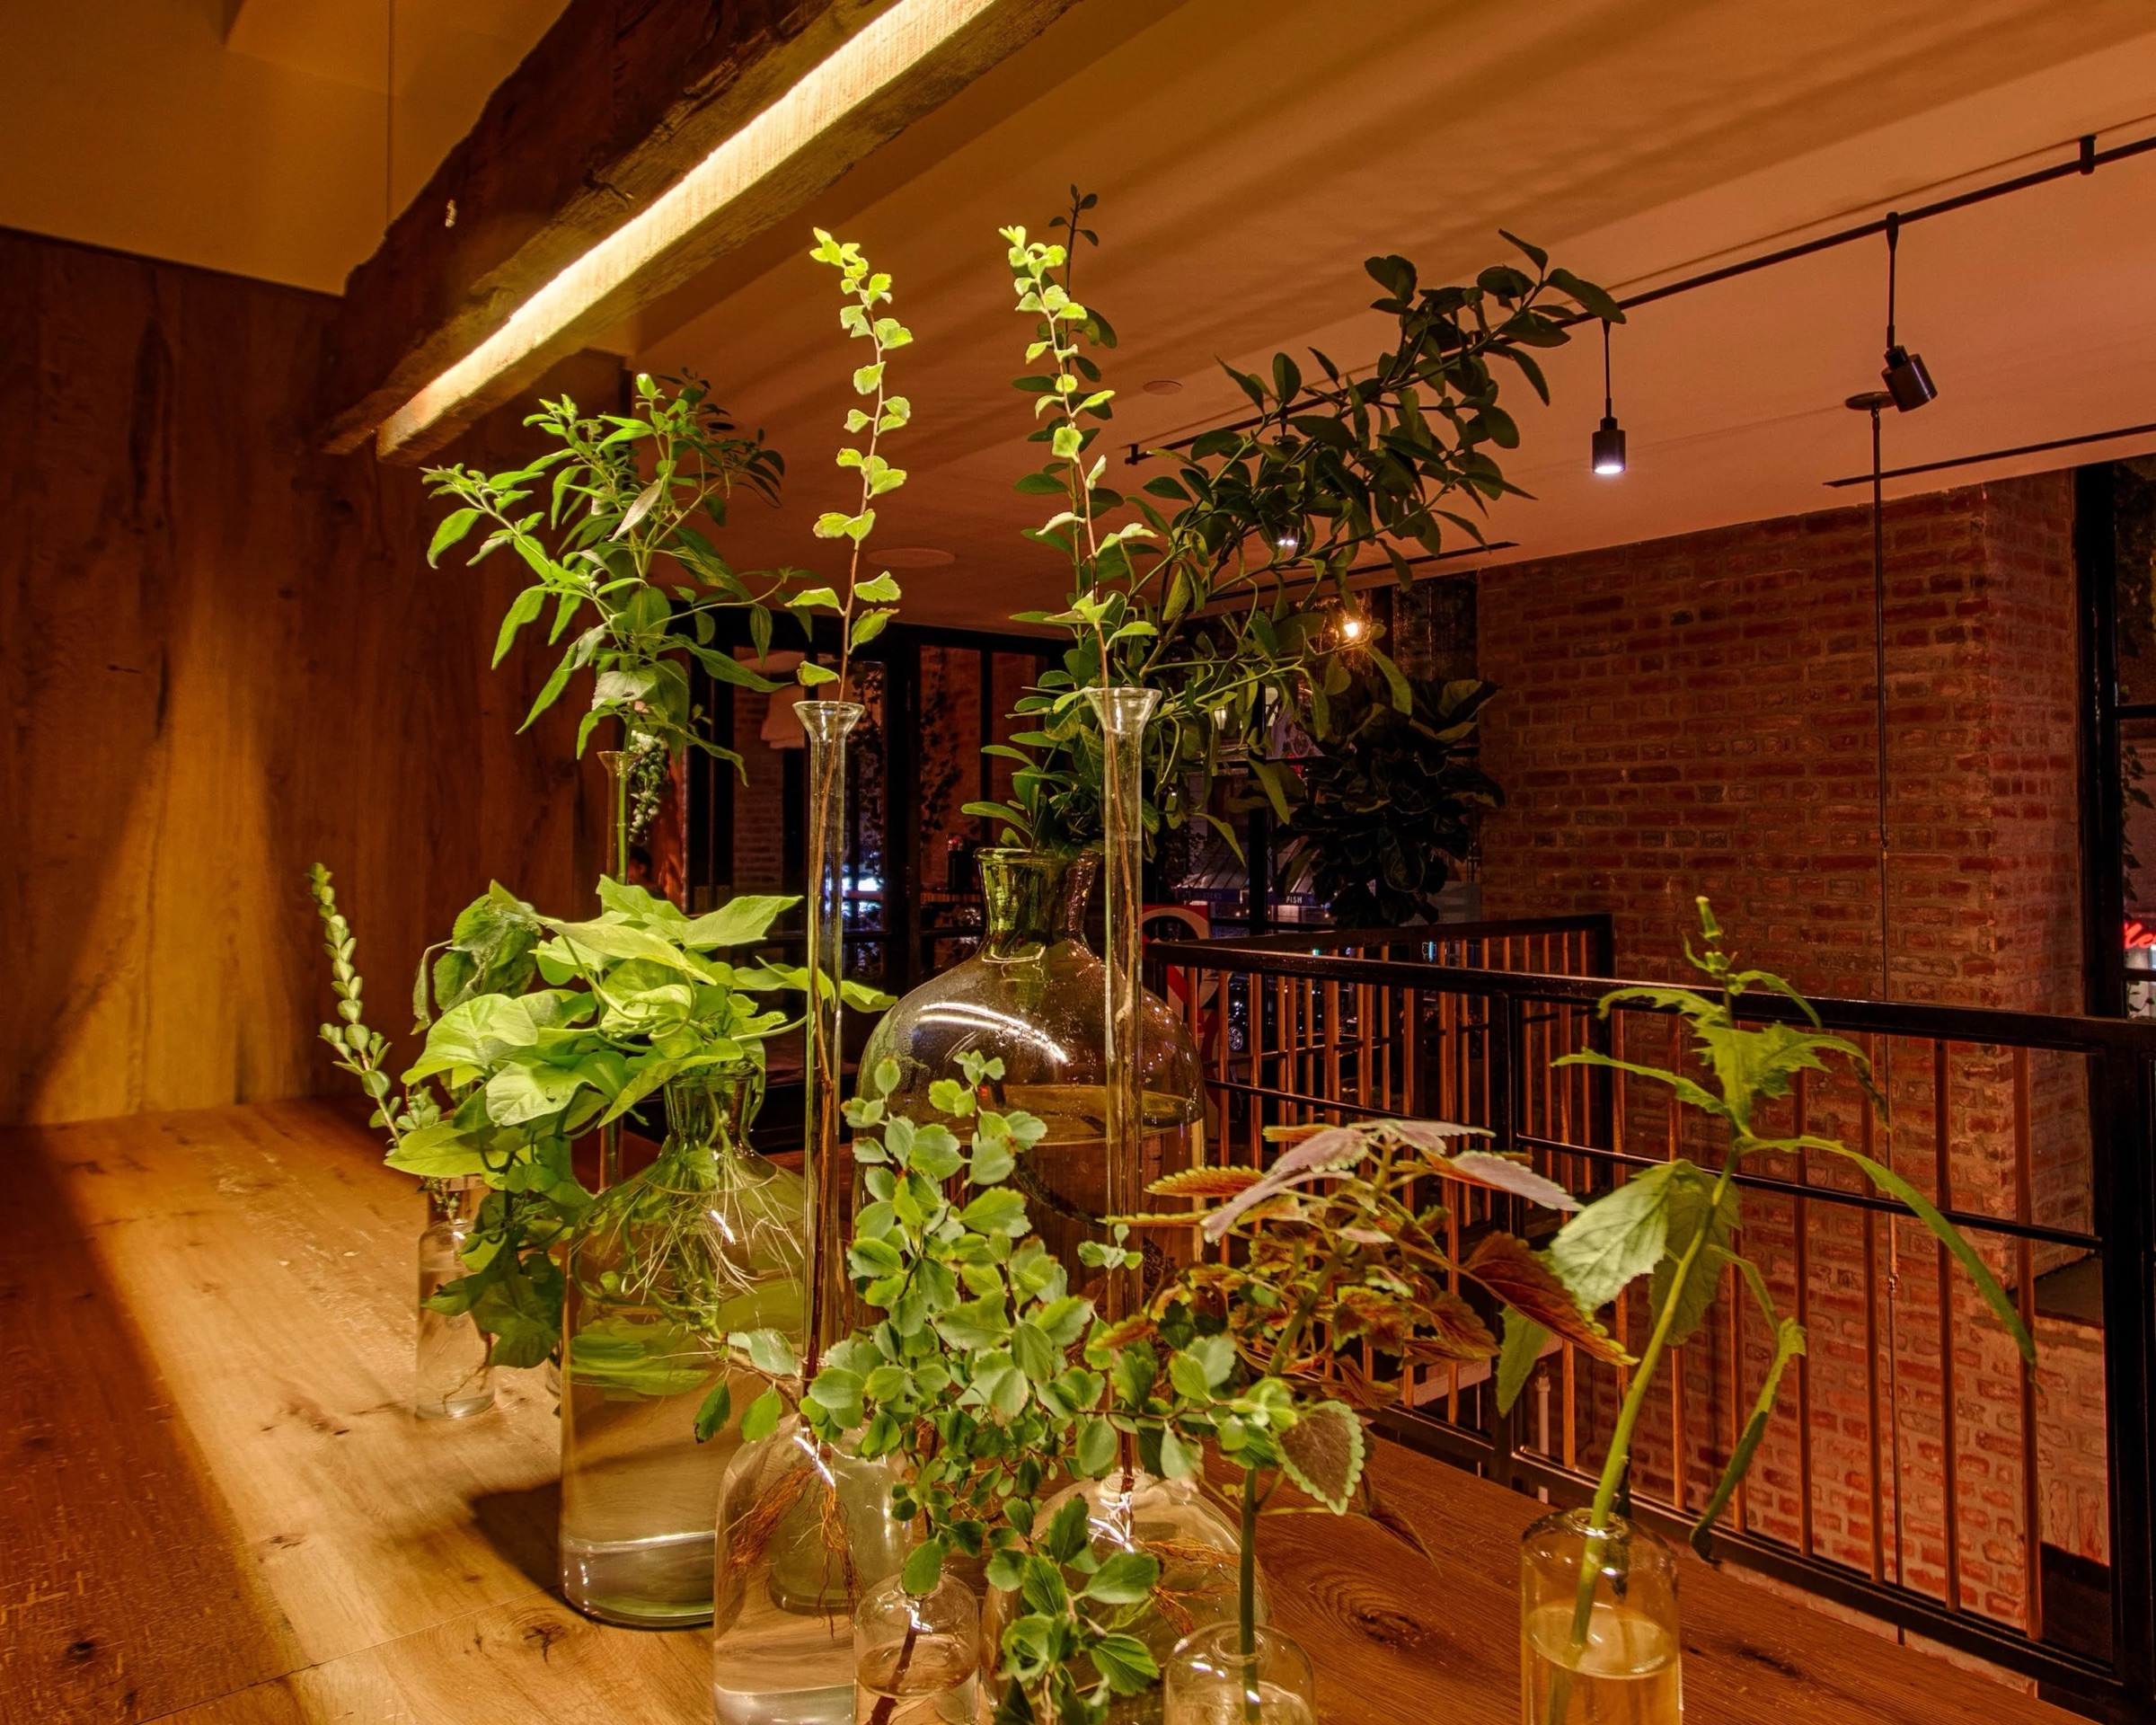
1 Hotel Central ParkTimber, plants and a warm ceiling.Photo: Ryan Fischer / Focus Lighting

The hotel’s core values are environmental, and Focus Lighting says it layered light from energy-efficient LED fittings to match, bringing out the richly textured natural materials and live botanical elements.

The architect is AvroKO, and the photographs are by Ryan Fischer.

  • Focus LightingLighting design
  • AvroKOArchitect
  • Ryan FischerPhotographer
Sources 1
  1. Focus Lighting — 1 Hotel Central Park

Share this storyOpen as a single page →

Next · p.13A bar that dims when the trains slow downUnder Moynihan Train Hall, a food hall bar that changes with the day.

A bar that dims when the trains slow down

At Moynihan Train Hall’s food hall, the lighting moves from bright and busy by day to softly dimmed after dark.

Moynihan Train Hall Food Hall in New York. Lighting design by Cline Bettridge Bernstein.
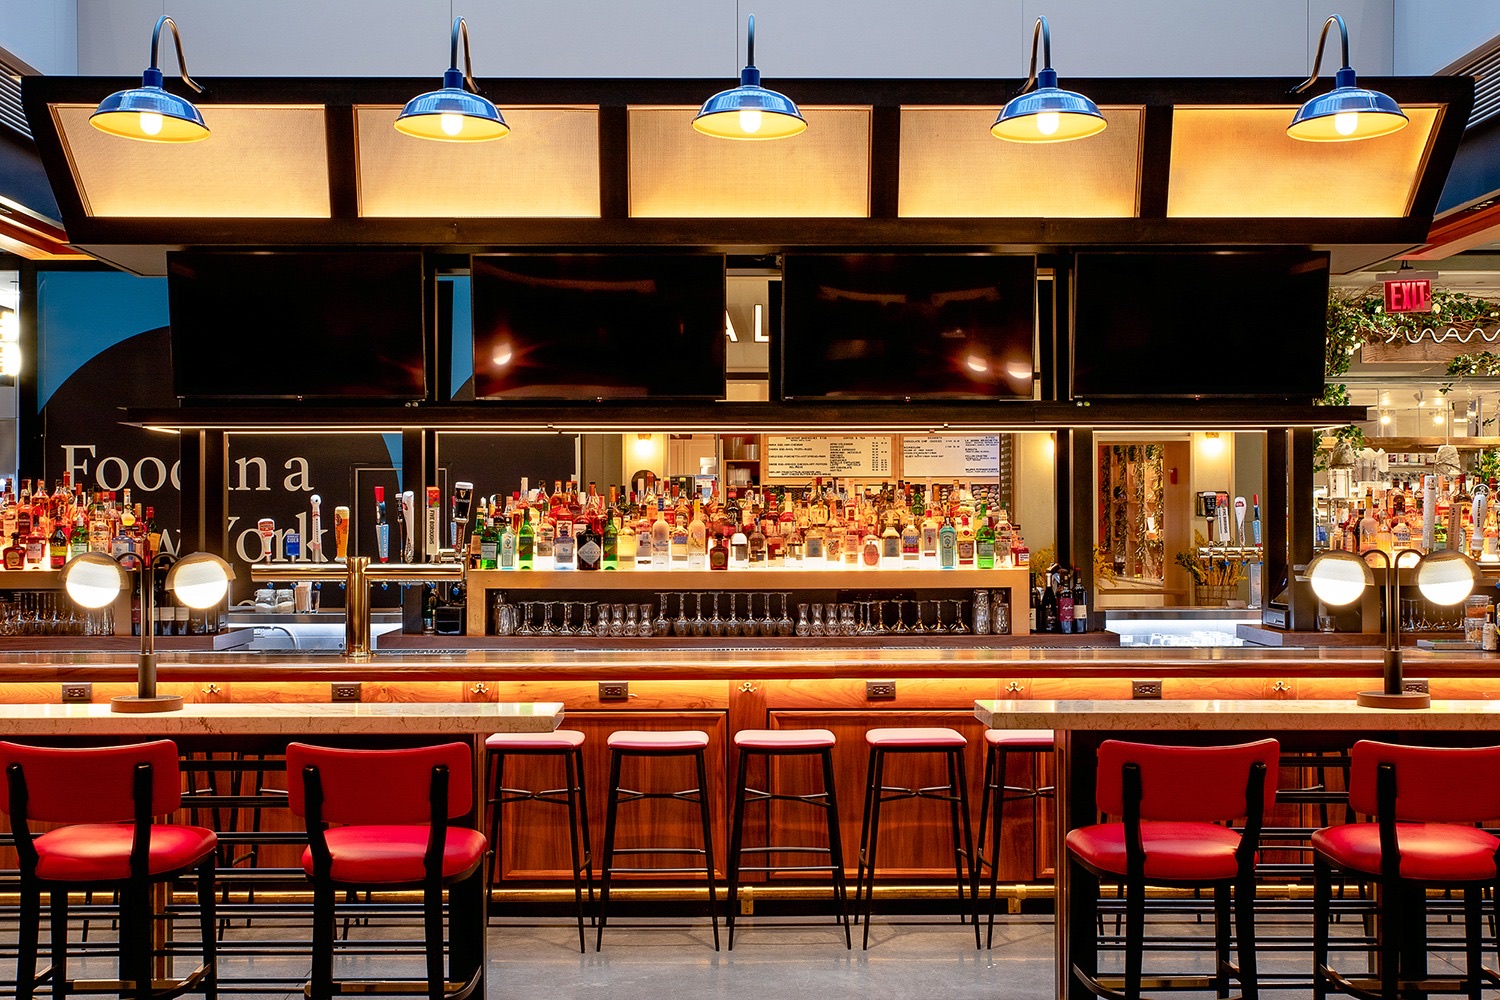
Moynihan Train Hall food hallThe central bar under its light well, with red stools and backlit shelves.Photo: Cline Bettridge Bernstein

Moynihan Train Hall’s food hall, with its fast-food counters and a bar, is lit by warm LED sources, and the lighting changes through the day: bright and energetic in the daytime, softly dimmed after dark.

At the centre, the bar sits under a light well that brings daylight into the hall. RLM fixtures on custom arms add a decorative industrial touch and pick out the bar’s structure.

  • Cline Bettridge BernsteinLighting design
  • Vornado Realty TrustCredited on the project
  • QTLCredited on the project
Sources 1
  1. CBB — Moynihan Train Hall food hall and bar

Share this storyOpen as a single page →

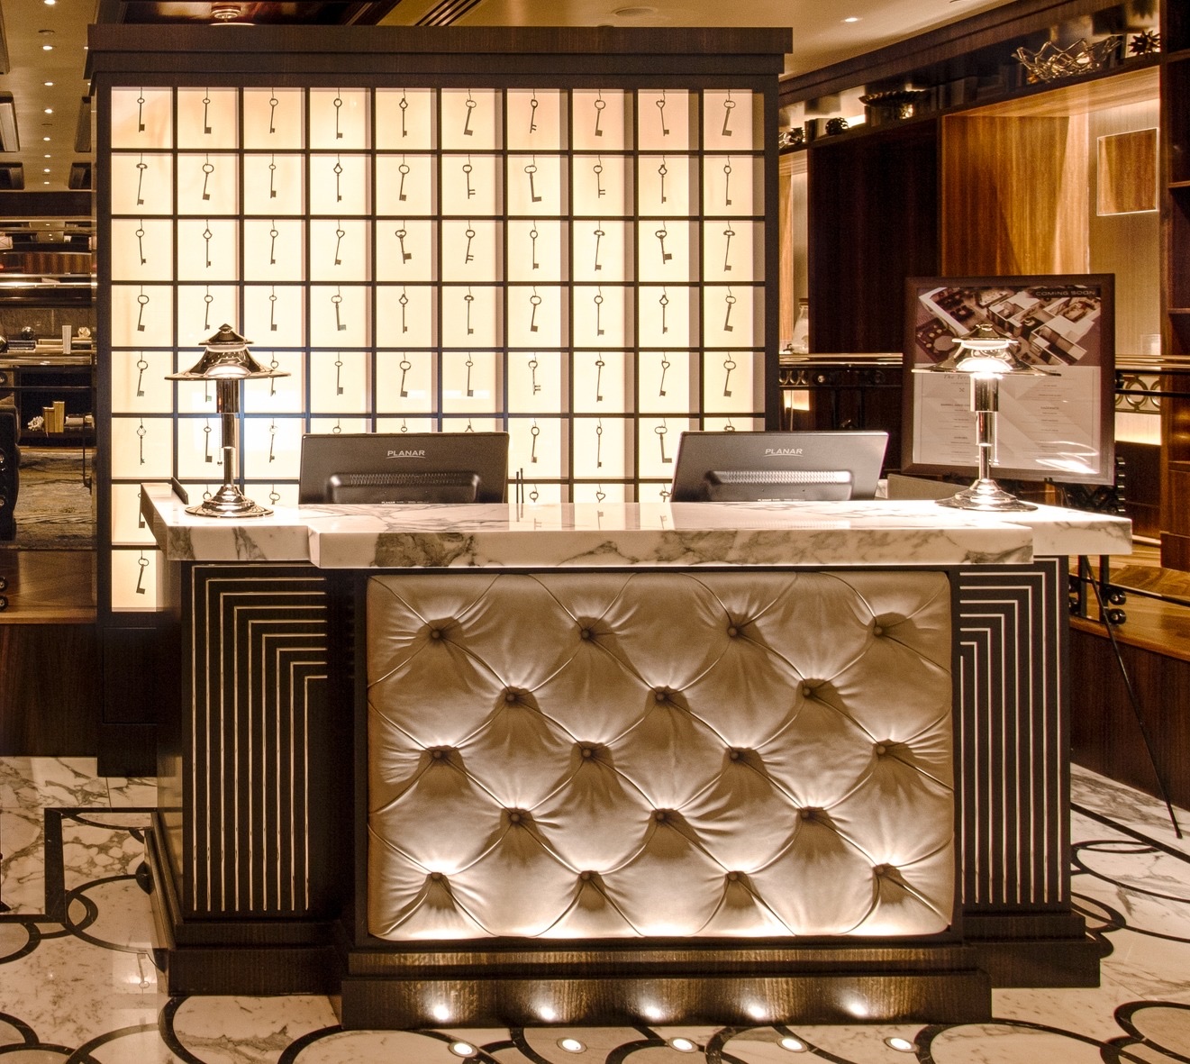
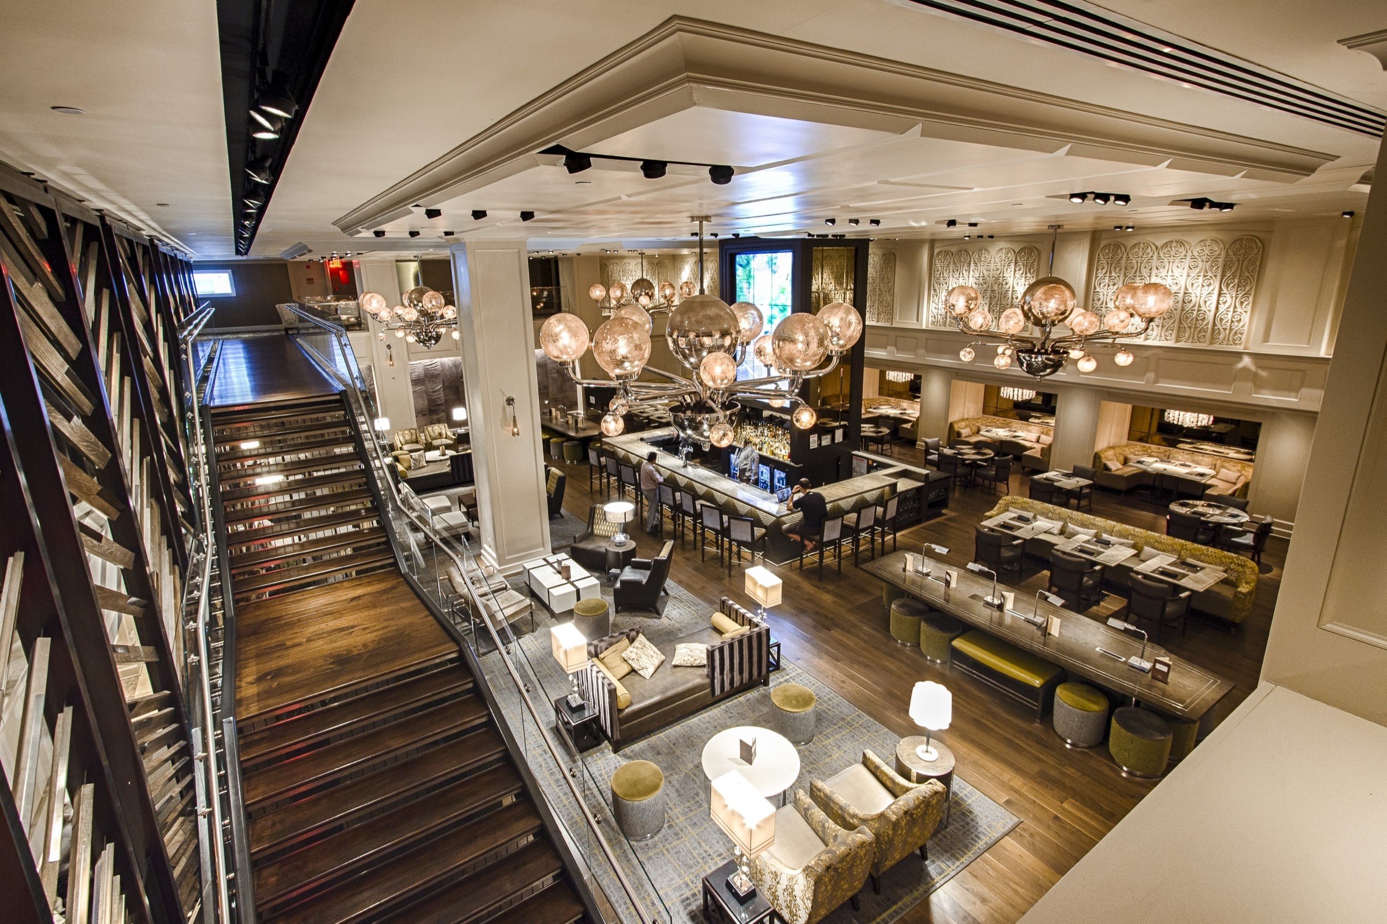
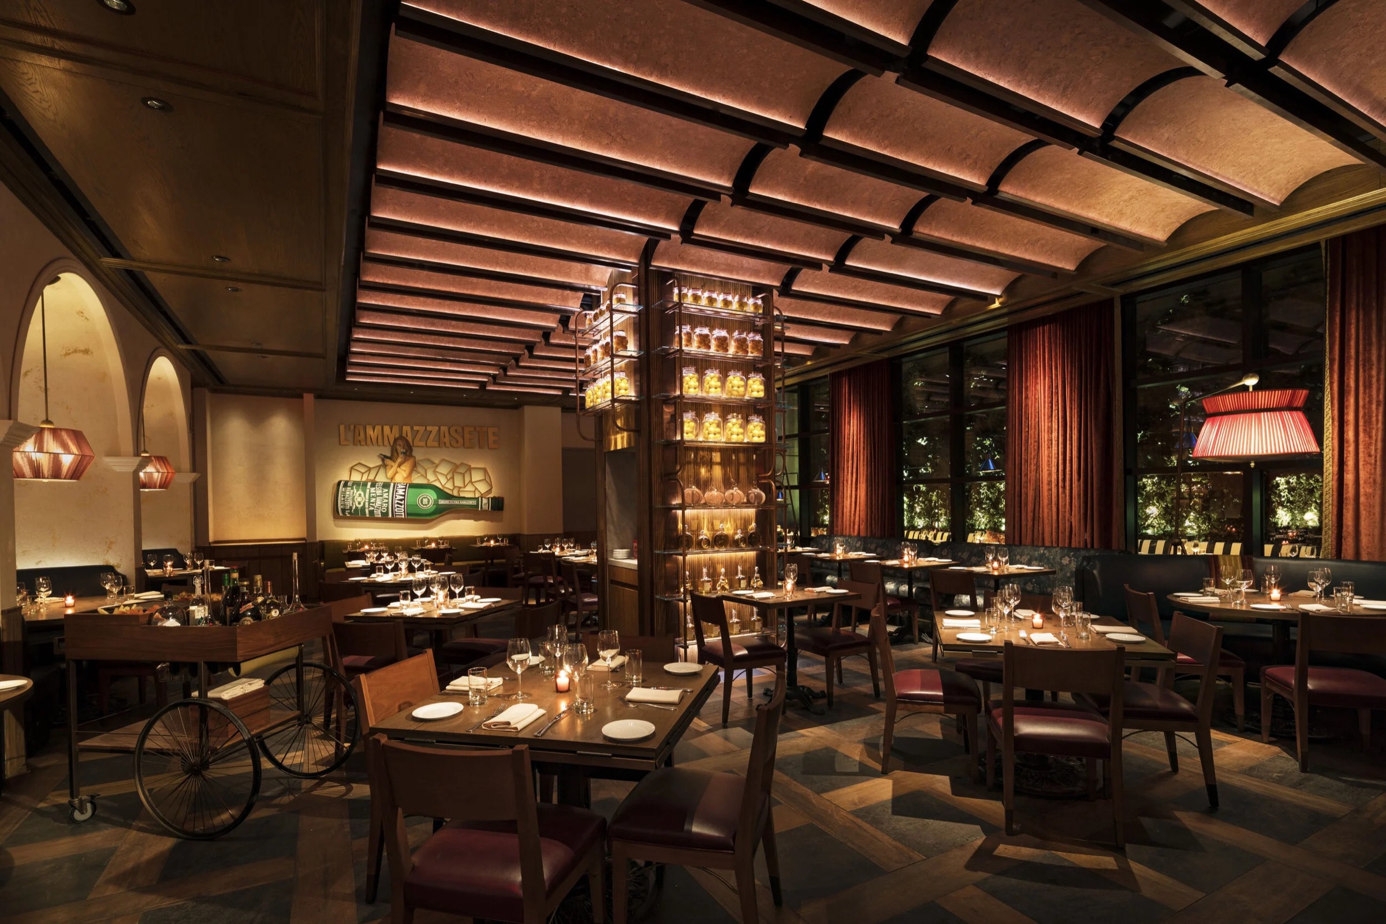
Next · p.14A wall of keys, lit from behind.In brief: four more rooms by Focus Lighting.

In brief · More rooms

A 1927 lobby, made new.

Park Central Hotel, near Central Park and Carnegie Hall, has been part of Midtown since 1927. Its renovated lobby mixes decorative fittings that nod to its history with careful accents on the new finishes.

Source: Focus Lighting — Park Central Hotel · Photo: Ryan Fischer / Focus Lighting

Dim enough to talk.

Focus Lighting’s pictures of Moxy Chelsea’s dining room show deep tones, warm pools on the tables and a ceiling that doesn’t steal the scene. The studio’s page publishes the photographs without project notes.

Source: Focus Lighting — Moxy Chelsea · Photo: Focus Lighting
Next · p.18Light for dancers, not for dramaFrom rooms for the evening to rooms for work, where the light has a harder job.

Chapter 04

Work and study

A ballet school, a newsroom, an agency and a girls’ school, where light has to be even, honest and kind to the people inside all day.

6 stories

Chapter partnerOpen · unsoldOne labelled placement per chapter. This slot is unsold; no rate card is published yet.

Light for dancers, not for drama

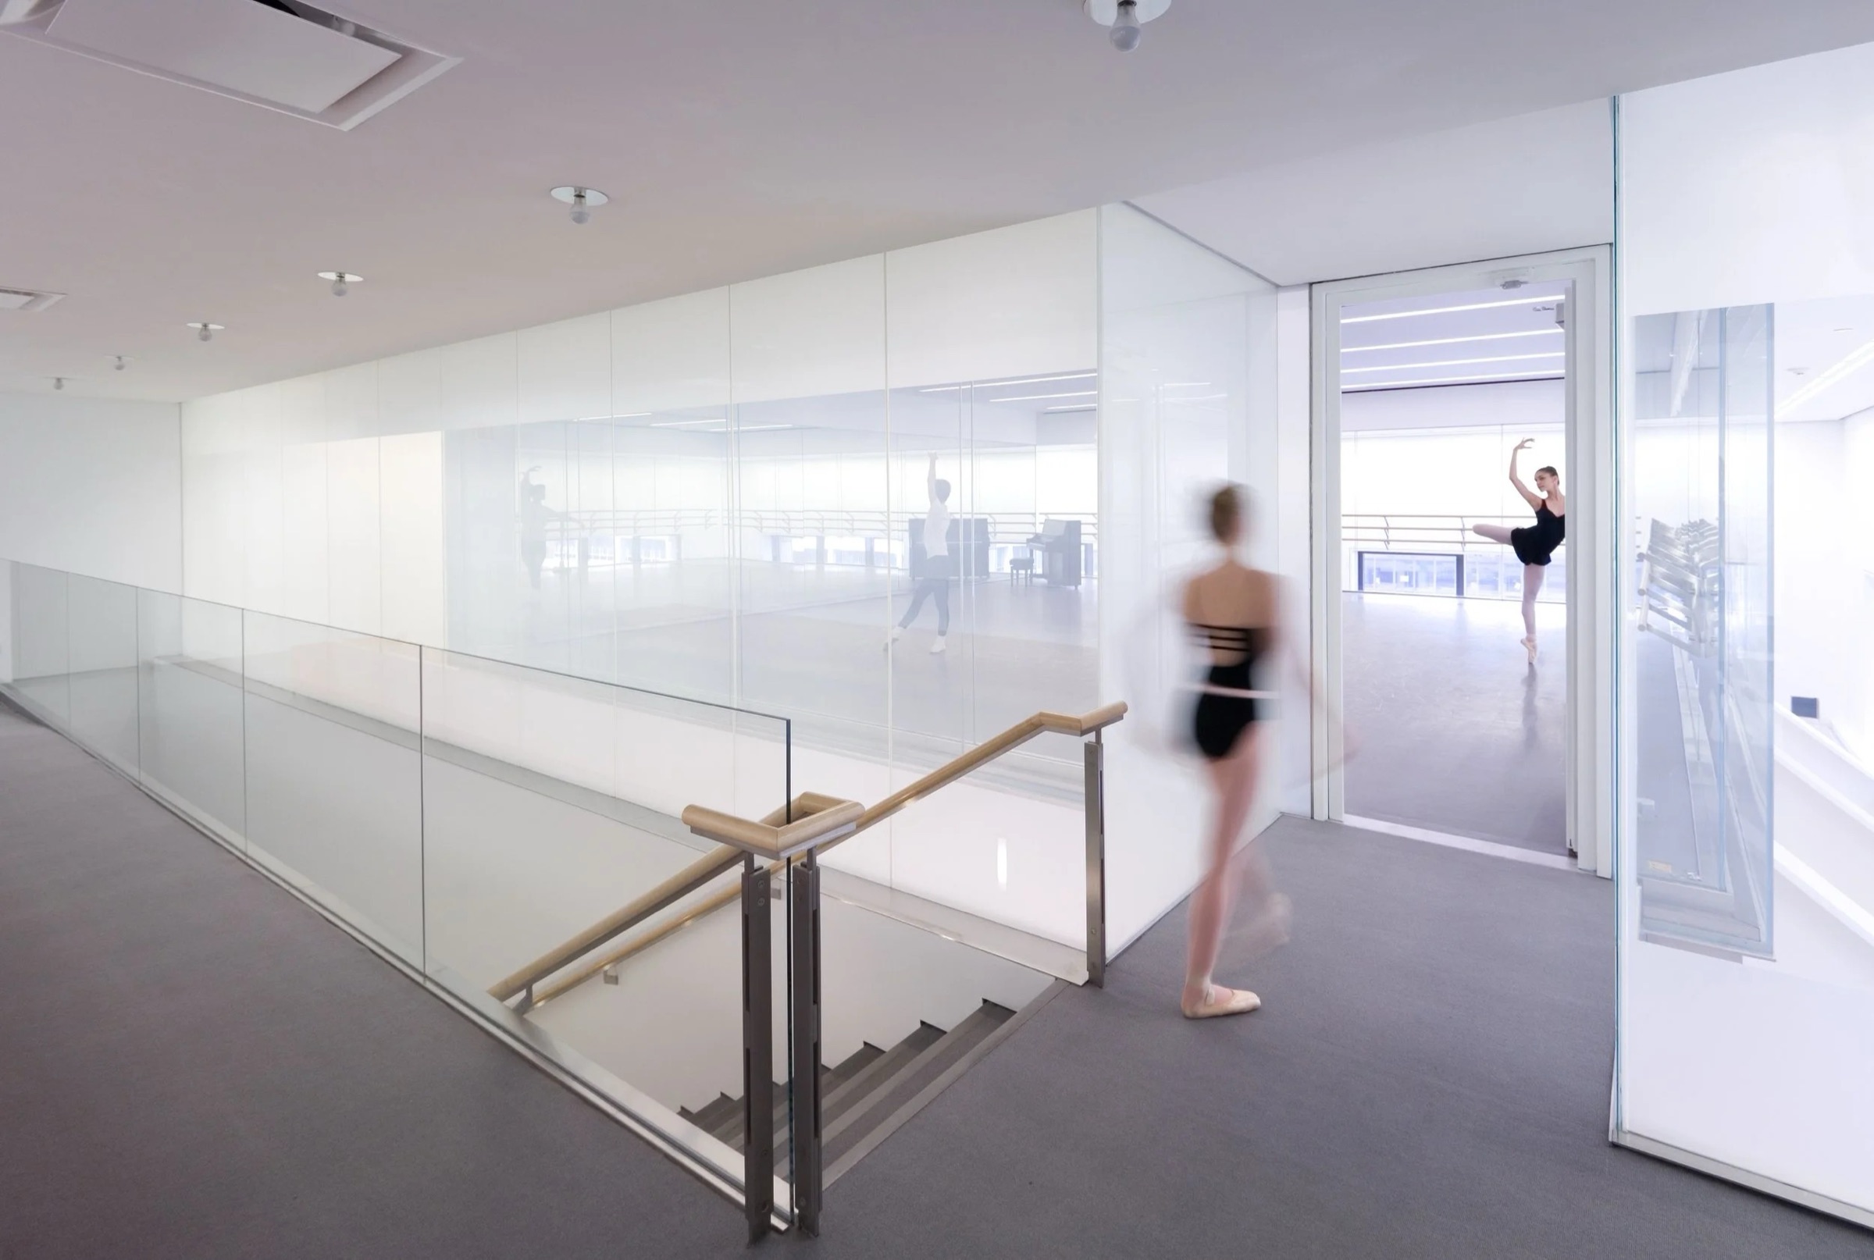
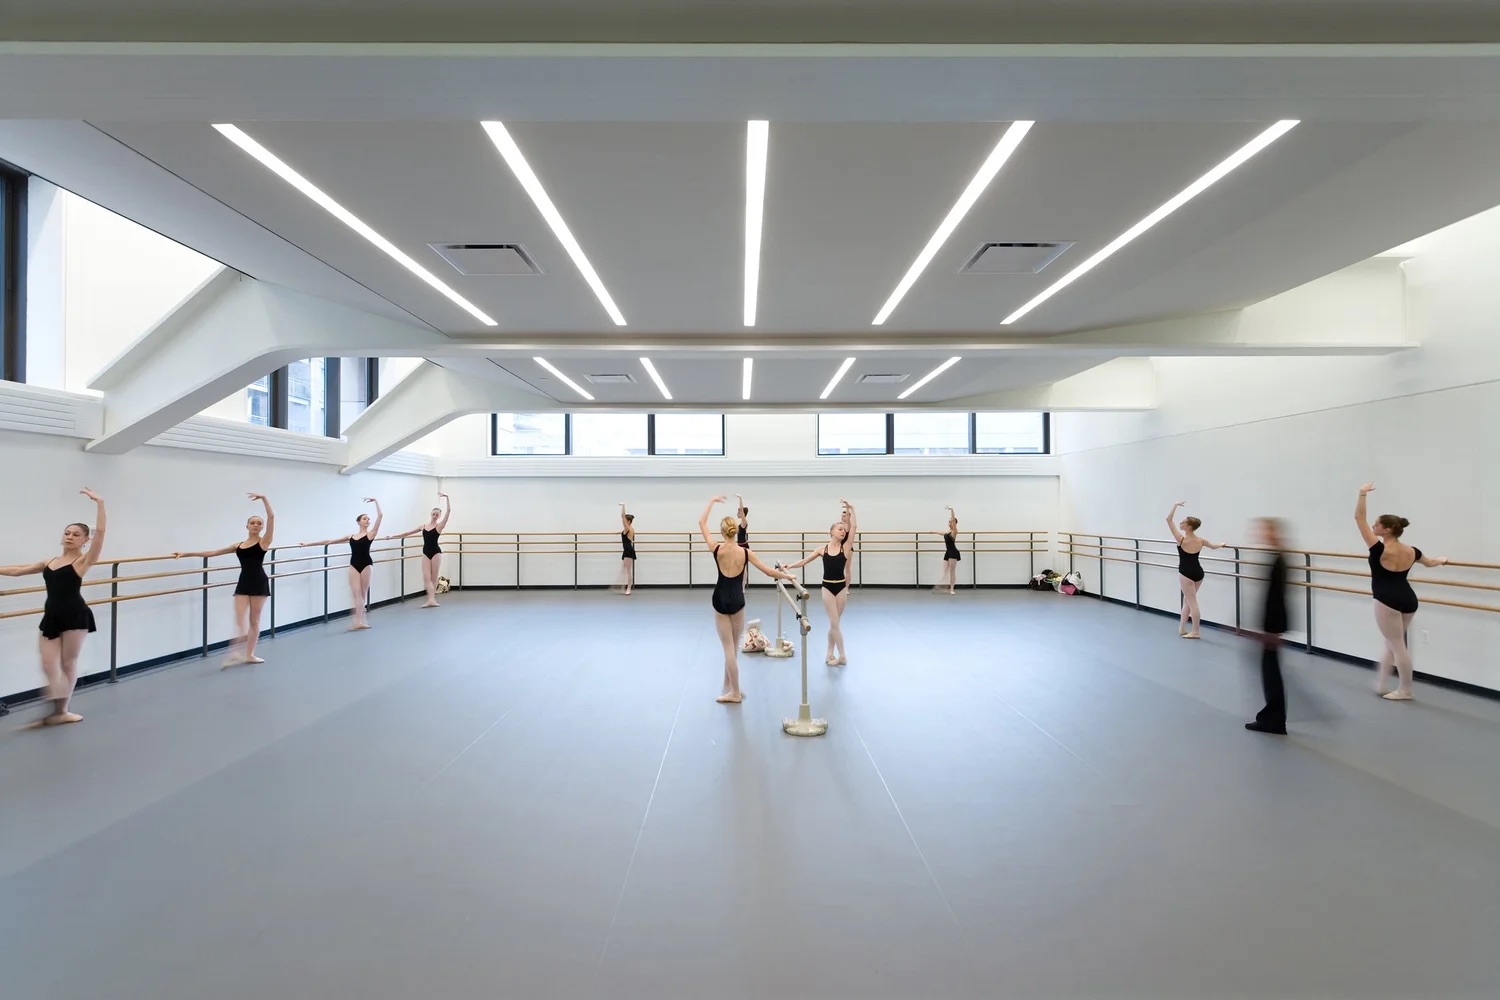
At the School of American Ballet, ribbons of light run across the studios at right angles to the mirrors, so every corner is bright enough to work in.

School of American Ballet in New York. Lighting design by Tillotson Design Associates.
School of American BalletA dancer at the barre by the glass wall of the studio.Photo: Tillotson Design Associates

The School of American Ballet, at Lincoln Center, stacks dance studios on top of each other: a new upper studio floats inside the original double-height space. Tillotson Design Associates lit them with narrow, luminous ribbons of light that stretch across the studios, always perpendicular to the mirror.

With linear wallwashers along the perimeter, the ribbons make sure all four corners of every studio are bright enough. Balancing the upper studio’s light level against the washed double-height walls also cuts reflections in the glazing, which makes the space feel larger and more unified.

Dancers under the ribbons of light, with the mirror wall at the far end.
SAB · a studioDancers under the ribbons of light, with the mirror wall at the far end.Photo: Tillotson Design Associates

The parents’ window

Parents watch from a lounge through a milky, translucent glass wall with a four-foot band of electrified glass that turns clear when switched on. Privacy, visibility and evenness of light were balanced, the studio says, through careful choices of diffusion and light source.

  • Tillotson Design AssociatesLighting design
  • Diller Scofidio + RenfroArchitecture

At a glance

  • Light ribbons perpendicular to the mirrors.
  • Wallwashers keep all four corners bright.
  • A switchable glass band lets parents watch.
Sources 1
  1. Tillotson Design Associates — School of American Ballet

Share this storyOpen as a single page →

Next · p.19An office whose light follows the dayAt R/GA, the same studio made an office’s light follow the sun.

An office whose light follows the day

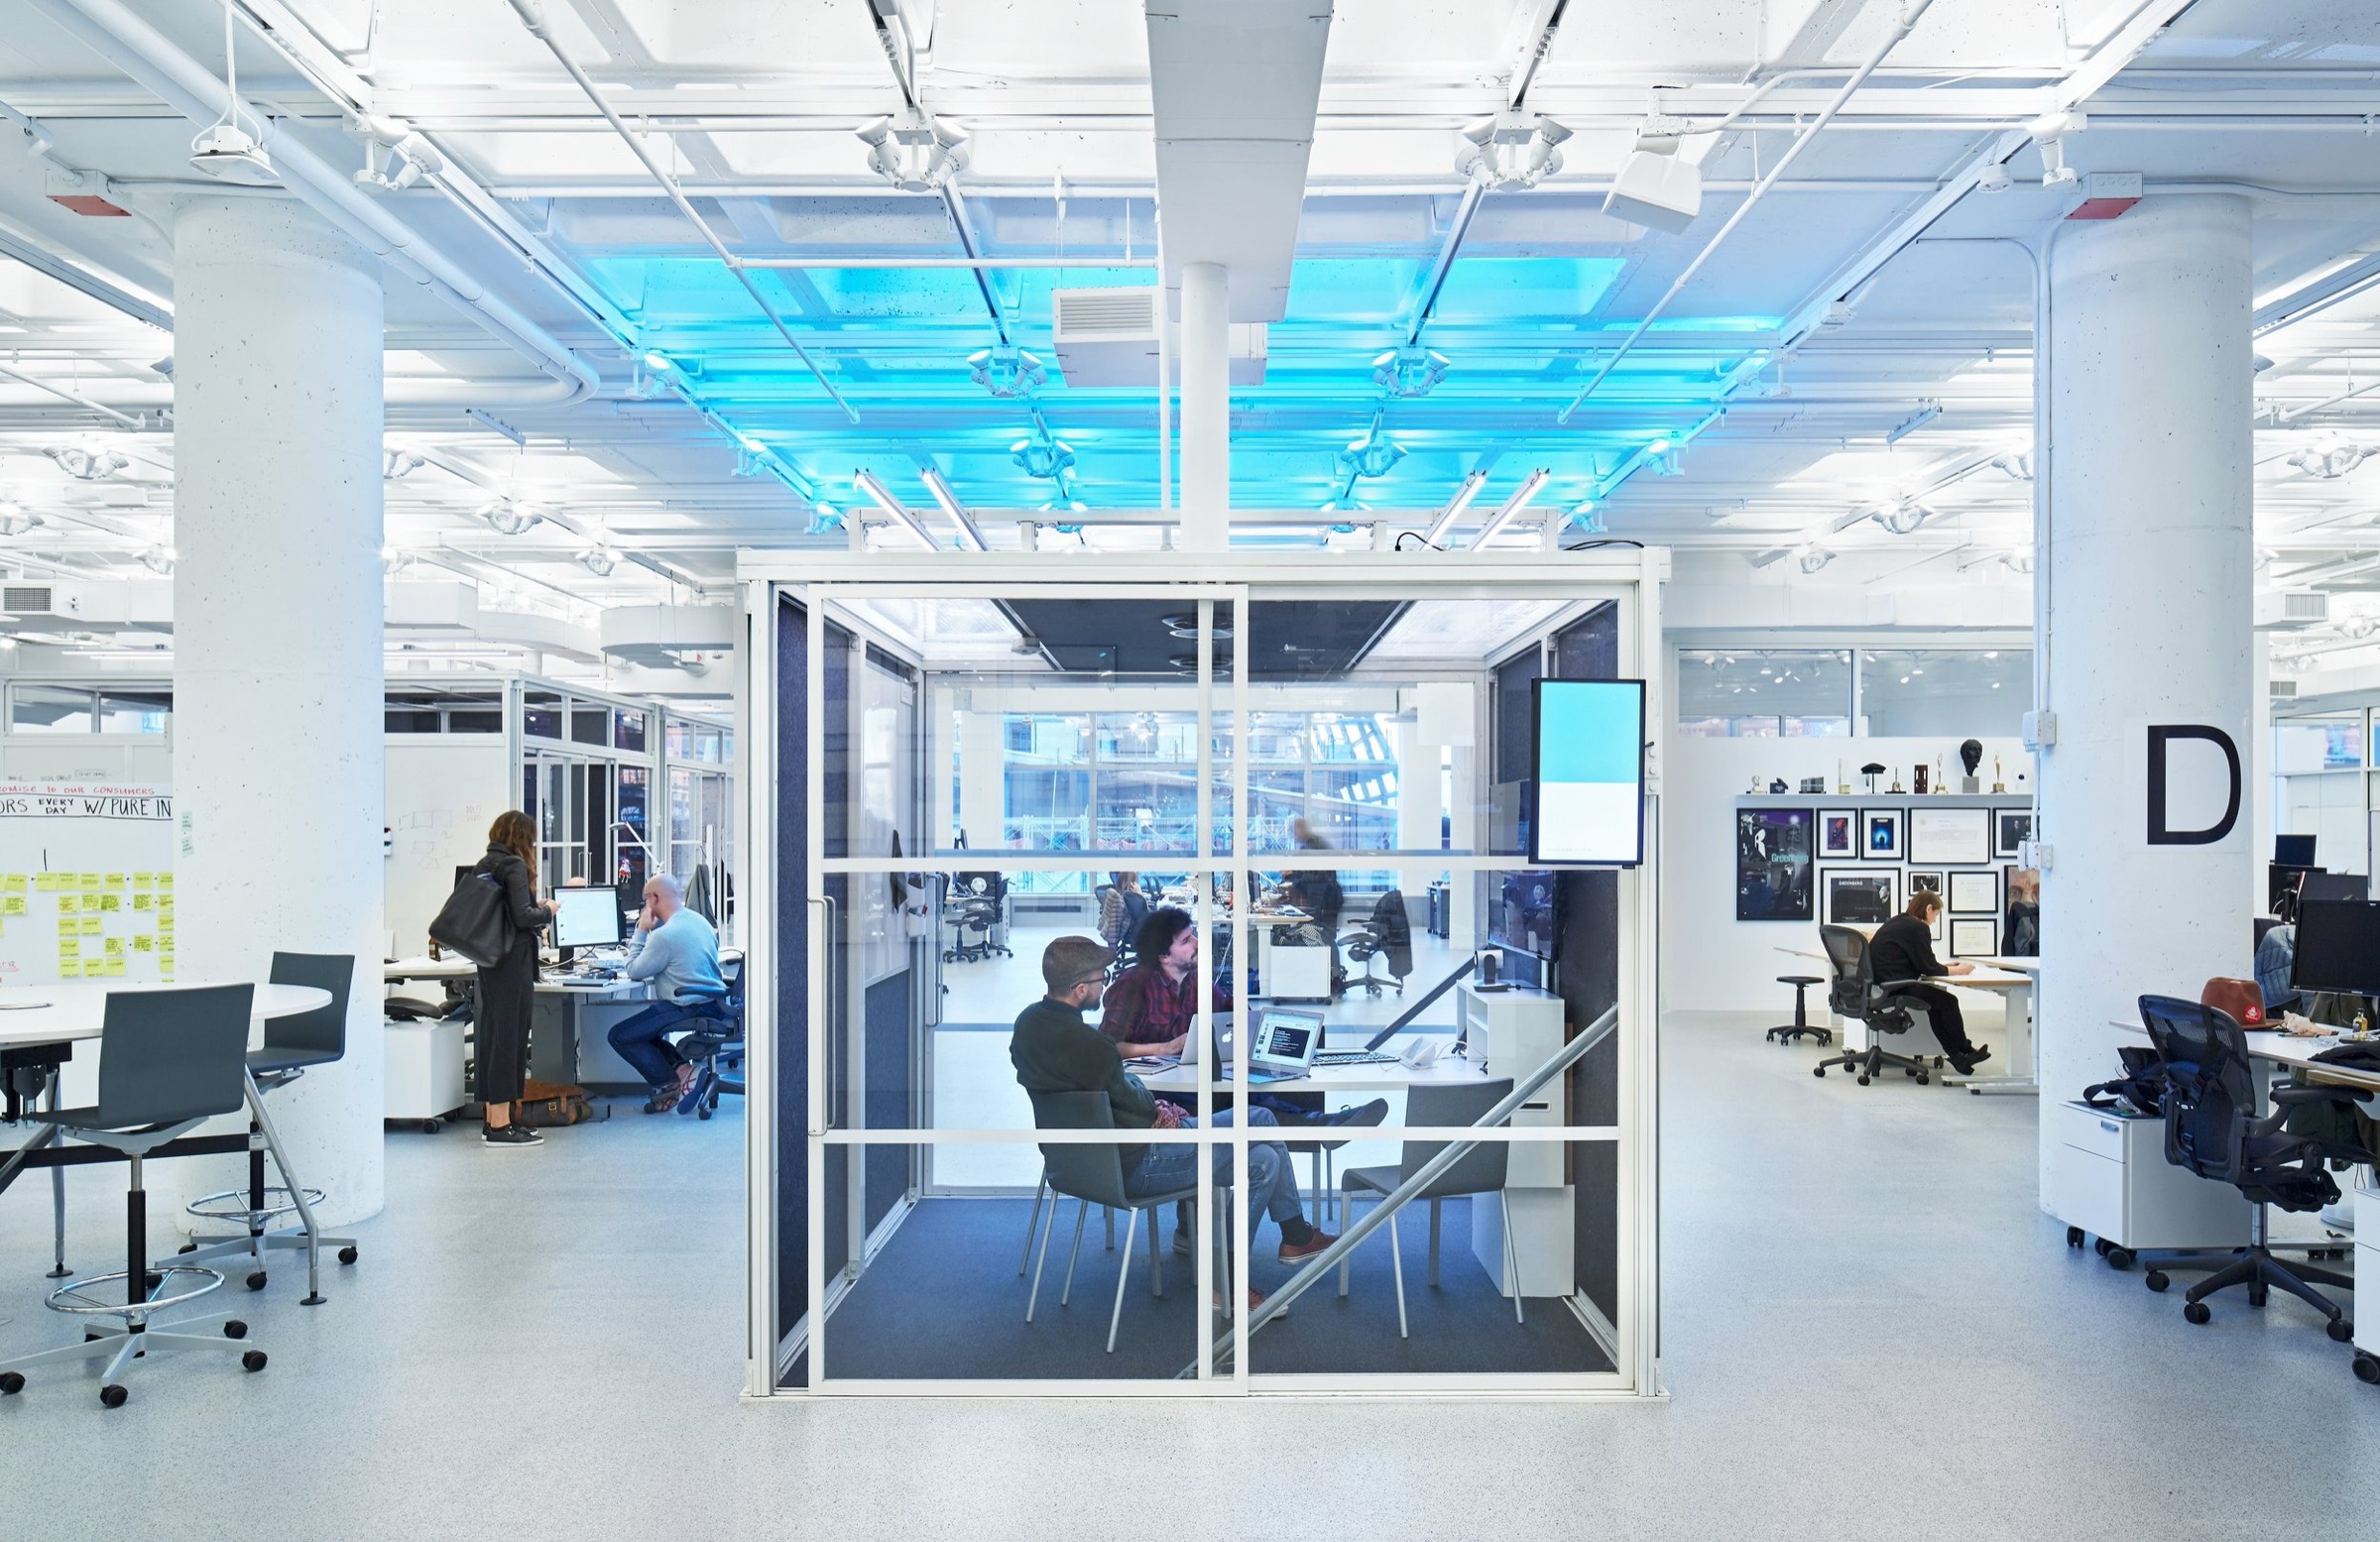
At R/GA’s New York offices, the ceiling light starts at 2700K in the morning, cools to 4000K at noon and warms again by evening.

RGA office in New York. Lighting design by Tillotson Design Associates.
R/GA offices, New YorkGlass meeting rooms under the uplit waffle-slab ceiling.Photo: Tillotson Design Associates

R/GA wanted its workspace to show off its use of technology, so Tillotson designed indirect lighting that tracks the shifts of daylight through the day. Every coffer in the waffle-slab ceiling is uplit with a retrofit PAR38 LED lamp.

A DMX control system runs the lamps through a circadian rhythm: 2700K in the morning, shifting to 4000K at noon and warming again in the evening.

  • Tillotson Design AssociatesLighting design
  • Foster + PartnersArchitecture (per the press the studio lists)
Sources 1
  1. Tillotson Design Associates — R/GA Offices

Share this storyOpen as a single page →

Next · p.20A school hall with columns like treesOne Lux Studio’s school hall is lit by a team the studio names.

A school hall with columns like trees

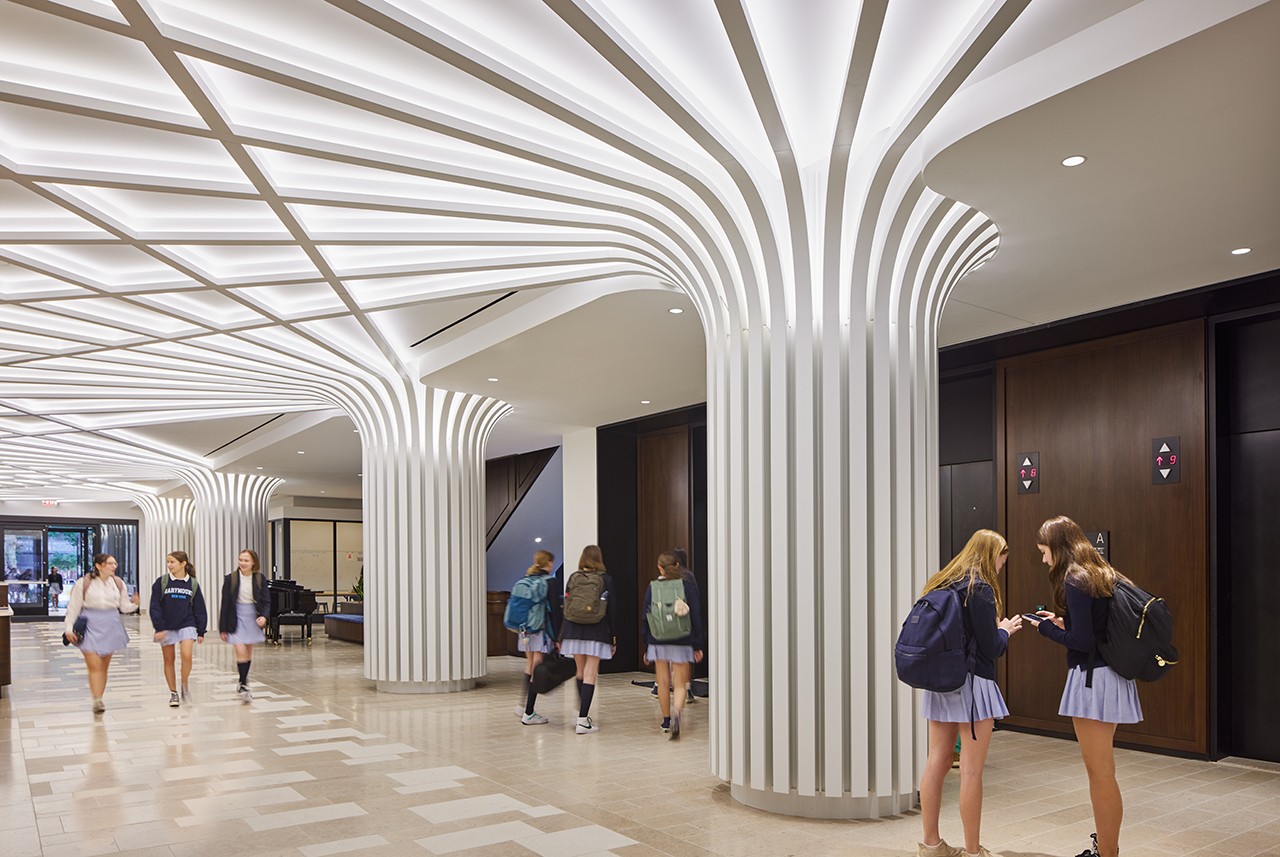
At Marymount School, One Lux Studio lit a new hall where ribbed columns open into the ceiling like branches.

Marymount School in New York. Lighting design by One Lux Studio.
Marymount SchoolStudents walk between ribbed columns that spread into the lit ceiling.Photo: One Lux Studio

The photographs speak for this project: pale, ribbed columns rise and fan out into a ceiling of lit ribs, and the light comes from between them rather than from visible fittings. It reads as calm and even, the right light for a building full of students all day.

One Lux Studio credits the project to Stephen Margulies, Yon Choy, Huanhai Cheng and Tilbe Ozrenk.

  • Stephen MarguliesOne Lux Studio
  • Yon ChoyOne Lux Studio
  • Huanhai ChengOne Lux Studio
  • Tilbe OzrenkOne Lux Studio
Sources 3
  1. One Lux Studio — Marymount School
  2. One Lux Studio — Our team
  3. One Lux Studio — home page

Share this storyOpen as a single page →

Next · p.21Light for an open planBloomberg’s headquarters needed light for an open plan and a crowd.

Light for an open plan

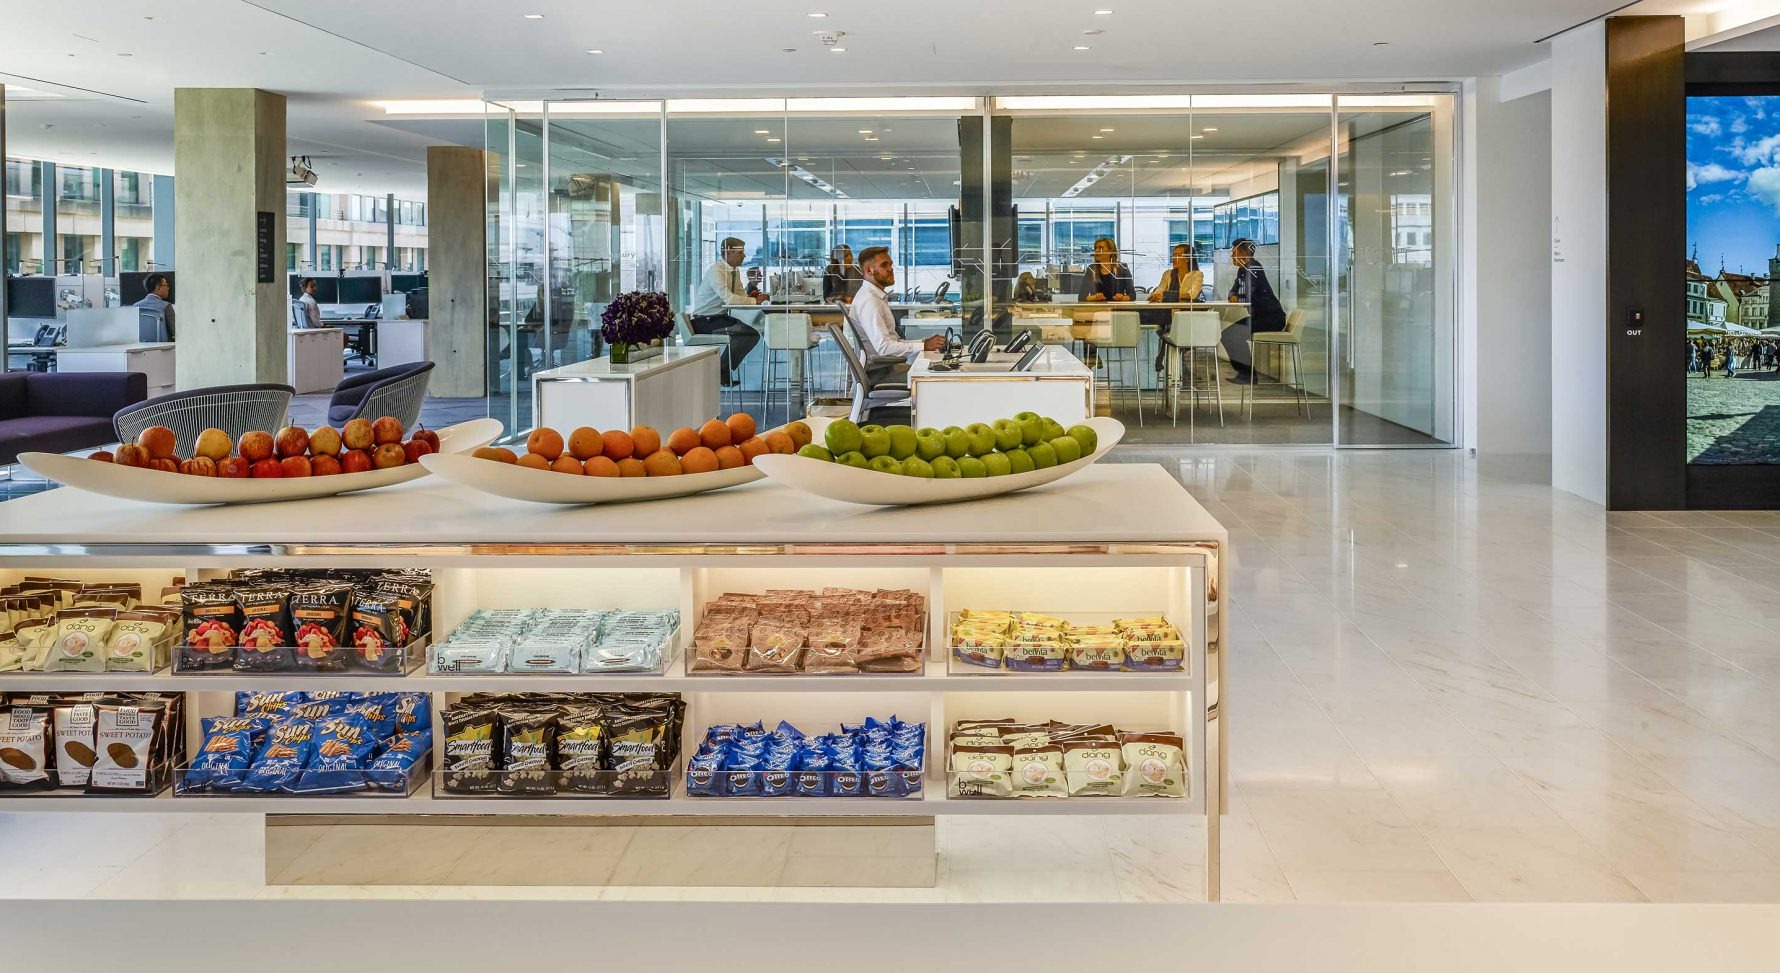
At Bloomberg, Fisher Marantz Stone used perimeter lines, strict downlight grids and coves to give an open office order and depth.

Bloomberg workplace in New York. Lighting design by Fisher Marantz Stone.
Bloomberg, New YorkThe pantry: an island of food under an even ceiling.Photo: Hedrich Blessing / Fisher Marantz Stone

Inspired by Bloomberg’s brand and culture, the architect LSM and Fisher Marantz Stone designed lighting that supports the company’s open-plan philosophy. The lighting is built into the architecture to reinforce visual order.

Perimeter linear lighting and rigorous downlight grids carry the open floors, while cove lighting adds depth by picking out the changes in the ceiling. The project was completed in 2015 and is LEED Platinum.

  • Fisher Marantz StoneLighting design
  • LSMArchitect
  • Hedrich BlessingPhotographer
Sources 1
  1. Fisher Marantz Stone — Bloomberg

Share this storyOpen as a single page →

Next · p.22A lobby that reads as one plane.In brief: two more One Lux Studio workplaces.

In brief · More workplaces

Next · p.24Gaslight, rebuilt in LEDAfter work: the concert halls, museums and plazas New York keeps relighting.

Chapter 05

After the show

Concert halls, museums, plazas and a synagogue: landmarks New York keeps relighting, a century or more after they were built.

8 stories

Chapter partnerOpen · unsoldOne labelled placement per chapter. This slot is unsold; no rate card is published yet.

Gaslight, rebuilt in LED

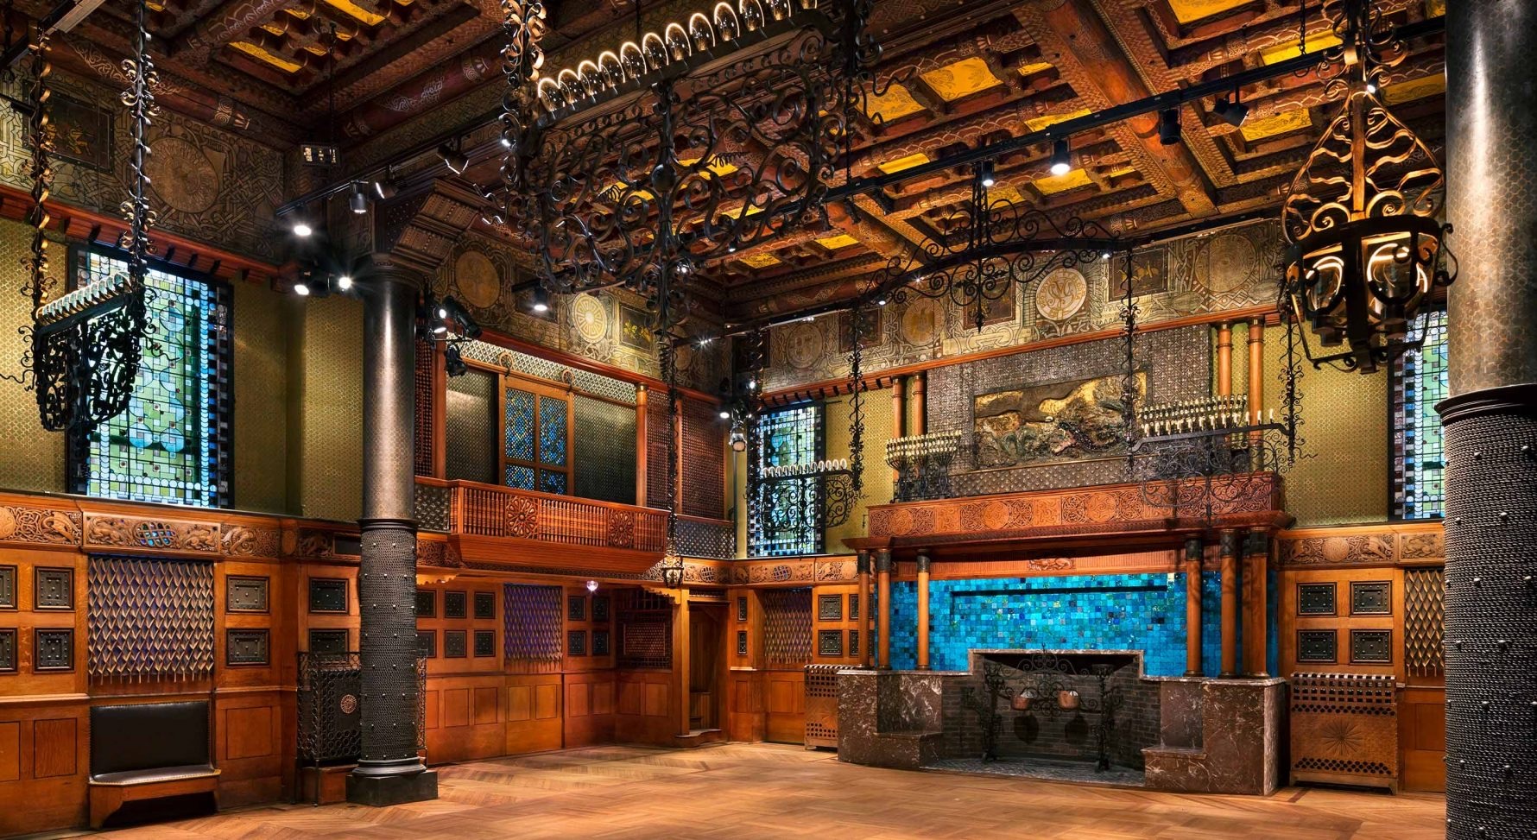
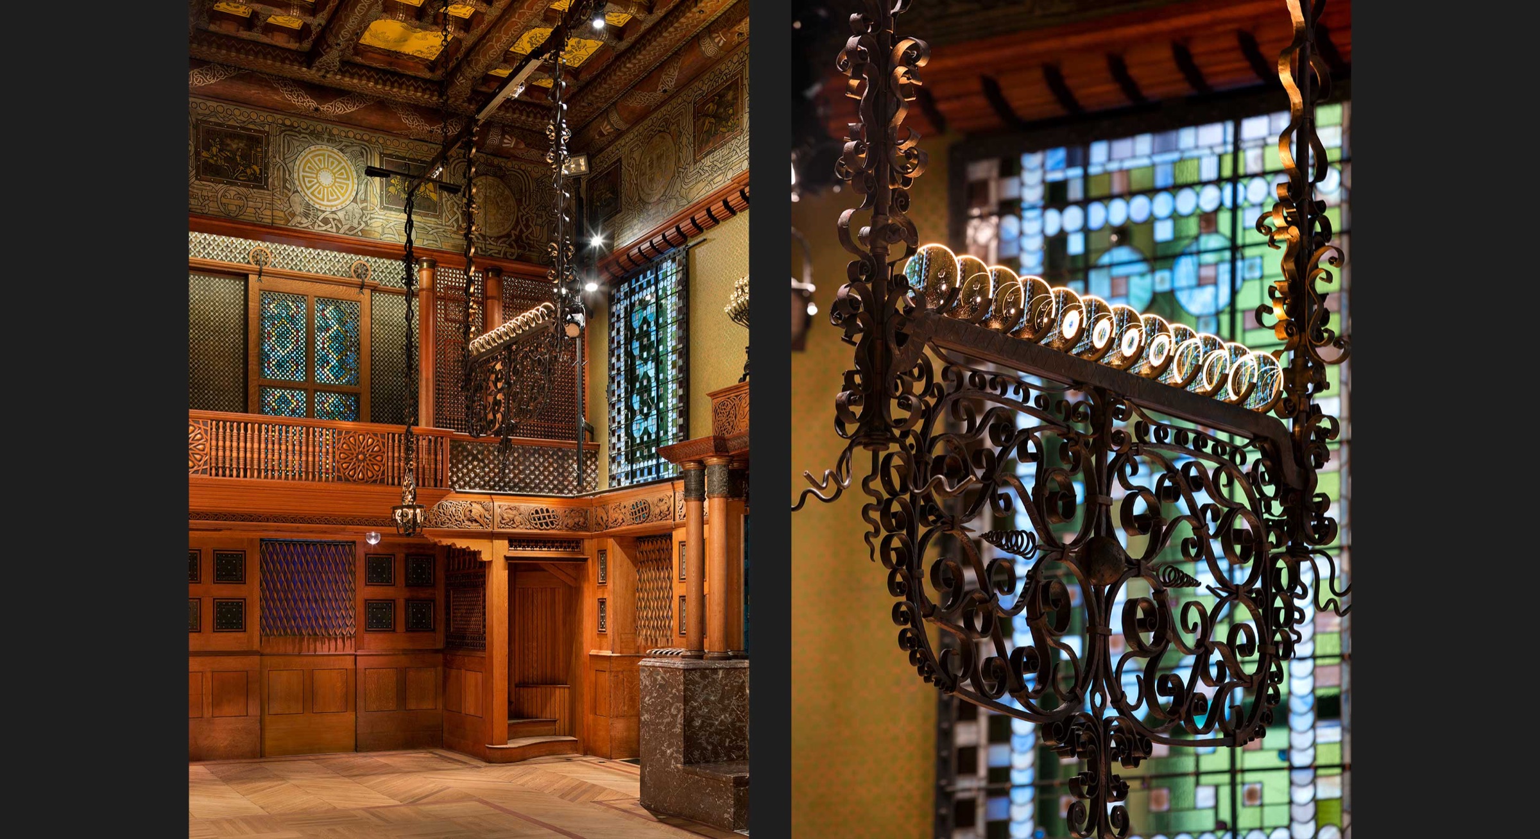
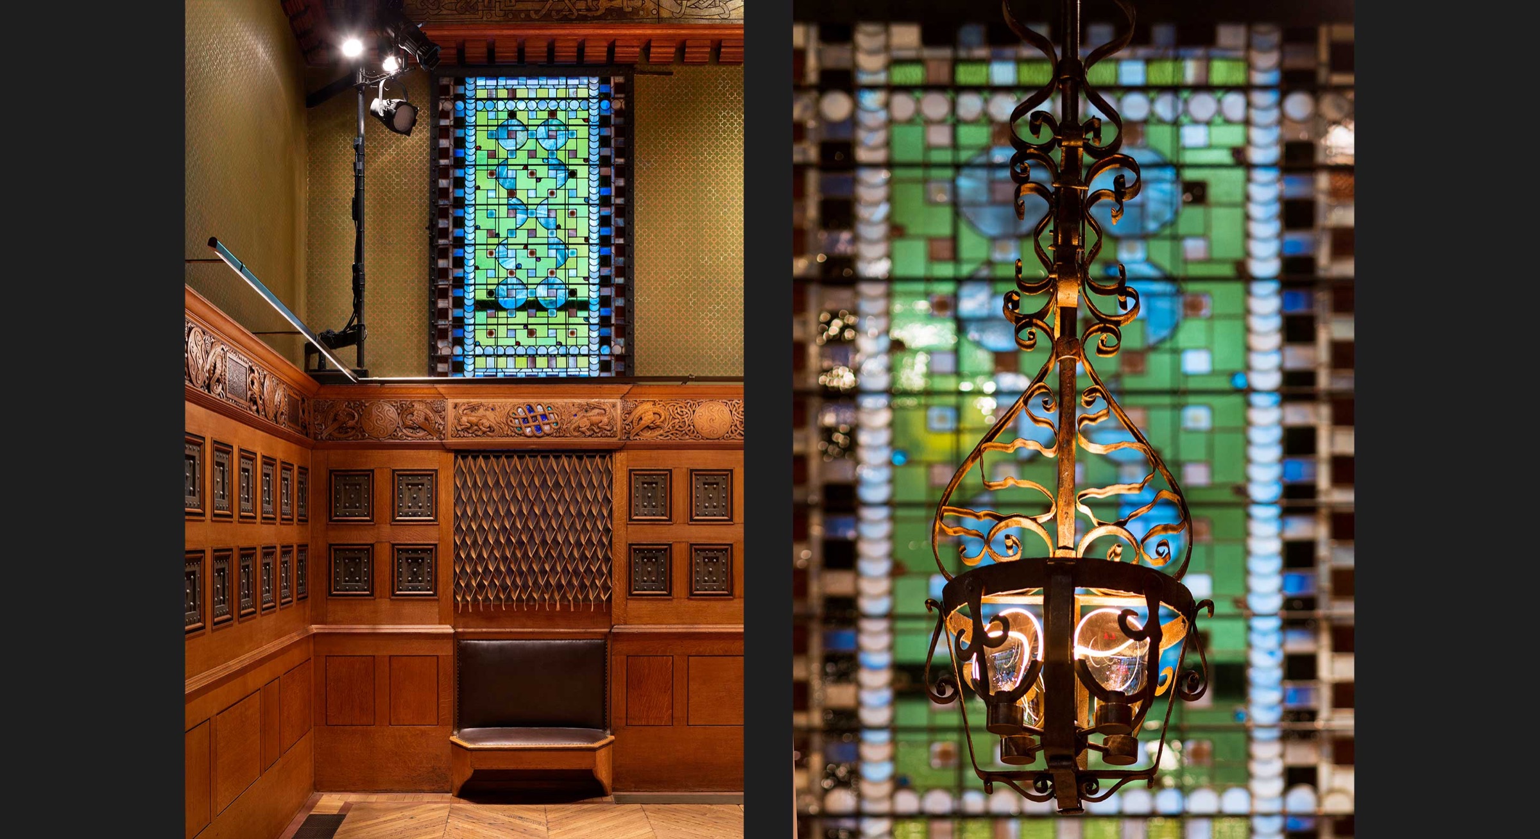
The Veterans Room at the Park Avenue Armory was finished in 1881 by Louis Comfort Tiffany and Stanford White. Its 2017 restoration brought back the look of gas.

Park Avenue Armory Veterans Room. Lighting design by Fisher Marantz Stone.
Veterans Room, Park Avenue ArmoryCarved wood, ironwork and stained glass in the restored room.Photo: James Ewing / OTTO, for Fisher Marantz Stone

The Veterans Room at the Park Avenue Armory was completed in 1881 by Louis Comfort Tiffany, Stanford White, Candace Wheeler and Samuel Colman, in a mix of styles from Greek and Celtic to Japanese and Persian. The New York Times called it ‘undoubtedly the most magnificent apartment of its kind in this country’.

Over time, its wood and ironwork, carvings, mosaic tile and stained glass had become shabby. Herzog & de Meuron led the restoration, with Platt Byard Dovell White, and it was completed in 2017.

Park Avenue Armory Veterans Room _2
The Veterans Room · detailLight under prism glass, where gas once burned.Photo: James Ewing / OTTO, for Fisher Marantz Stone
Park Avenue Armory Veterans Room _3
The Veterans Room · the windowsStained glass and carved wood, lit from within the room.Photo: James Ewing / OTTO, for Fisher Marantz Stone

Prism glass

Fisher Marantz Stone’s answer was a careful electrical upgrade: small LED lights set below elegant prism-glass pieces replace the gaslight, refracting the light in a way that mimics the soft quality of the original gas and picks out the room’s architectural details.

  • Fisher Marantz StoneLighting design
  • Herzog & de MeuronRestoration architect
  • Platt Byard Dovell WhiteArchitect
  • Louis Comfort Tiffany, Stanford White, Candace Wheeler and Samuel ColmanOriginal room, 1881
  • James Ewing / OTTOPhotographer

At a glance

  • Completed 1881; restored 2017.
  • LEDs under prism glass imitate the original gaslight.
  • Restoration by Herzog & de Meuron.
Sources 1
  1. Fisher Marantz Stone — Park Avenue Armory, Veterans Room

Share this storyOpen as a single page →

Next · p.25Carnegie Hall, from the facade to the stageCarnegie Hall’s relighting came a century after it opened, too.

Carnegie Hall, from the facade to the stage

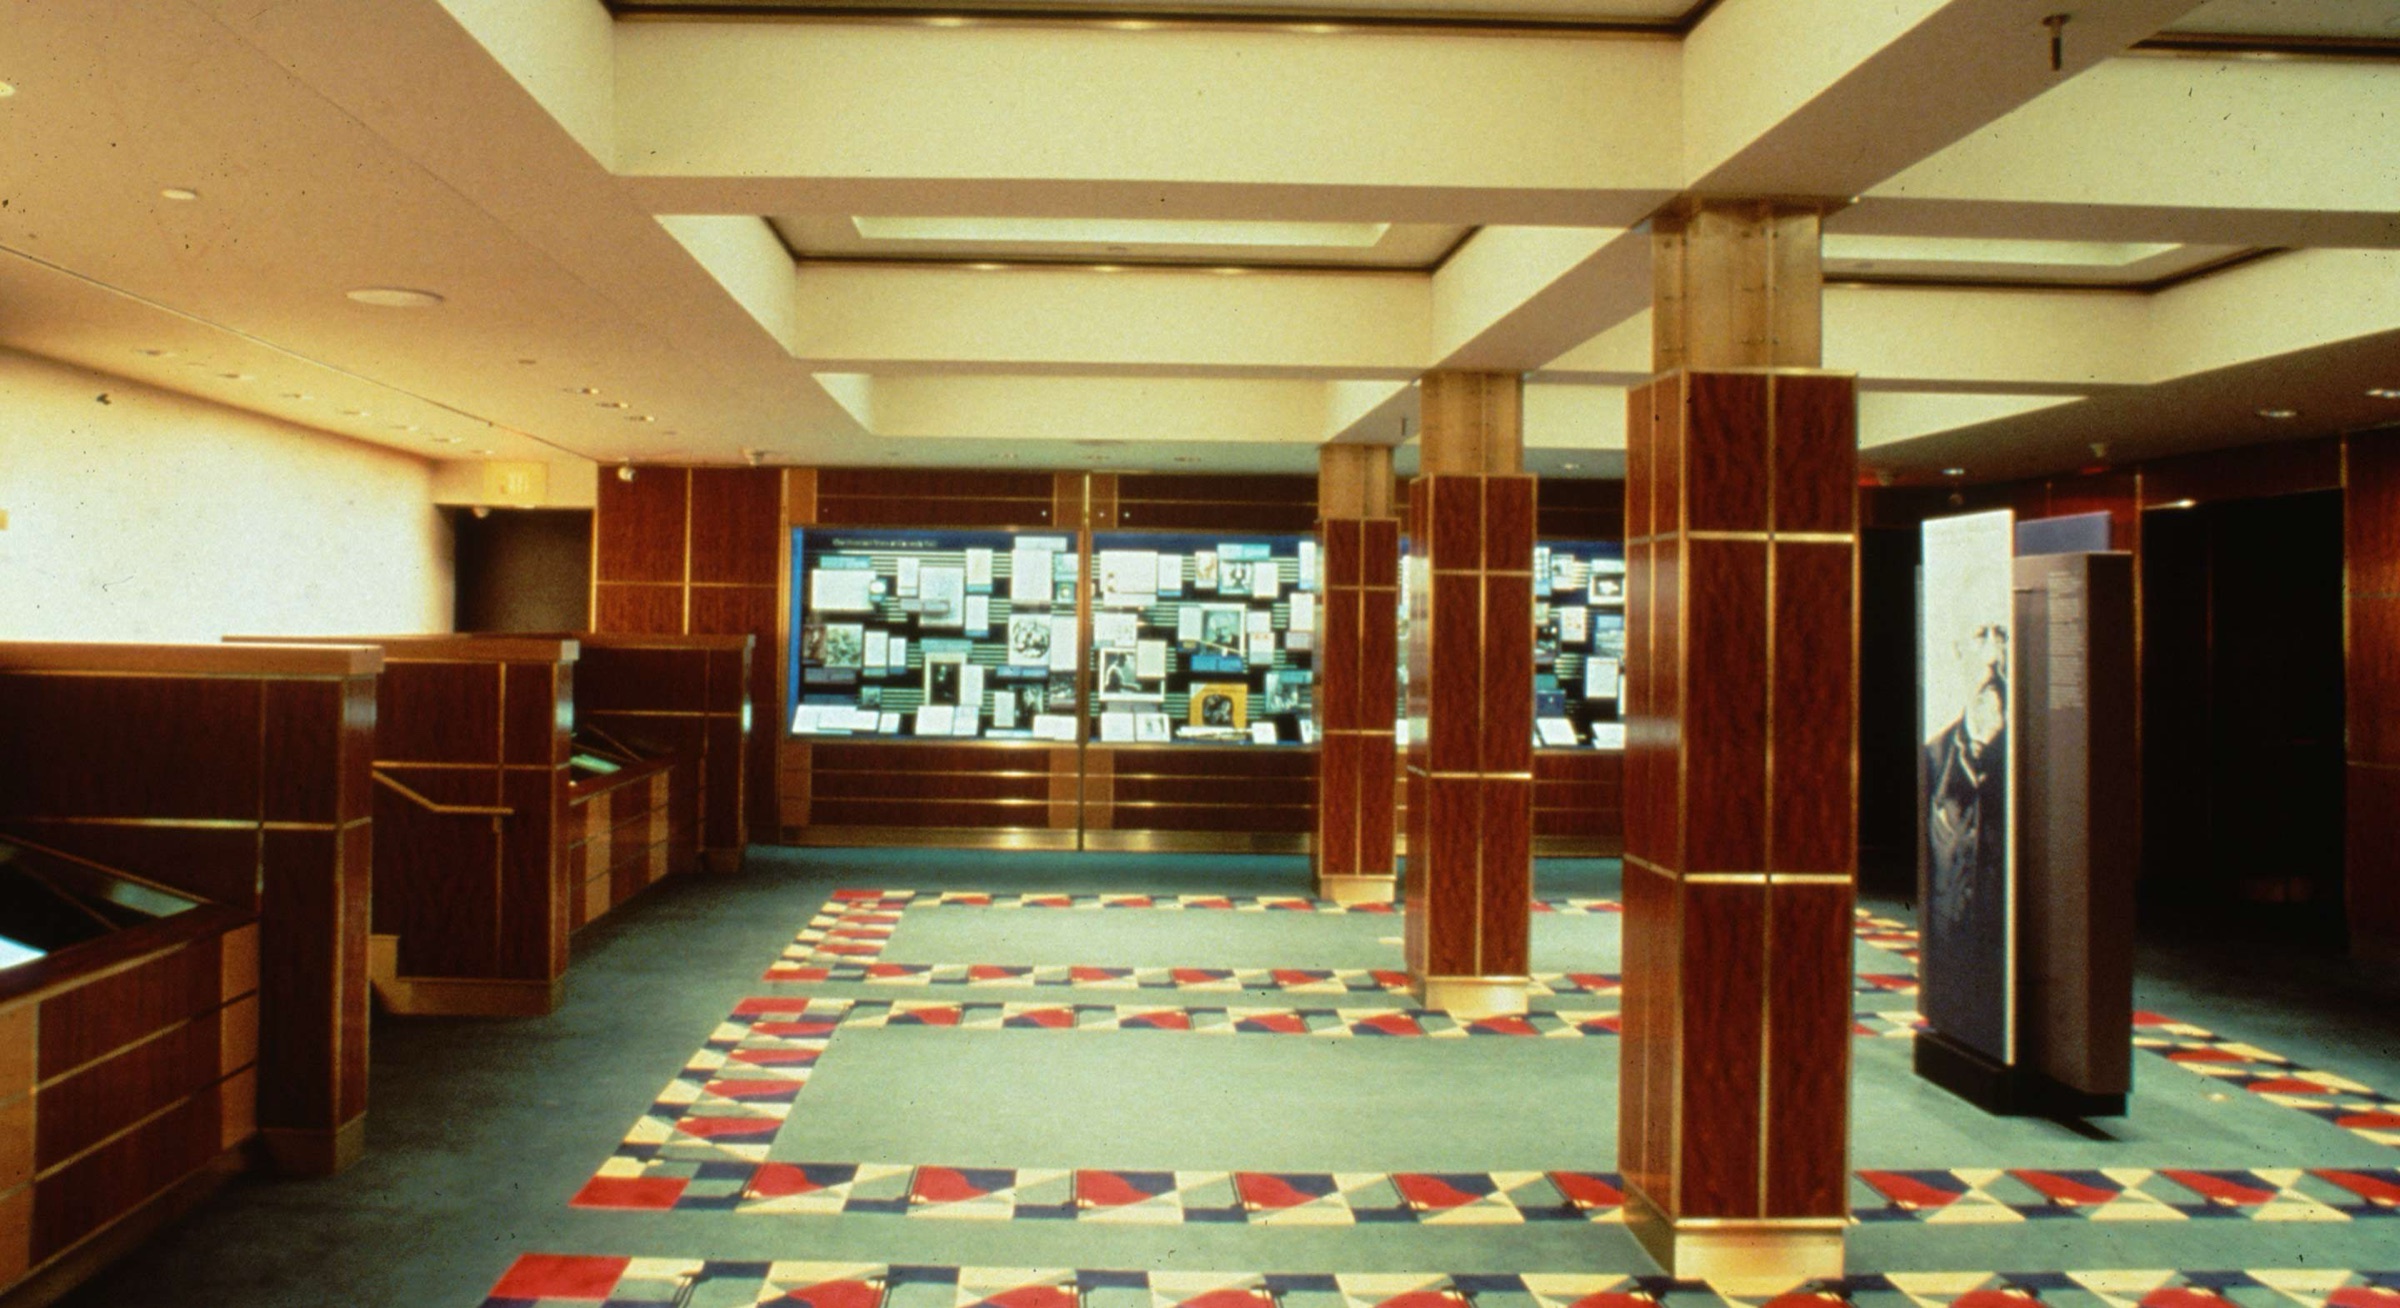
For the 1987 renovation, Fisher Marantz Stone lit four things at once: the facade and canopy, the lobby, the halls and the stage.

Carnegie Hall in New York. Lighting design by Fisher Marantz Stone.
Carnegie HallThe restored lobby, warm wood and a patterned floor.Photo: Fisher Marantz Stone

Carnegie Hall was designed by William Burnet Tuthill and built by Andrew Carnegie in 1891. Its main hall seats 2,800; Zankel Hall, originally called Recital Hall, seats 268.

For the renovation by James Stewart Polshek & Partners, completed in 1987, Fisher Marantz Stone designed the lighting for four parts of the landmark: the facade and the new canopy, the new lobby and hallways, the main and recital hall interiors, and the stage lighting.

  • Fisher Marantz StoneLighting design
  • James Stewart Polshek & PartnersRenovation architect
  • William Burnet TuthillOriginal architect, 1891
  • Andrew CarnegieBuilt the hall
Sources 1
  1. Fisher Marantz Stone — Carnegie Hall Restoration

Share this storyOpen as a single page →

Next · p.26Lighting a facade through the treesAt the Museum of Natural History, the problem was trees.

Lighting a facade through the trees

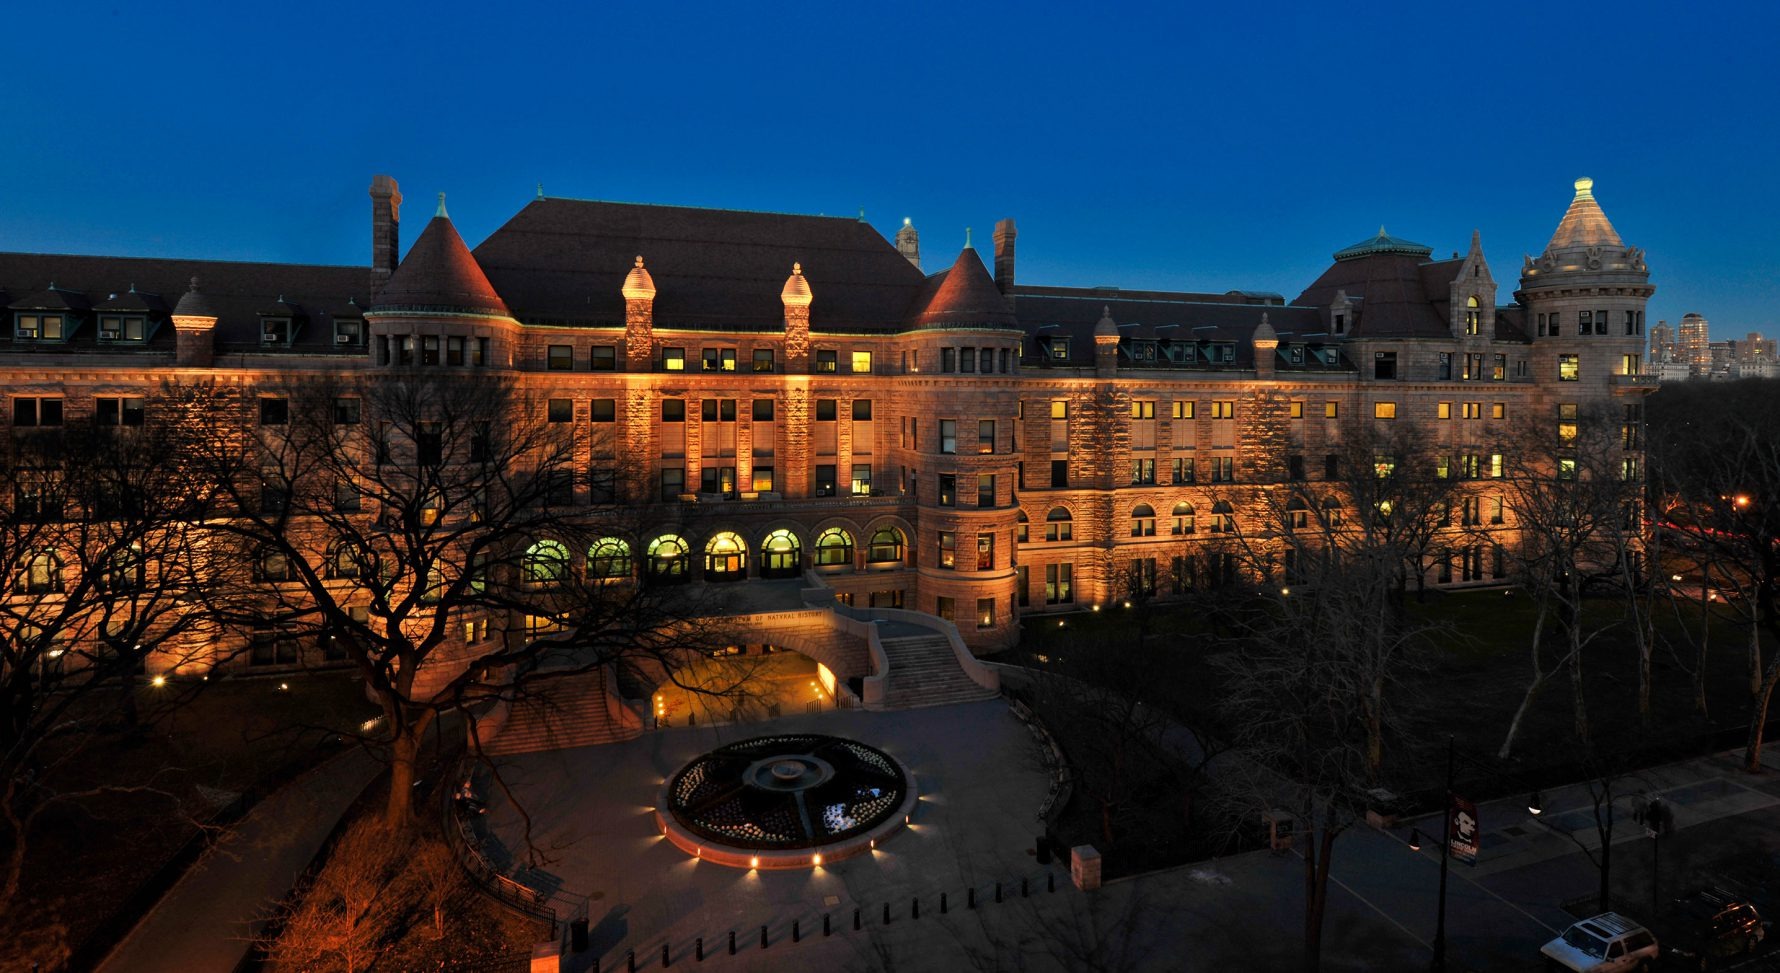
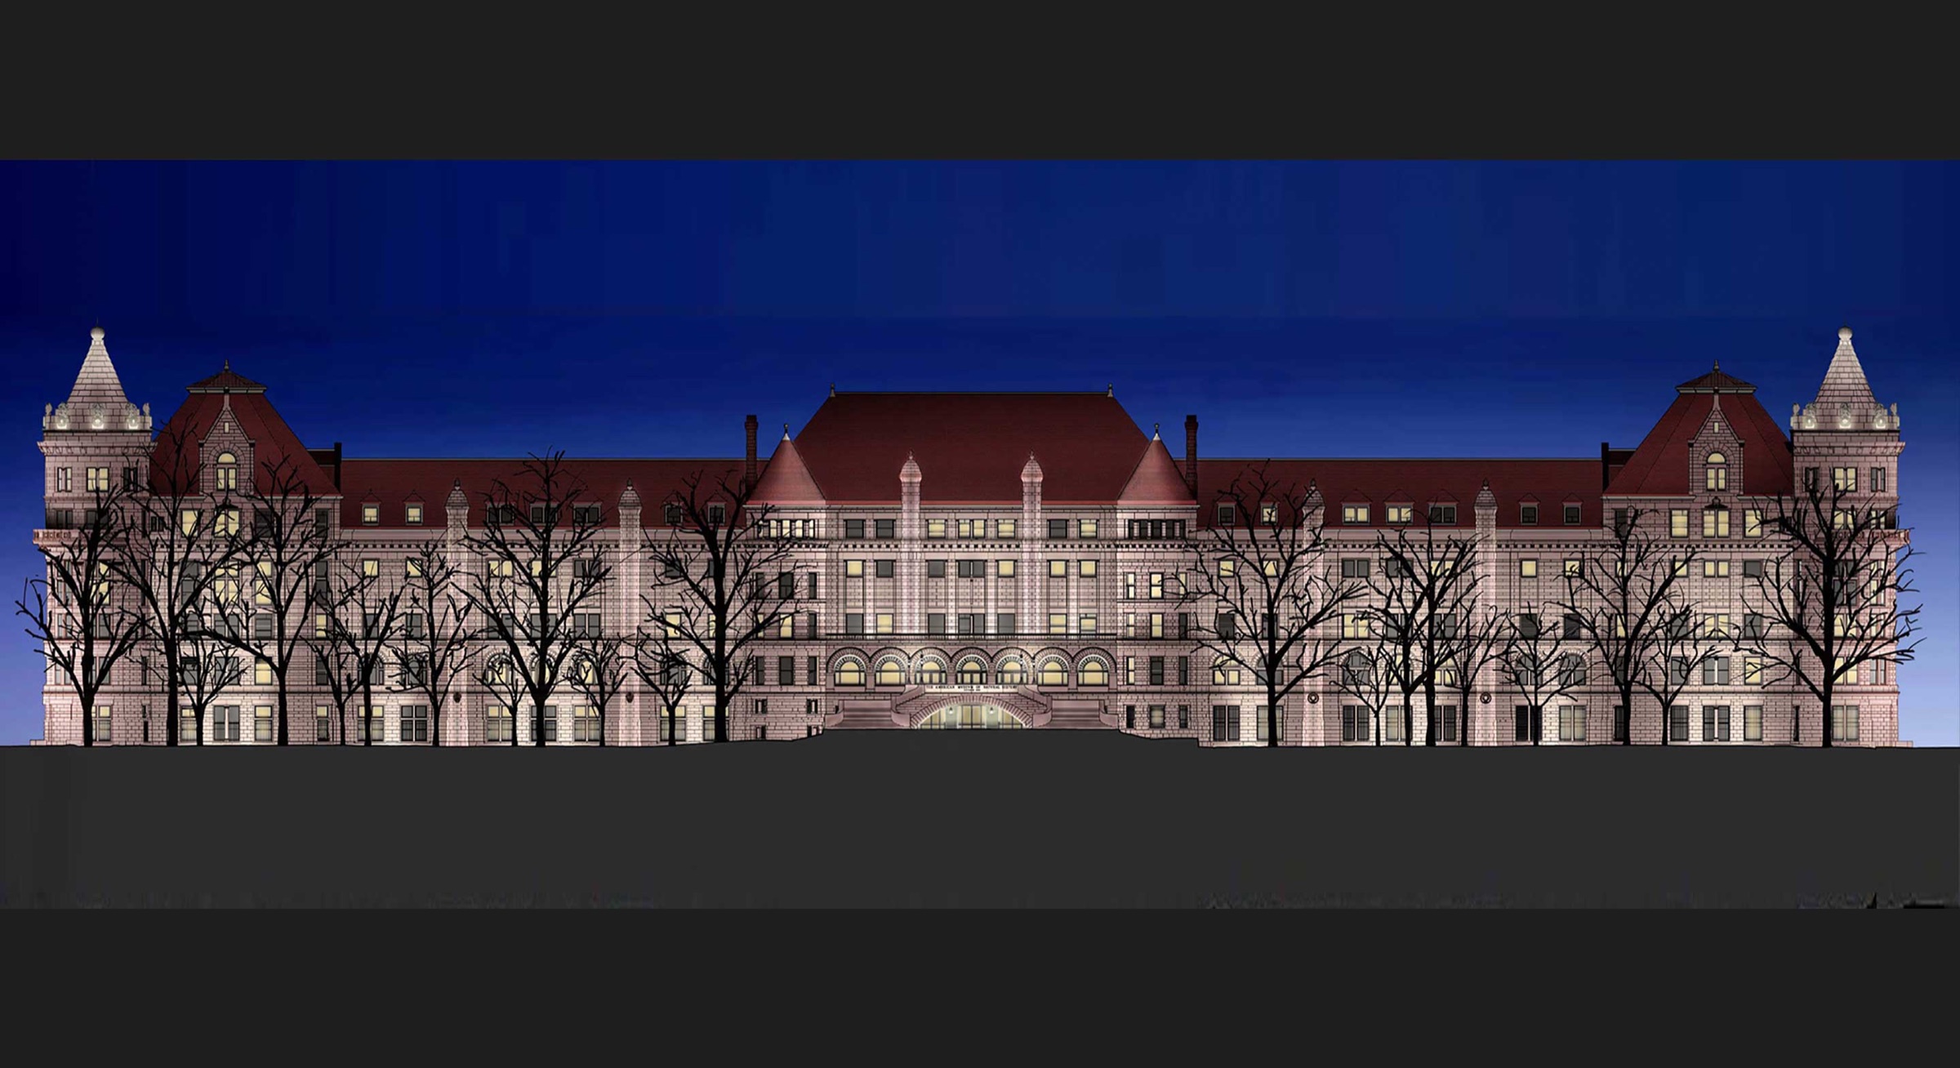
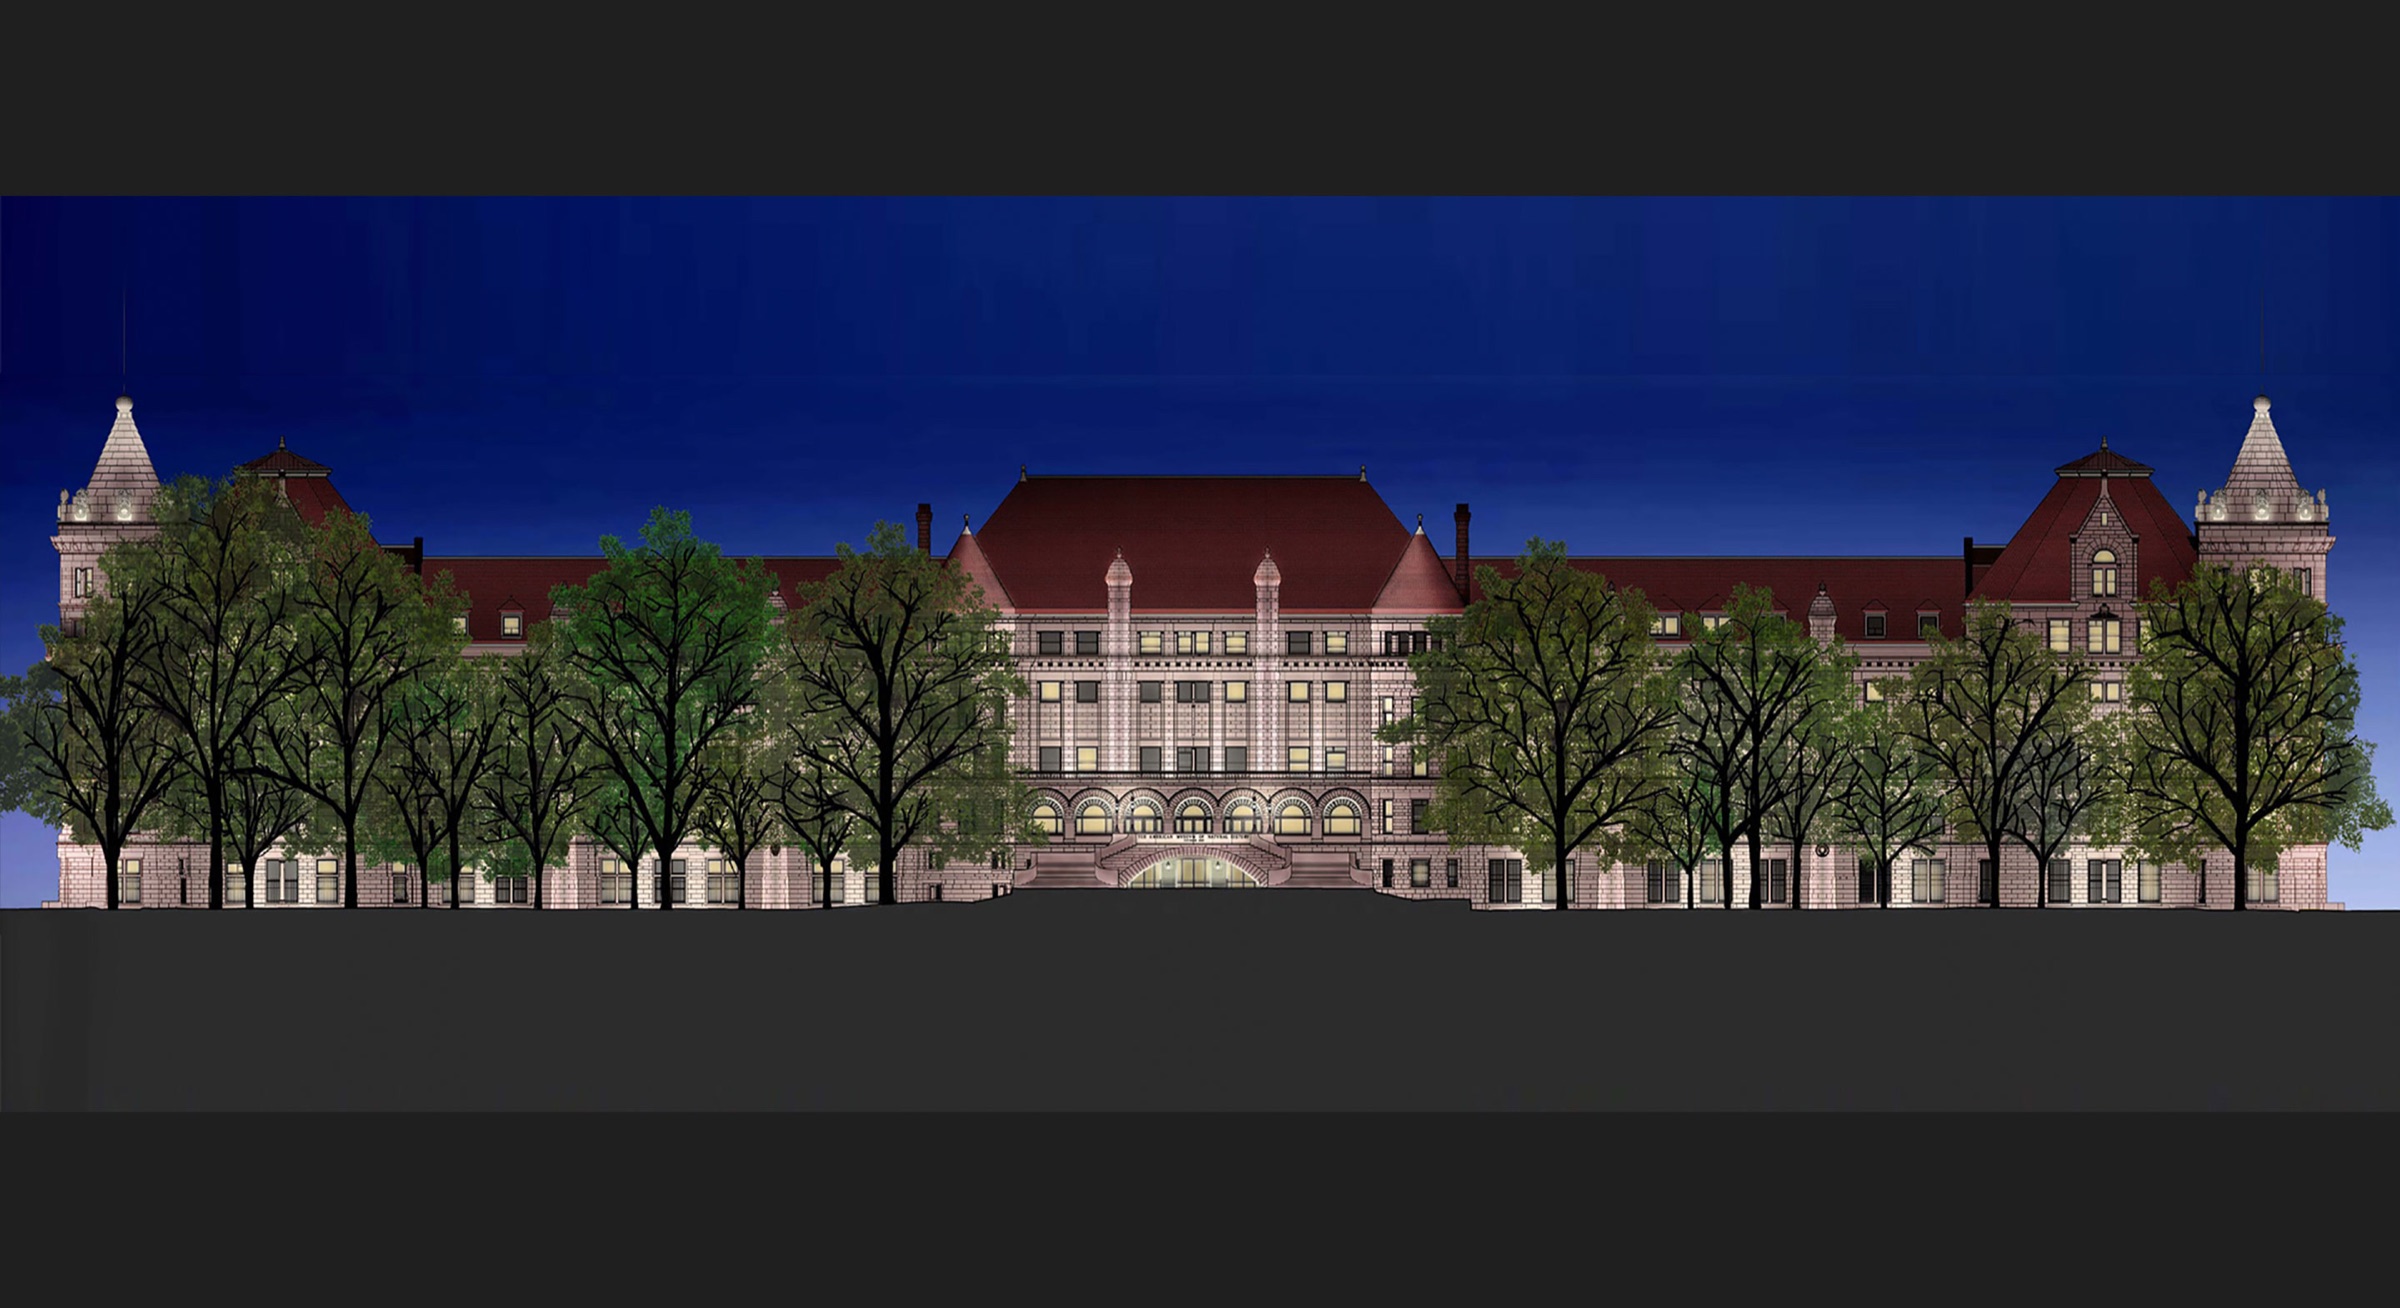
The museum’s 77th Street front is hidden by old trees, so FMS modelled it in leaf and bare before deciding how much light to use.

American Museum of Natural History facade. Lighting design by Fisher Marantz Stone.
American Museum of Natural HistoryThe 77th Street facade and plaza at dusk.Photo: Denis Finnin / Fisher Marantz Stone

The American Museum of Natural History’s 19th-century granite facade on 77th Street, designed around 1890 by Cady, Berg & See, had deteriorated, and the museum commissioned a full renovation. FMS first surveyed the existing lighting and then designed a new scheme covering the towers, the porte-cochère, the circular plaza and the park.

The veteran trees along the south side get in the way of the view, so the studio ran calculations and renderings for summer, when the trees are in full leaf, and for winter, when they are bare. That let it set the amount of light precisely, adjust it with the seasons and save energy.

American-Museum-of-Natural-History_77th-St-Facade_6
Lighting study · one seasonOne of FMS’s studies of the facade behind the trees. Lighting-study rendering by Fisher Marantz Stone, not a photograph.Image: Fisher Marantz Stone (rendering)
American-Museum-of-Natural-History_77th-St-Facade_5
Lighting study · another seasonThe same view, modelled under different tree conditions. Lighting-study rendering by Fisher Marantz Stone, not a photograph.Image: Fisher Marantz Stone (rendering)
  • Fisher Marantz StoneLighting design
  • Wiss, Janney, Elstner AssociatesPreservation architect
  • Cady, Berg & SeeOriginal facade, c. 1890
  • Denis FinninPhotographer
Sources 1
  1. Fisher Marantz Stone — AMNH Plaza and 77th Street Façade

Share this storyOpen as a single page →

Next · p.27Light the audience as if they were on stageAt Lincoln Center, the audience itself is what gets lit.

Light the audience as if they were on stage

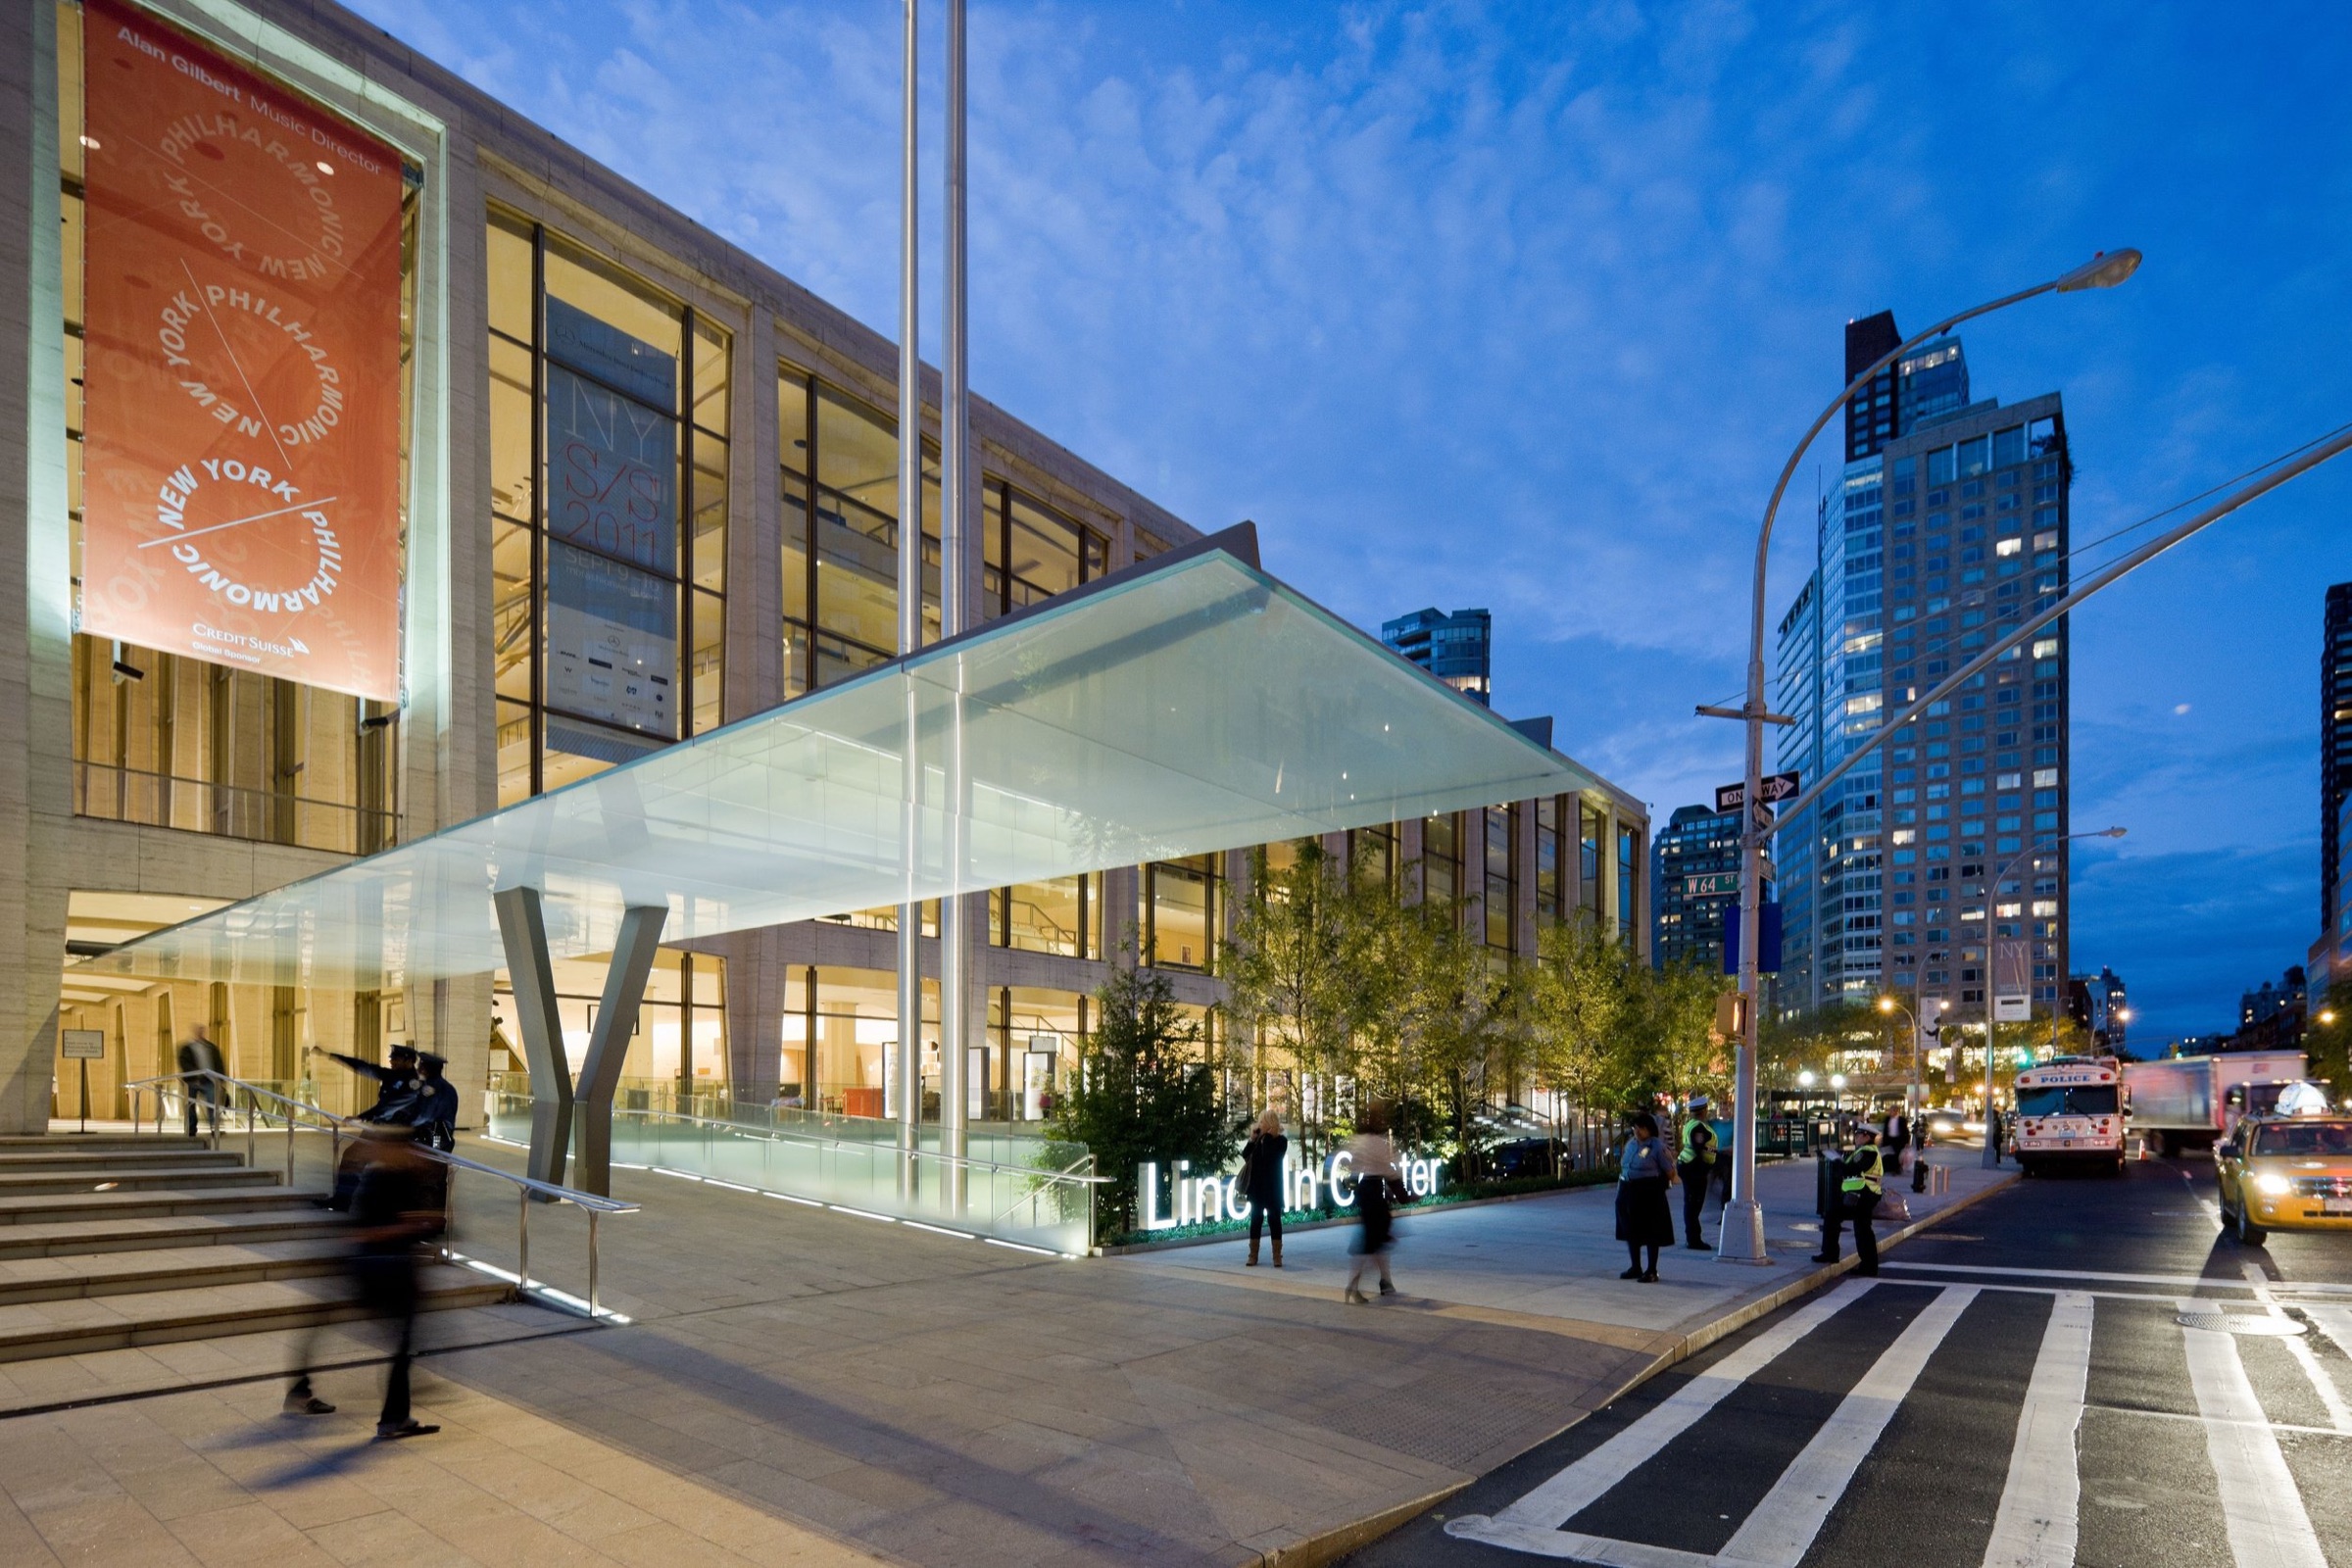
On Lincoln Center’s new Grand Entry Stairs, the challenge was to light the people as evenly as the steps.

Lincoln Center in New York. Lighting design by Tillotson Design Associates.
Lincoln Center, New YorkPeople cross toward the glowing glass canopy and the Grand Entry Stairs.Photo: Tillotson Design Associates

Tillotson’s lighting for Lincoln Center’s North Plaza and South Campus, with Diller Scofidio + Renfro and others, is meant to heighten the anticipation of the people arriving. Glowing glass canopies and stainless-steel poles stacked with light fittings flank the new Grand Entry Stairs, bathing patrons in warm, sparkling light as if they were on stage.

The difficult part, the studio says, was lighting the people and the stairs as evenly as possible.

  • Tillotson Design AssociatesLighting design
  • Diller Scofidio + RenfroArchitecture
  • FXCollaborative, Beyer Blinder Belle, Mathews NielsenProject team
Sources 1
  1. Tillotson Design Associates — Lincoln Center North Plaza and South Campus

Share this storyOpen as a single page →

Next · p.28A facade like a Torah scrollA few blocks away, a synagogue facade is lit so the congregation never sees a lamp.

A facade like a Torah scroll

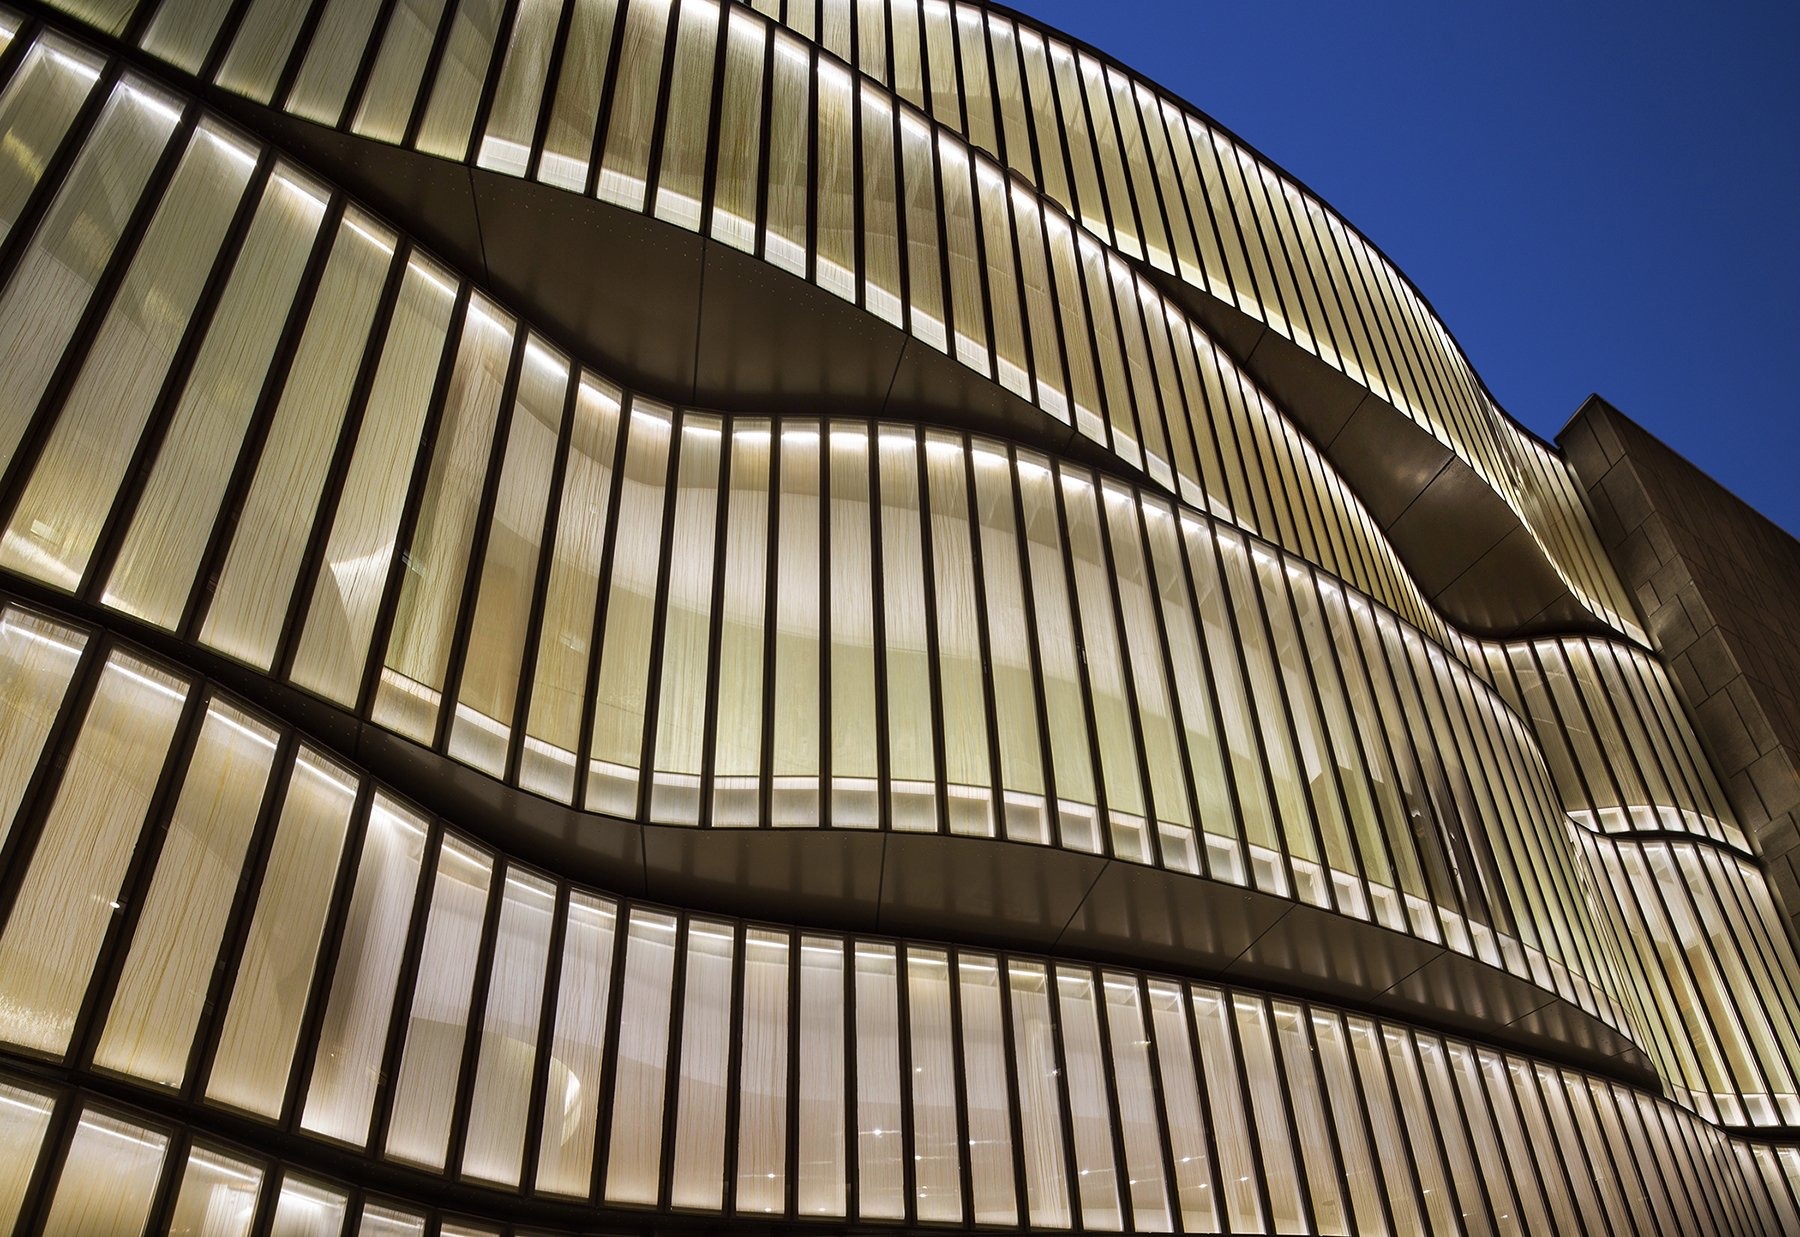
At Lincoln Square Synagogue, LEDs hidden in the frames of undulating glass ribbons make the facade glow without a single visible source.

Lincoln Square Synagogue in New York. Lighting design by Tillotson Design Associates.
Lincoln Square SynagogueThe undulating glass ribbons of the east facade, lit from within their frames.Photo: Tillotson Design Associates

The east facade of Lincoln Square Synagogue is made of undulating ribbons of glass that represent a Torah scroll and the five books of the Torah; stone ends suggest the scroll’s protective covering.

Linear LEDs are built into the top and bottom of each glass facet. The top extrusion blocks every sightline to the LEDs from the congregation, and at the bottom an acrylic diffuser protects them and keeps dirt out.

  • Tillotson Design AssociatesLighting design
Sources 1
  1. Tillotson Design Associates — Lincoln Square Synagogue

Share this storyOpen as a single page →

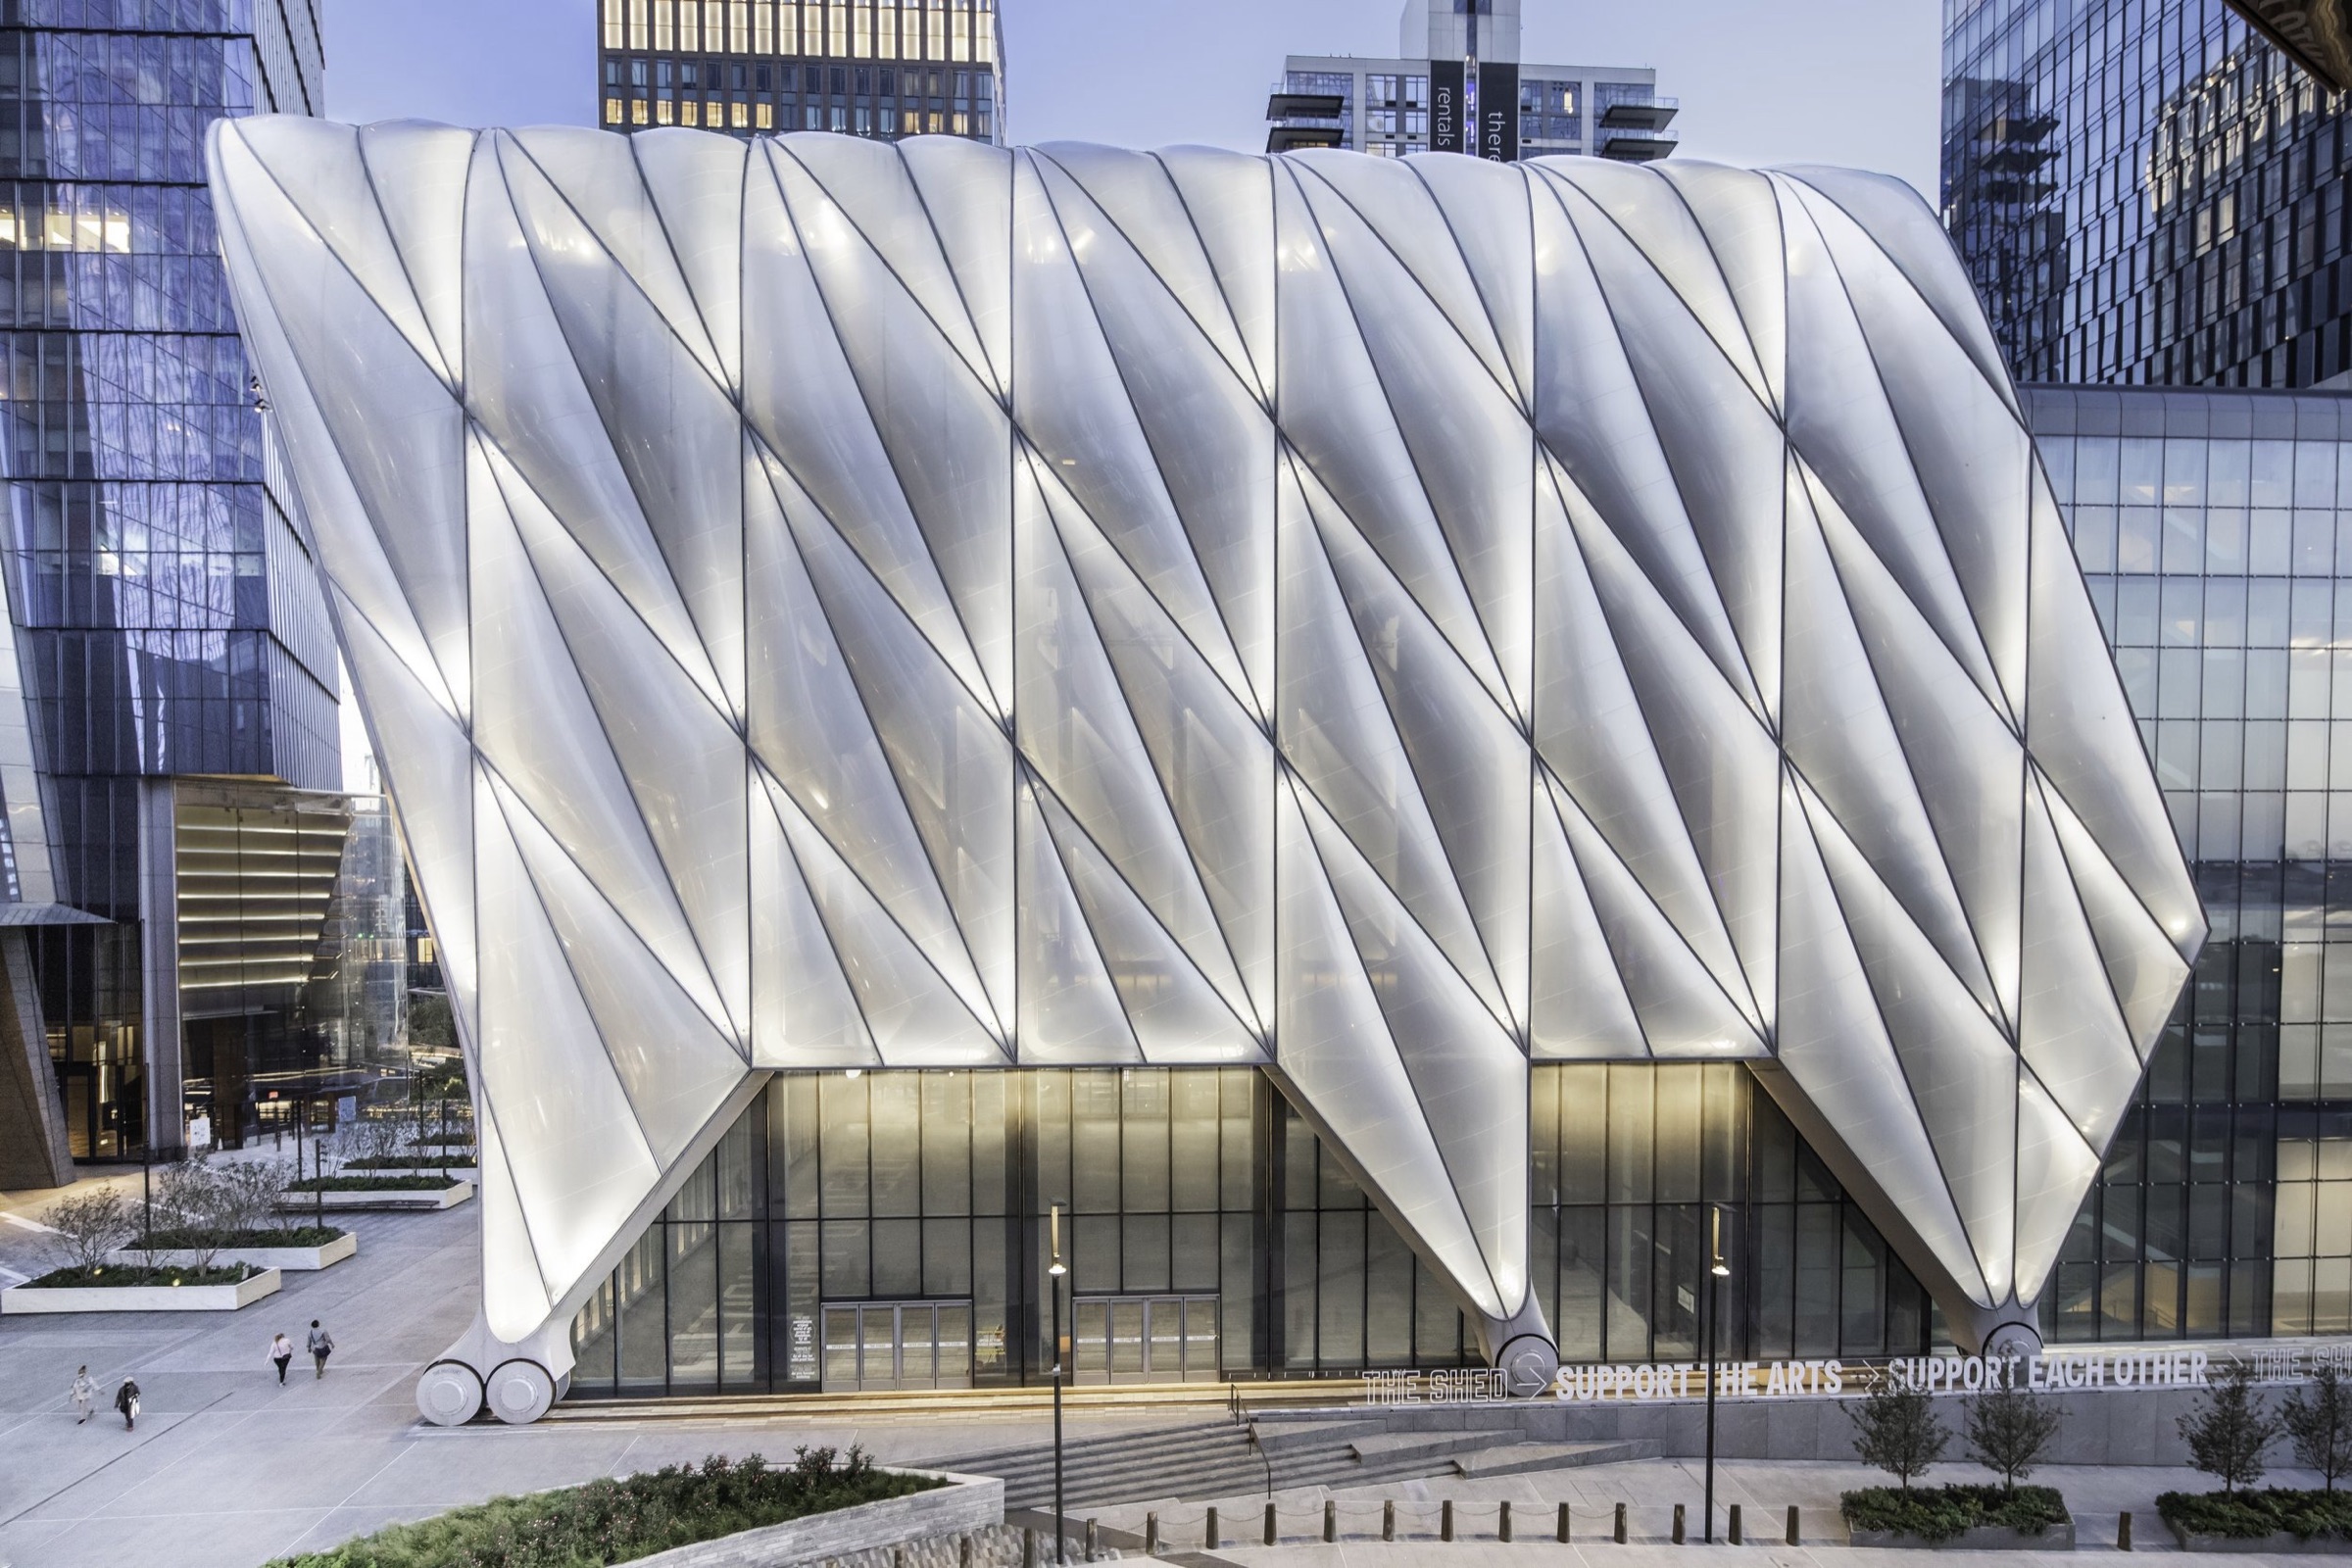
Next · p.29A building that has to light anything.In brief: the Shed, and two flagship stores.

In brief · More culture

In numbers

Relighting landmarksChart 01

New York relights its landmarks a century on

Years between a building’s completion and the completion of Fisher Marantz Stone’s lighting work, for three landmarks in this chapter

136 yearsVeterans Room, 1881 to 2017Derived: 2017 − 1881 = 136
Veterans Room, Park Avenue Armory (1881 → 2017)136 years
AMNH 77th Street facade (c. 1890 → 2010)about 120 years
Carnegie Hall (1891 → 1987)96 years

Years · shared zero baseline

Source: FMS — Veterans Room; FMS — AMNH facade; FMS — Carnegie Hall

Years are as stated on Fisher Marantz Stone’s project pages. The AMNH facade was designed ‘circa 1890’, so its gap is approximate. Other landmarks in this issue do not publish both dates and are left out.

View values as a table
LandmarkBuilt → relit
Veterans Room, Park Avenue Armory (1881 → 2017)136 years
AMNH 77th Street facade (c. 1890 → 2010)about 120 years
Carnegie Hall (1891 → 1987)96 years

Chapter 06

The skyline

Towers and crowns that belong to everyone who can see them, lit to join the skyline rather than shout over it.

4 stories

Chapter partnerOpen · unsoldOne labelled placement per chapter. This slot is unsold; no rate card is published yet.

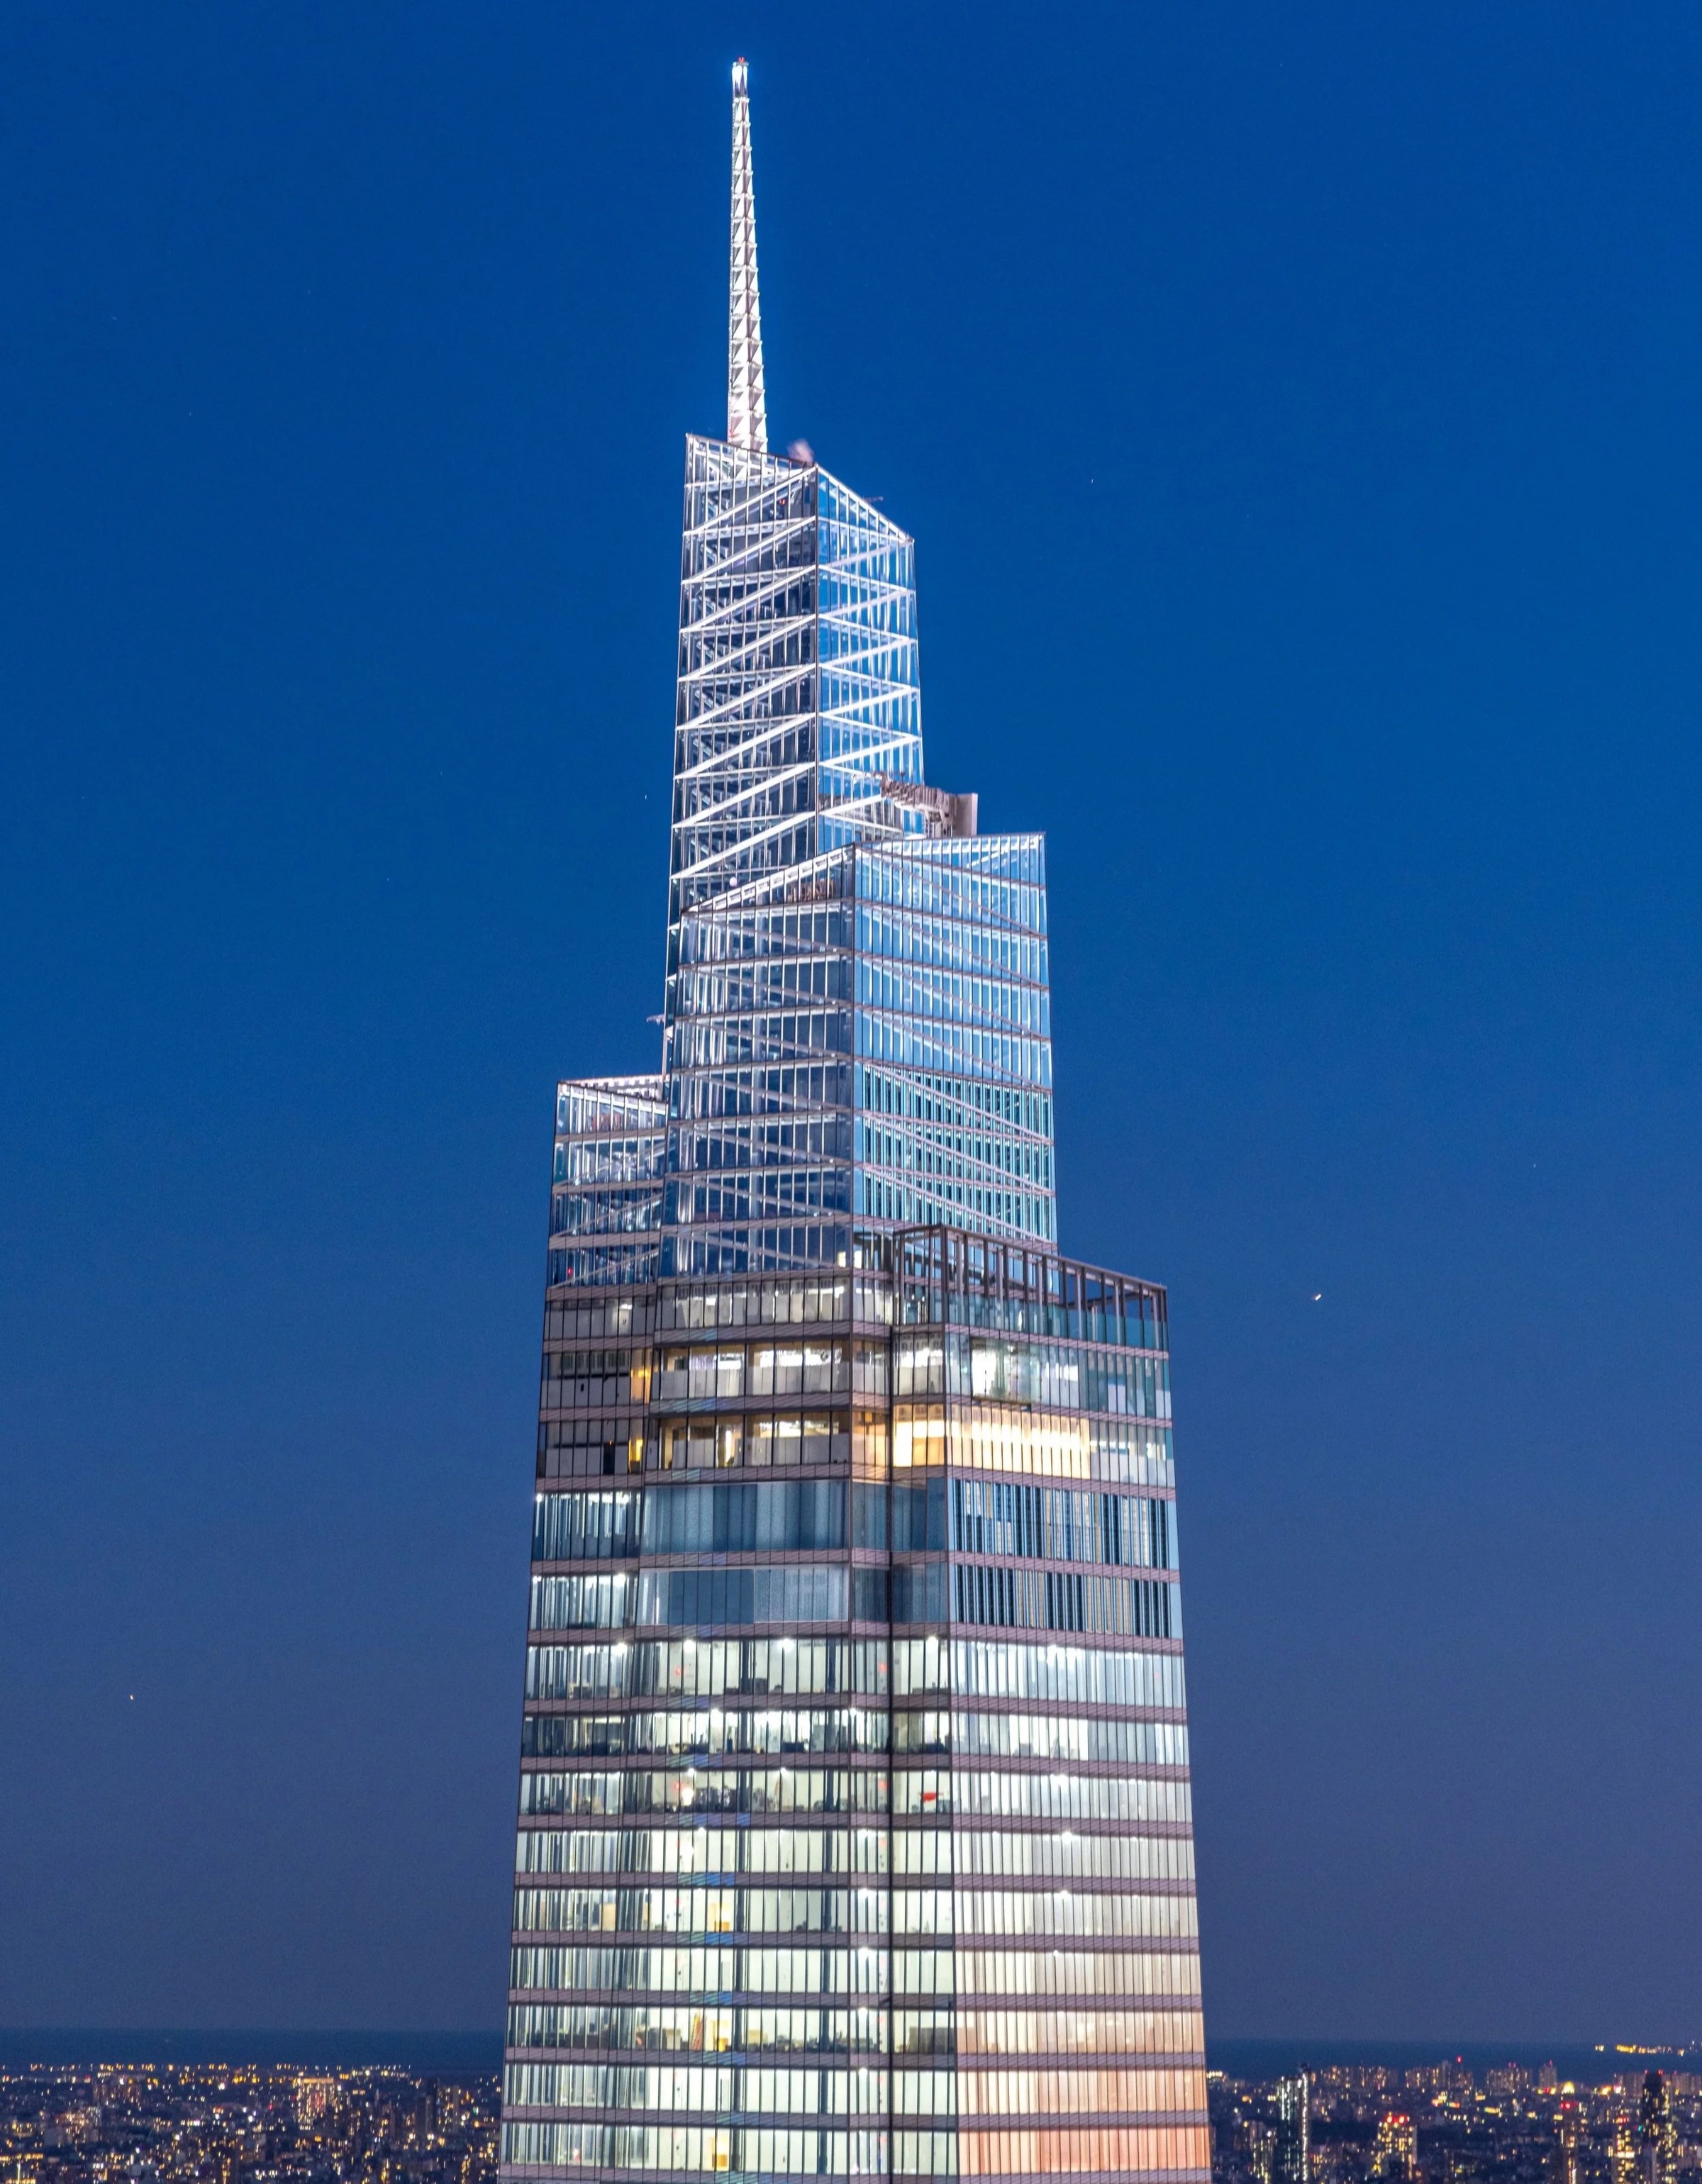
A crown that keeps its own views

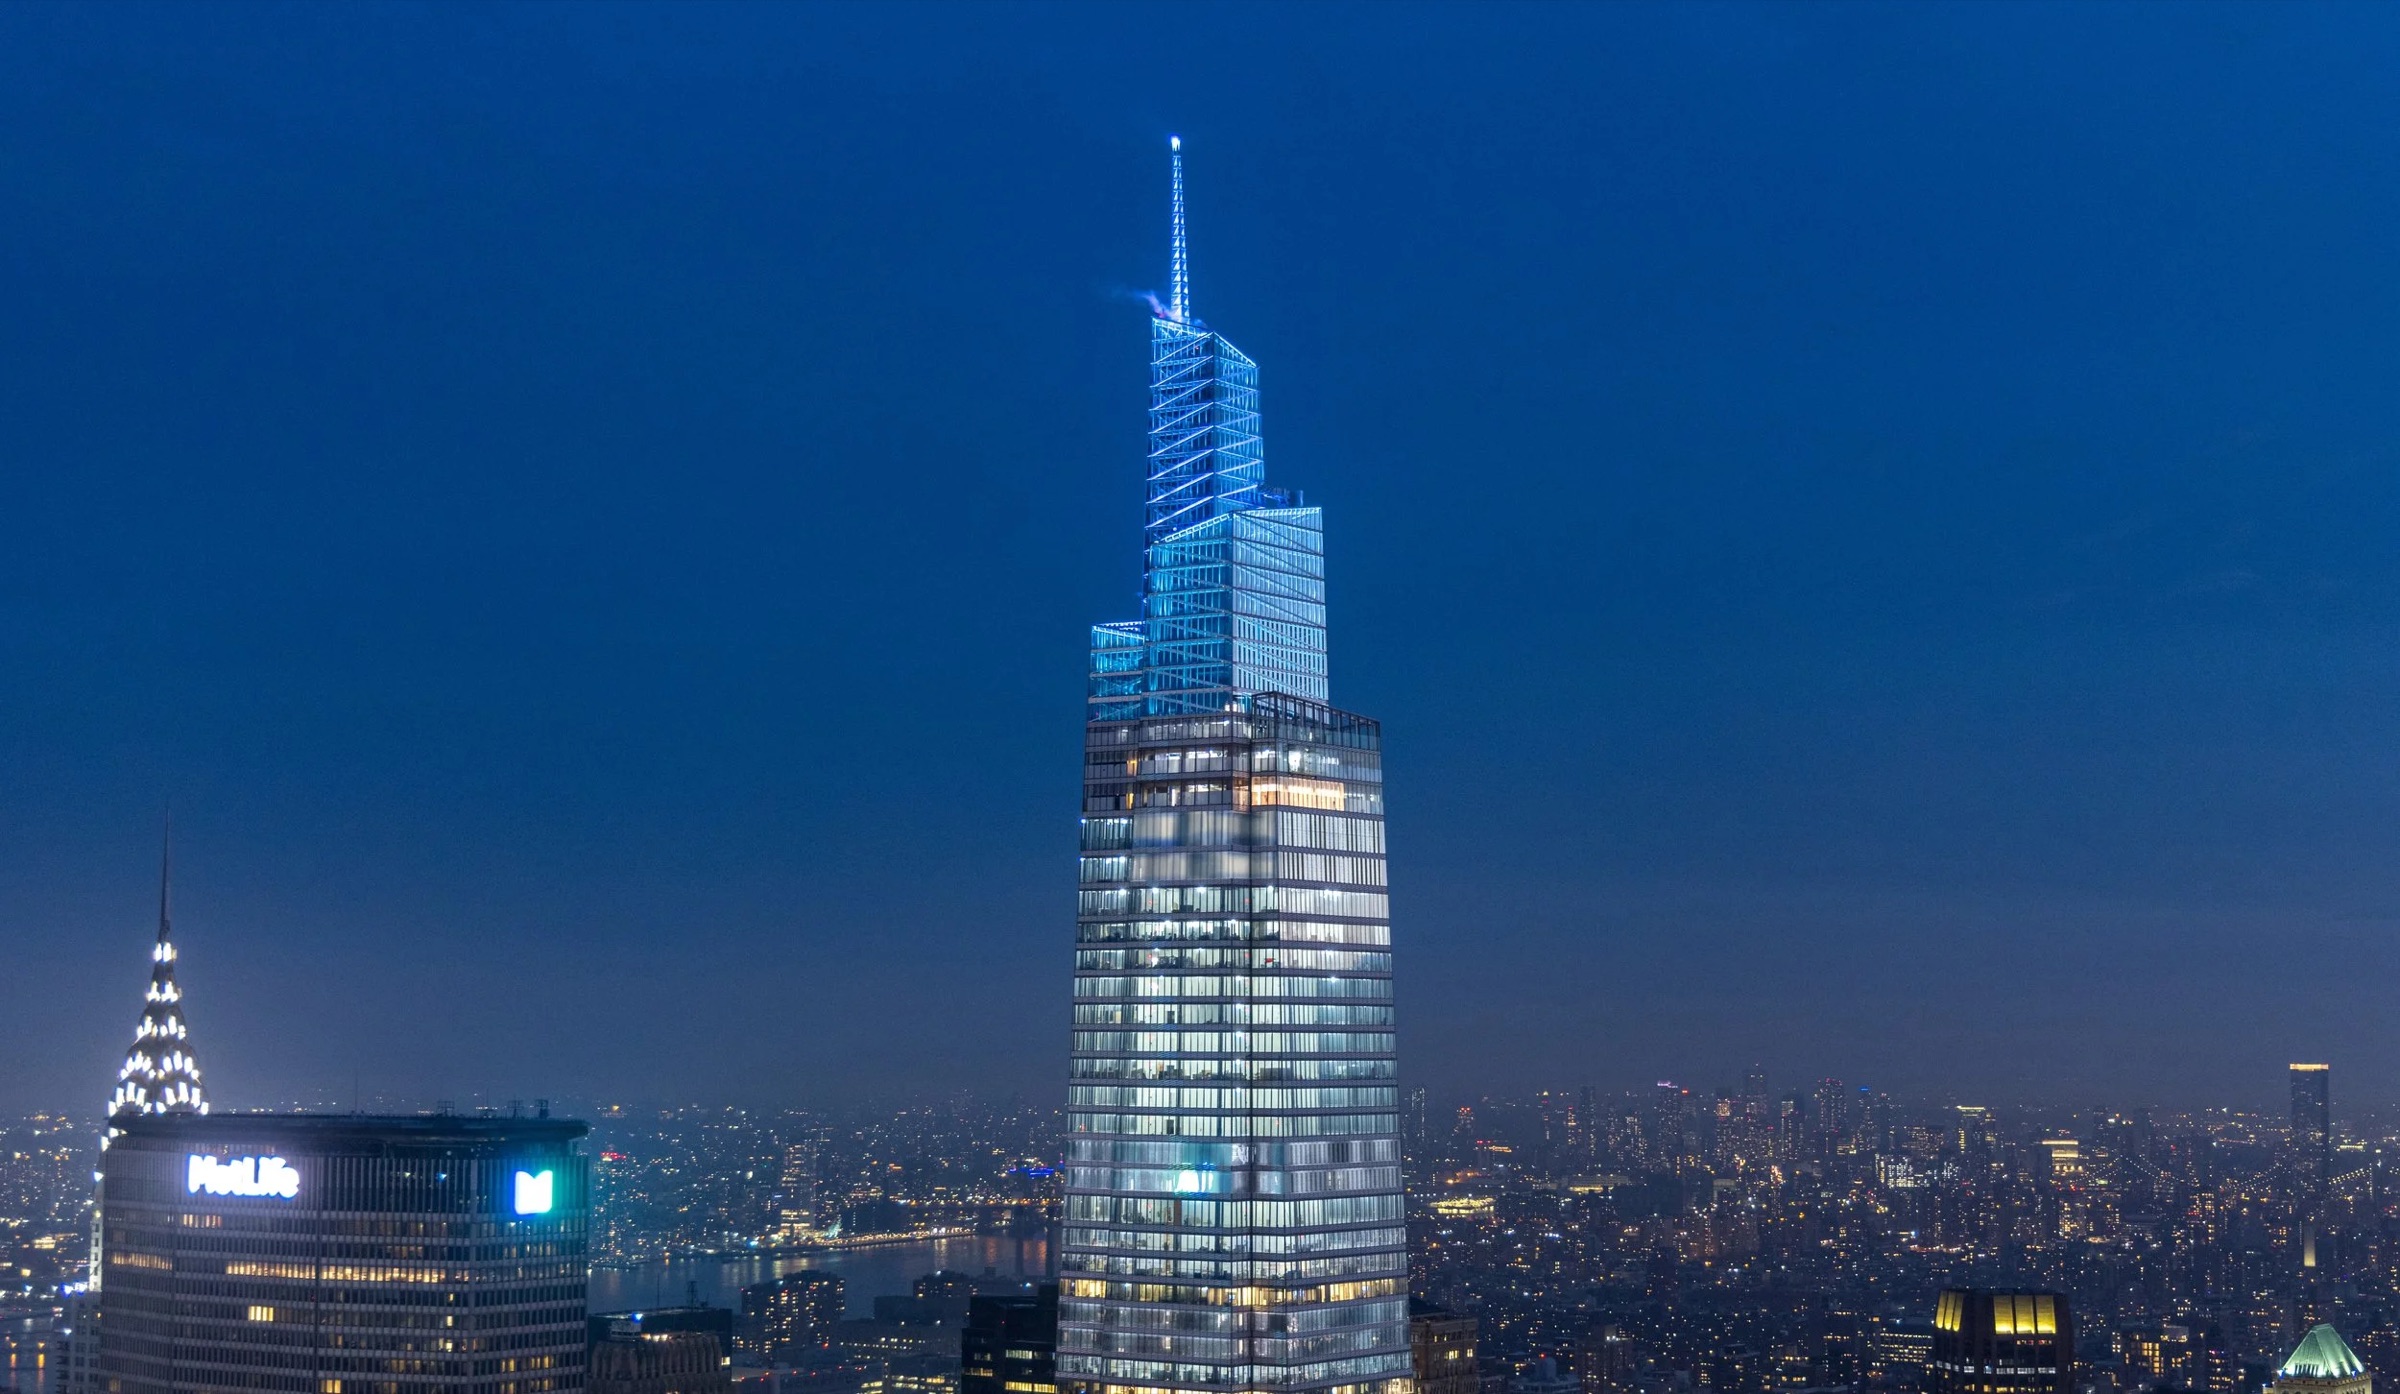
One Vanderbilt’s crown can burn like a flame for Yom Kippur or flash for July 4, but its everyday scenes are graded so they don’t spoil the observation deck.

Crown Lighting - Blue Color
One Vanderbilt, MidtownThe tower at dusk, its crown lit above the Midtown skyline.Photo: Tillotson Design Associates

The three volumes of One Vanderbilt’s crown glow from inside, washed by RGBW LED floods mounted at each level. Narrow-beam floods at the roof setbacks bring out the mullions of the uppermost ‘snorkel’ volume, a strip light outlines the top of each volume, and the pyramidal white spire is grazed with light.

Crown Lighting - White Light
The crownThe crown volumes and the spire, close up.Photo: Tillotson Design Associates
The tower among its neighbours.
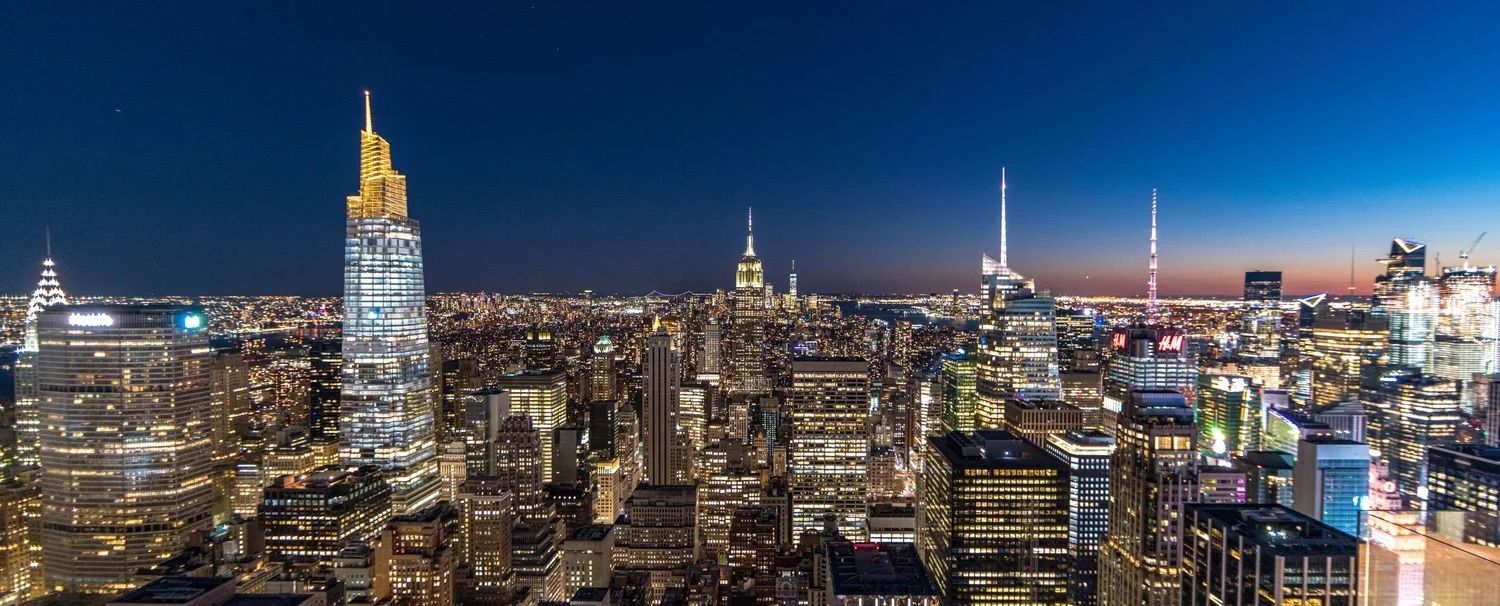
The skylineThe tower among its neighbours.Photo: Tillotson Design Associates

One-foot segments

Each one-foot segment of fitting can be controlled on its own, and the crown’s programmes range from a dynamic ‘flame’ for Yom Kippur to animated ‘fireworks’ for July 4.

The static scenes include a subtle gradient of intensity so as not to impede on the sweeping views from the observation deck.

Tillotson Design Associates, on One Vanderbilt

At street level, the podium nods to its neighbour: a subtle wash on the warm terracotta soffits echoes historic Grand Central.

  • Tillotson Design AssociatesLighting design

At a glance

  • RGBW crown, controllable in one-foot segments.
  • Holiday programmes: a flame for Yom Kippur, fireworks for July 4.
  • Everyday scenes graded to protect the observation-deck views.
Sources 1
  1. Tillotson Design Associates — One Vanderbilt

Share this storyOpen as a single page →

Next · p.33A clock tower, relit and partly reusedA few blocks south, a clock tower that has been on the skyline for more than a century.

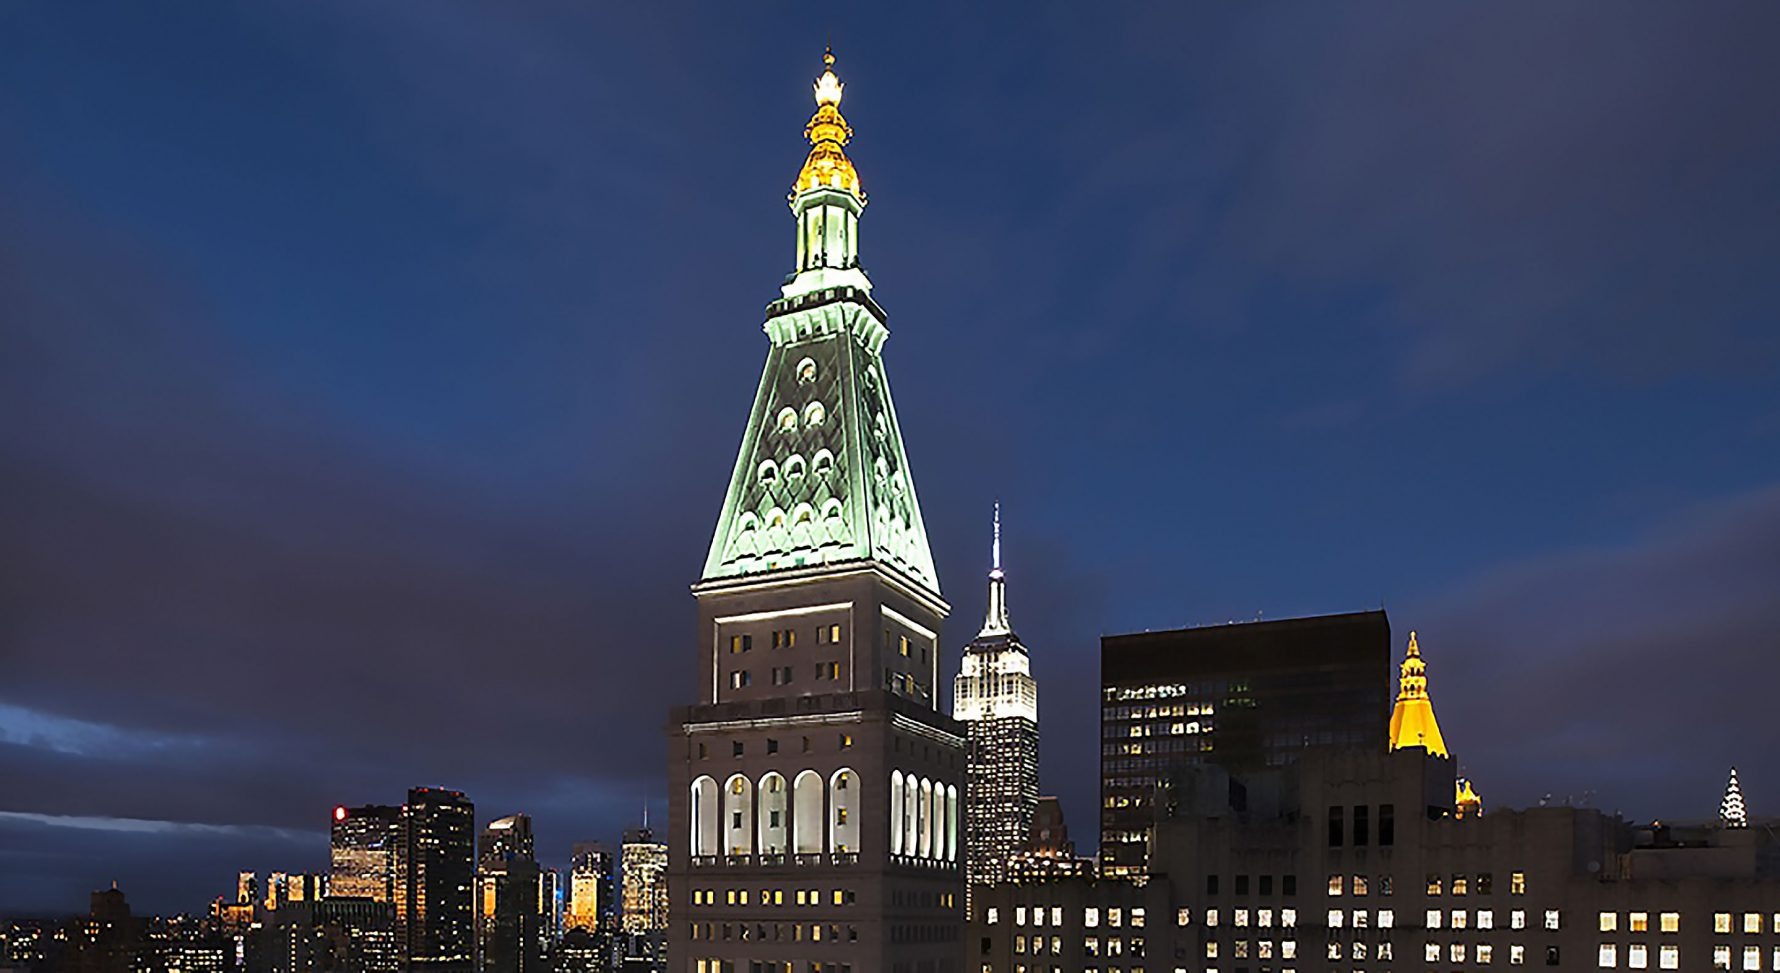
A clock tower, relit and partly reused

For the Edition Hotel’s tower, once the Metropolitan Life building, FMS mixed new technology with refurbished original fittings.

Edition Hotel clock tower in New York. Lighting design by Fisher Marantz Stone.
New York Edition, Madison SquareThe clock tower’s crown against the evening sky.Photo: lumenpulse / Fisher Marantz Stone

For more than a hundred years, the tower of the New York Edition Hotel, formerly the home of the Metropolitan Life Insurance Company, has been part of the city’s skyline. FMS was hired to upgrade its exterior lighting and bring out the tower.

The new night scheme introduces new technology while refurbishing and reusing existing fittings where they still made sense.

  • Fisher Marantz StoneLighting design
  • Ian Schrager / Marriott InternationalClient
  • Adamson AssociatesArchitect
Sources 1
  1. Fisher Marantz Stone — Edition Hotel Clock Tower

Share this storyOpen as a single page →

Next · p.34Let the brick hold the warm lightThe Mansfield, from 1903, needed its facade lit without the fittings showing.

Let the brick hold the warm light

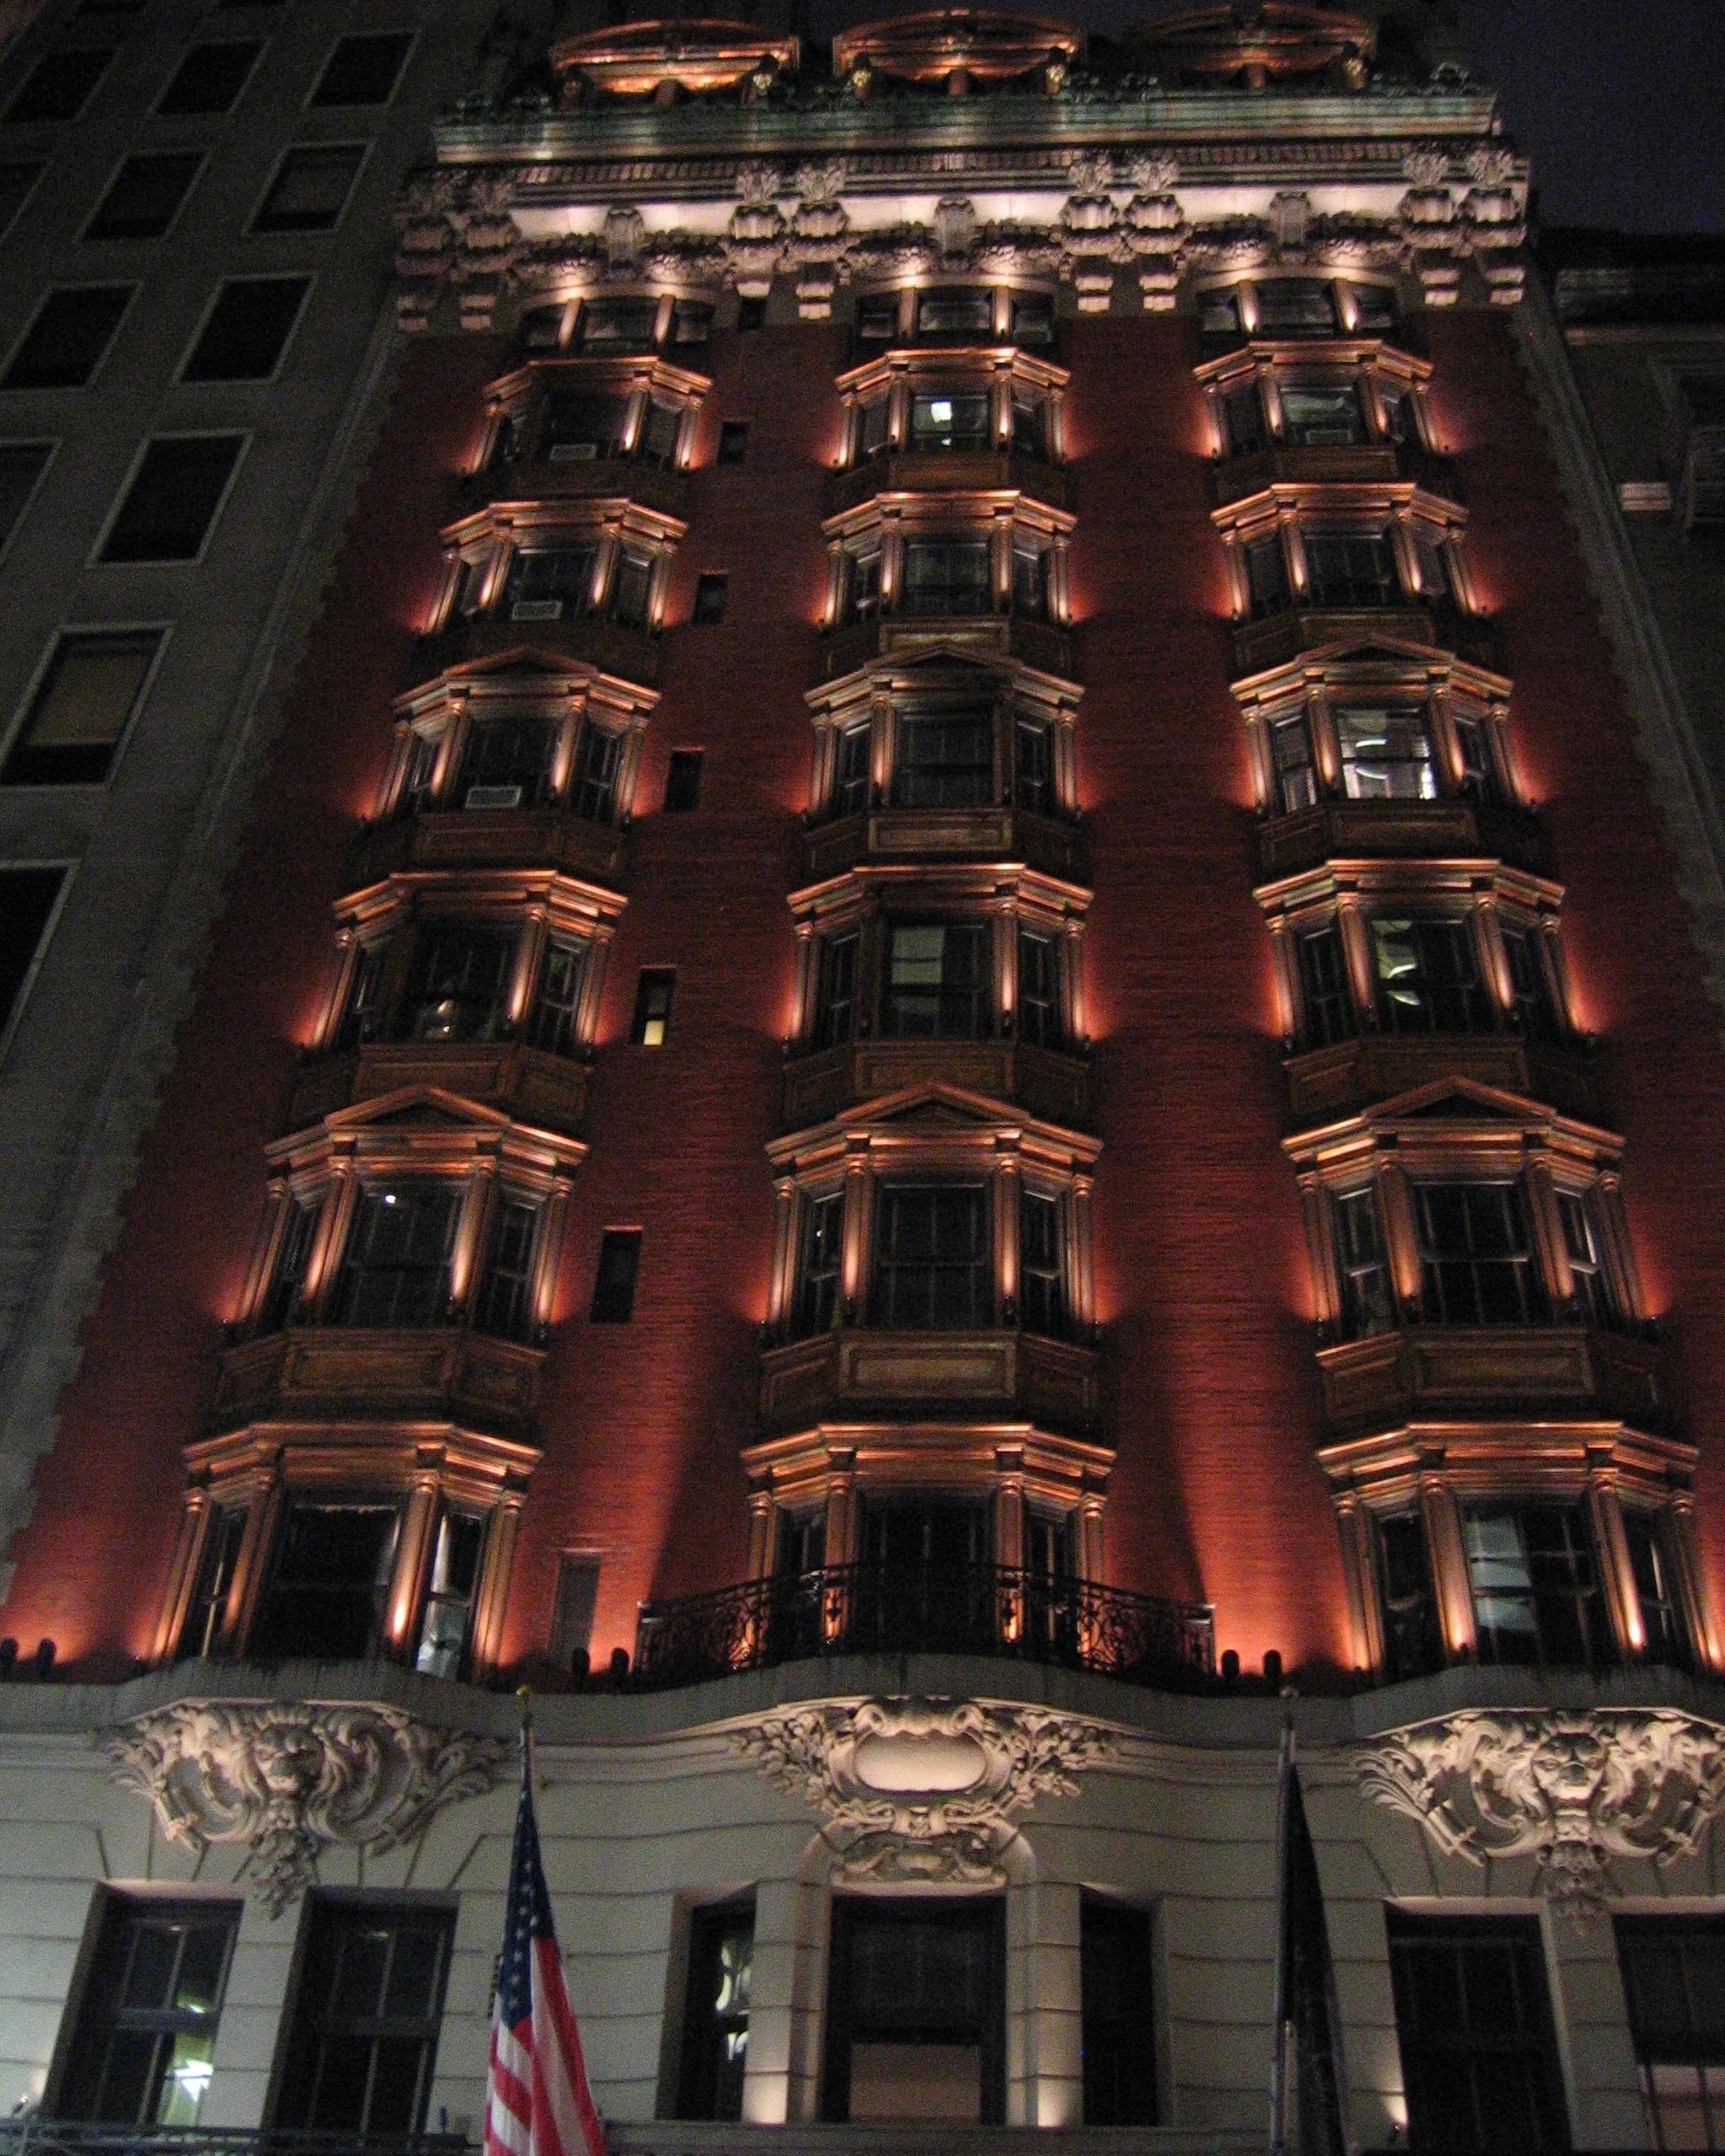
At the 1903 Mansfield Hotel, Focus Lighting placed small fittings so the facade’s stone, ornament and rhythm could carry the night.

Mansfield Hotel in New York. Lighting design by Focus Lighting.
Mansfield HotelWarm light in the bays of the facade; the crown stays quieter than the walls.Photo: Focus Lighting

The Mansfield Hotel, built in 1903, got a contemporary facelift that kept its history intact. Its facade needed subtly placed fittings that would not detract from the formal composition.

The lighting brings out the colour of the stone, the elaborate masonry and the rhythm of the repeated windows and columns, giving the exterior warmth and sparkle.

  • Focus LightingLighting design
  • Mansfield HotelOwner
Sources 1
  1. Focus Lighting — Exteriors (Mansfield Hotel)

Share this storyOpen as a single page →

Next · p.35An award for 1717 Broadway.In brief: one more crown on Broadway.

In brief · One more crown

See you in November

Light like a neighbour.

Dazzle Digest arrives once a month, free, for New York and Toronto. It is about the light around the places people live, work and walk, and the people who make it.

Stories
35
Photographs
51
Studios & makers
49
Sources
39

Dazzle Digest is an independent magazine. Stories are written by the Dazzle Digest desk from the public pages linked under each one; photographs belong to the credited studios, makers and photographers and remain under rights review. No brand, studio or manufacturer in these pages is a sponsor. Reporting checked through 2026-09-28; most project pages are undated, so each story says so. Chapter partner slots are open and unsold.