dazzledigest.com Dazzle DigestToronto
0%

October 2026Toronto editionNo. 0248 stories

Dazzle Digest

Leave some dark.

From GTA front doors to parks in London and San Francisco, the best night lighting does two things: it lights the way in, and it leaves the rest of the night alone.

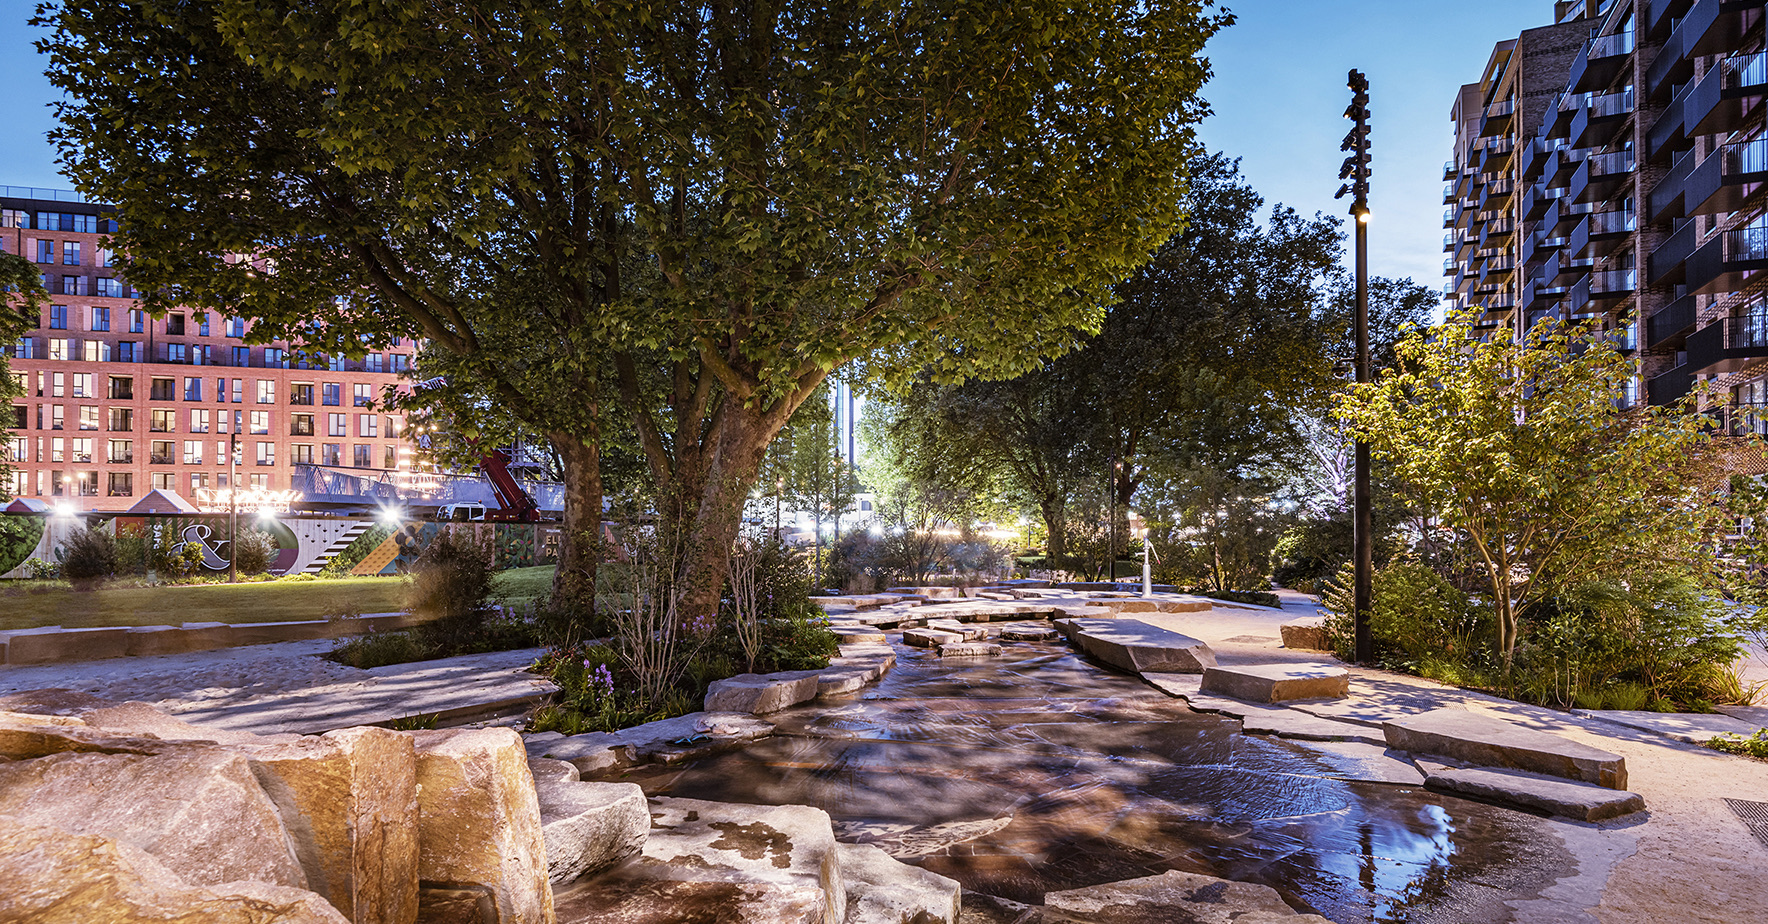
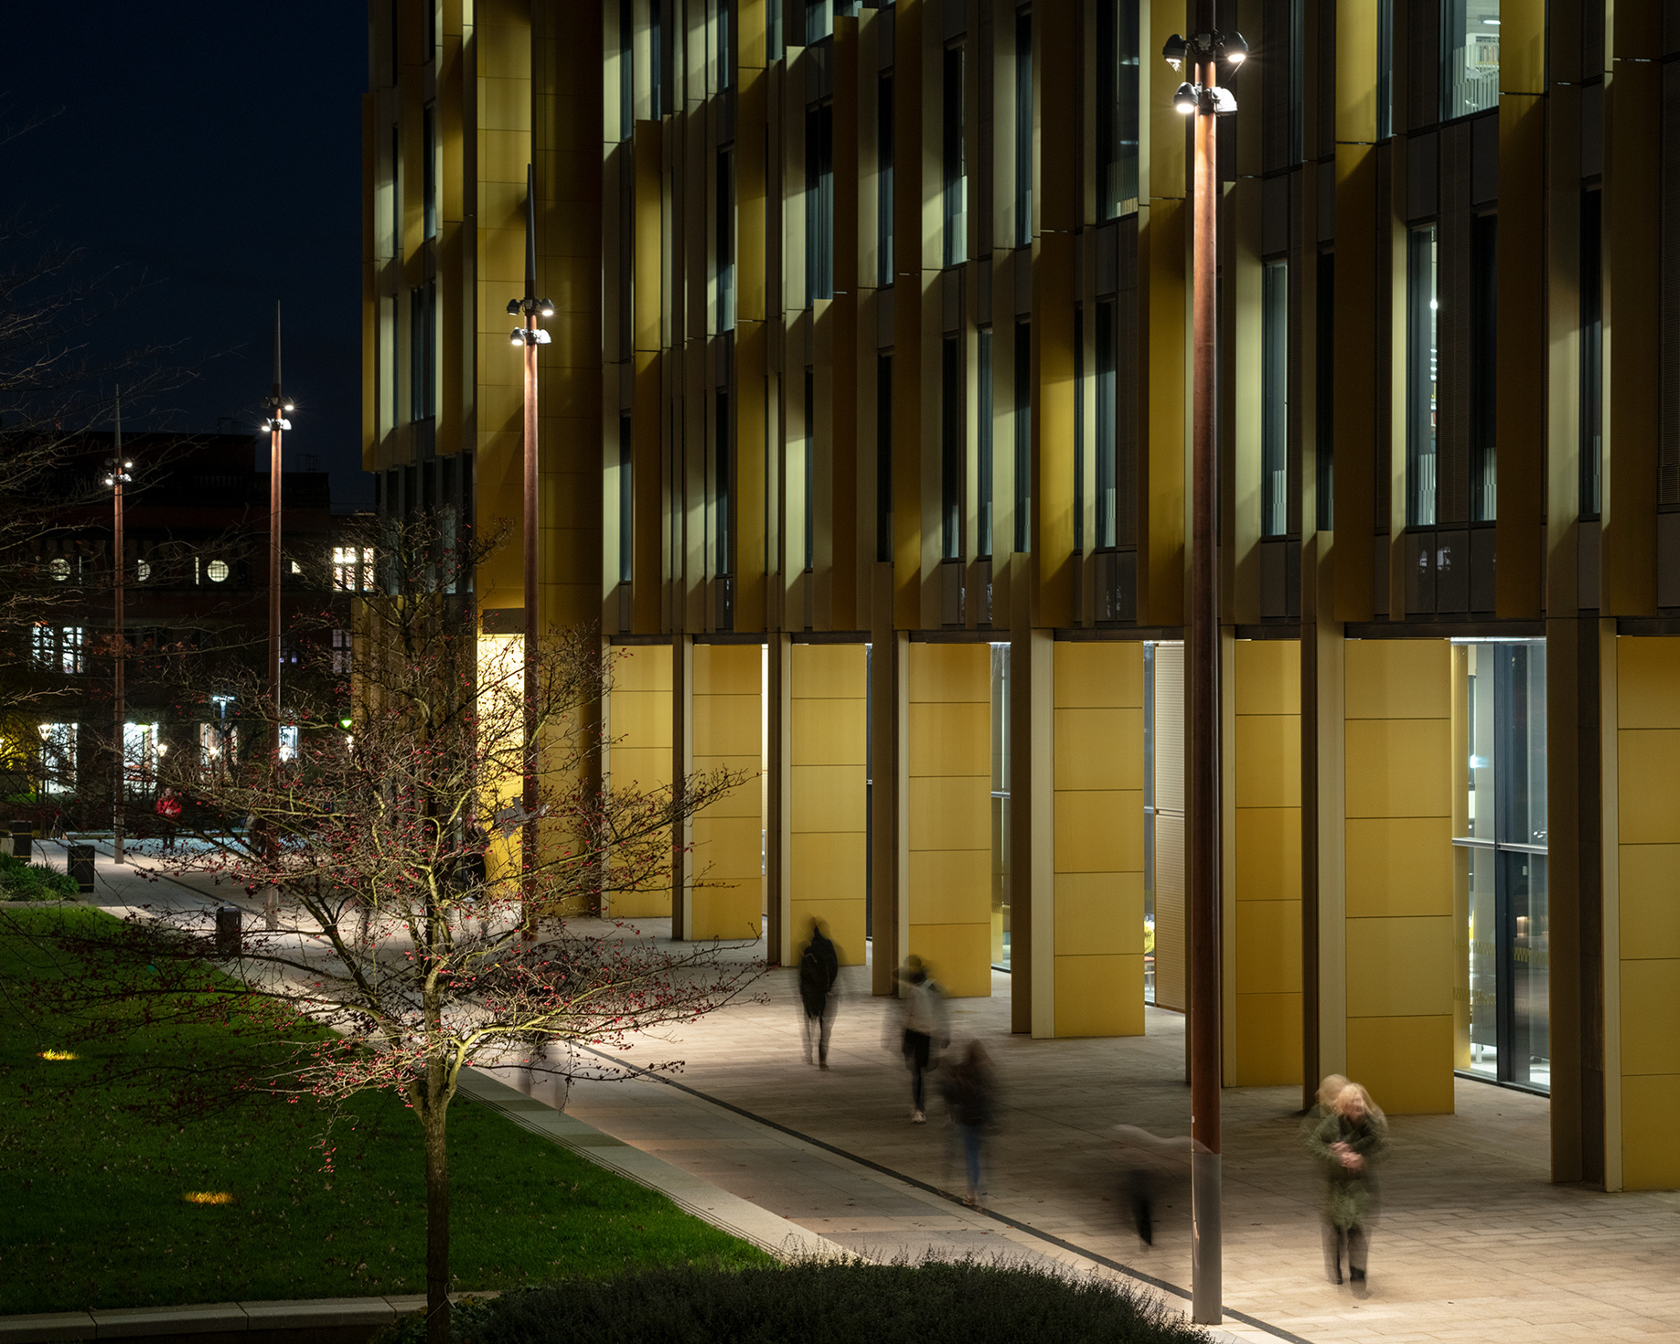
Elephant Park, London, after dark. Photo: Speirs Major

From the editors

October is when the evenings come back. By the end of the month it is dark before dinner in Toronto, and the question of how a house, a path or a park should look at night stops being theoretical.

This issue starts at the front door, with three GTA crews who light houses for a living and the studio restoring the lights in Union Station’s Great Hall. Then it walks outward: into the garden and the box on the wall that powers it, through parks in San Francisco and London, into squares and yards, over bridges and water, past old walls in Italy and Saudi Arabia, and finally to the people who hang half a million lights at Longwood Gardens.

The same idea keeps turning up. Speirs Major dims a London boardwalk for bats. HLB Lighting puts a San Francisco playground on a curfew to protect a marsh. The Toronto installers make the door the brightest thing on the street. Leave some dark is not a slogan. It is the brief.

Every story says where its facts come from. Most project pages are undated, so we say that too, and the few garden pictures that are manufacturers’ renderings are labelled.

— The Dazzle Digest desk

In this issue · 7 chapters

Chapter 01

Front doors

GTA houses, the crews who light them, and the city’s own front door at Union Station. Light the arrival; let the lawn stay in dusk.

7 stories

Chapter partnerOpen · unsoldOne labelled placement per chapter. This slot is unsold; no rate card is published yet.

Who lights a Toronto house

Three GTA outfits, three ways into the same problem: make the house read as a house after dark, and make the door easy to find.
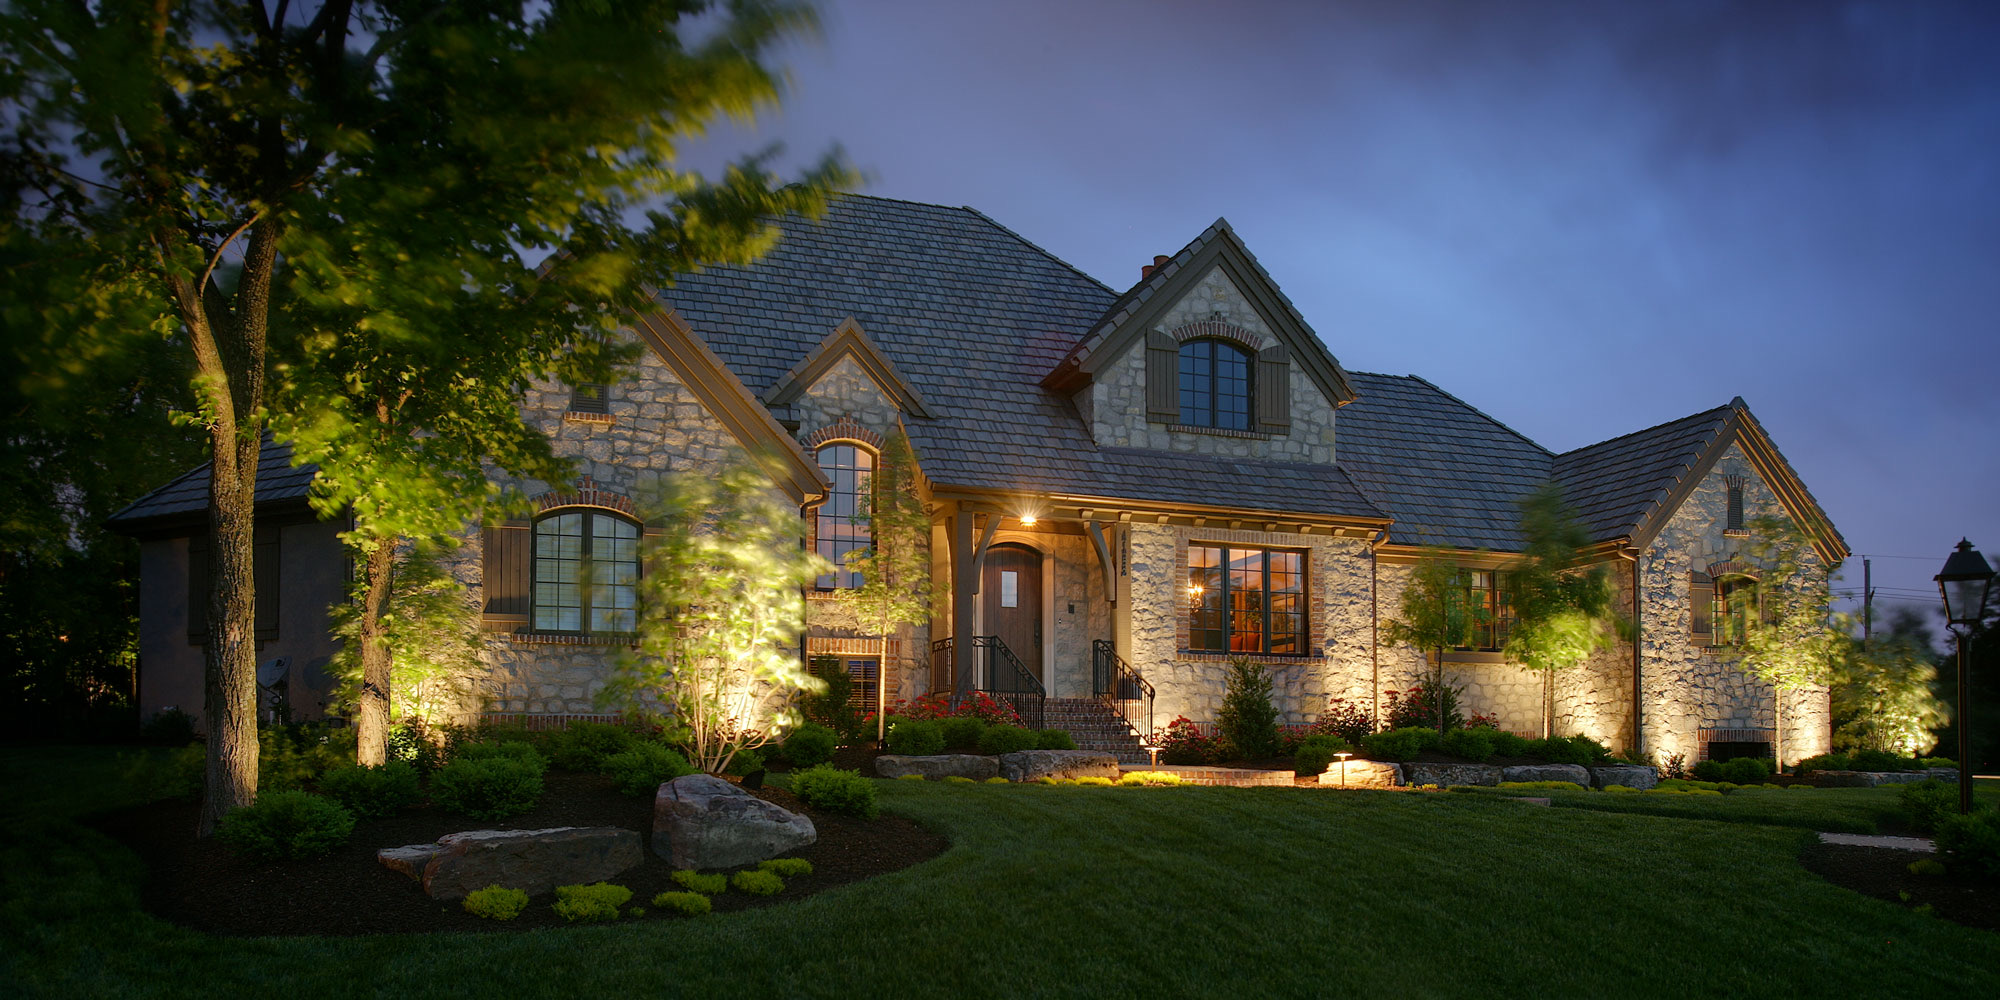
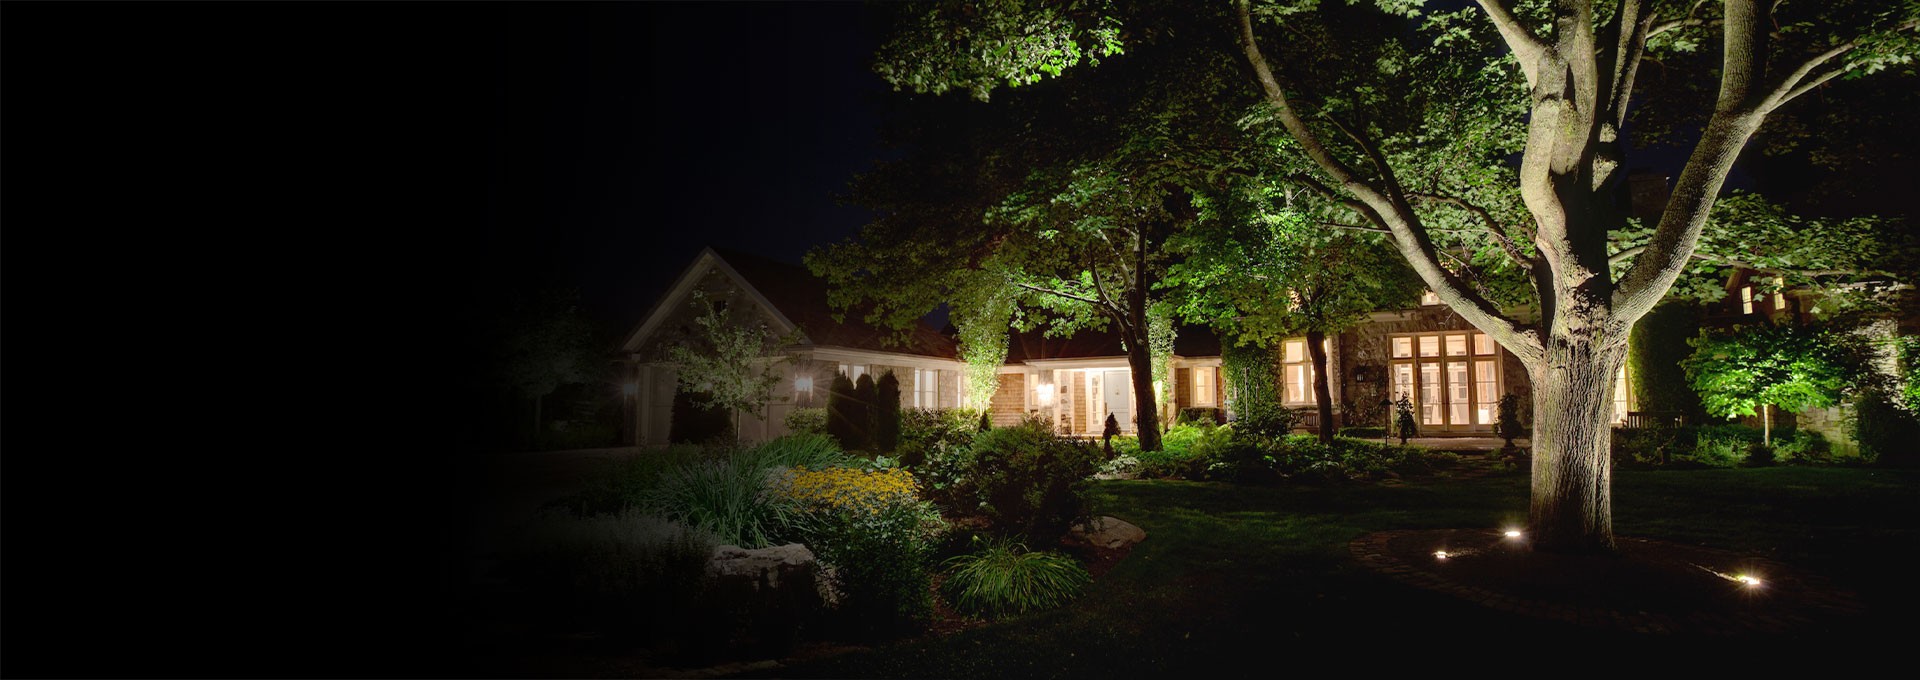
A stone house at dusk with warm light on the facade, trees, and the front door. Outdoor Lighting Perspectives Toronto.
GTA · Outdoor Lighting PerspectivesWarm light on the stone, the tree lit from below, and the front door as the brightest point in the picture.Photo: Outdoor Lighting Perspectives Toronto

The best residential lighting in this issue starts with a simple hierarchy. In Outdoor Lighting Perspectives’ own photograph of a GTA house, the masonry takes a warm wash, the tree is lifted from the ground, and the doorway is the one bright stop. The lawn stays in dusk.

The landscape crew

Outdoor Lighting Perspectives says it has worked in landscape lighting since 1995 and serves the GTA and the 905, from Oakville and Mississauga to Newmarket, King City and Caledon. Its systems are low-voltage LED, and the list of places it lights reads like a map of a suburban lot: gardens, patios, pathways, decks, pools, driveways and courtyards.
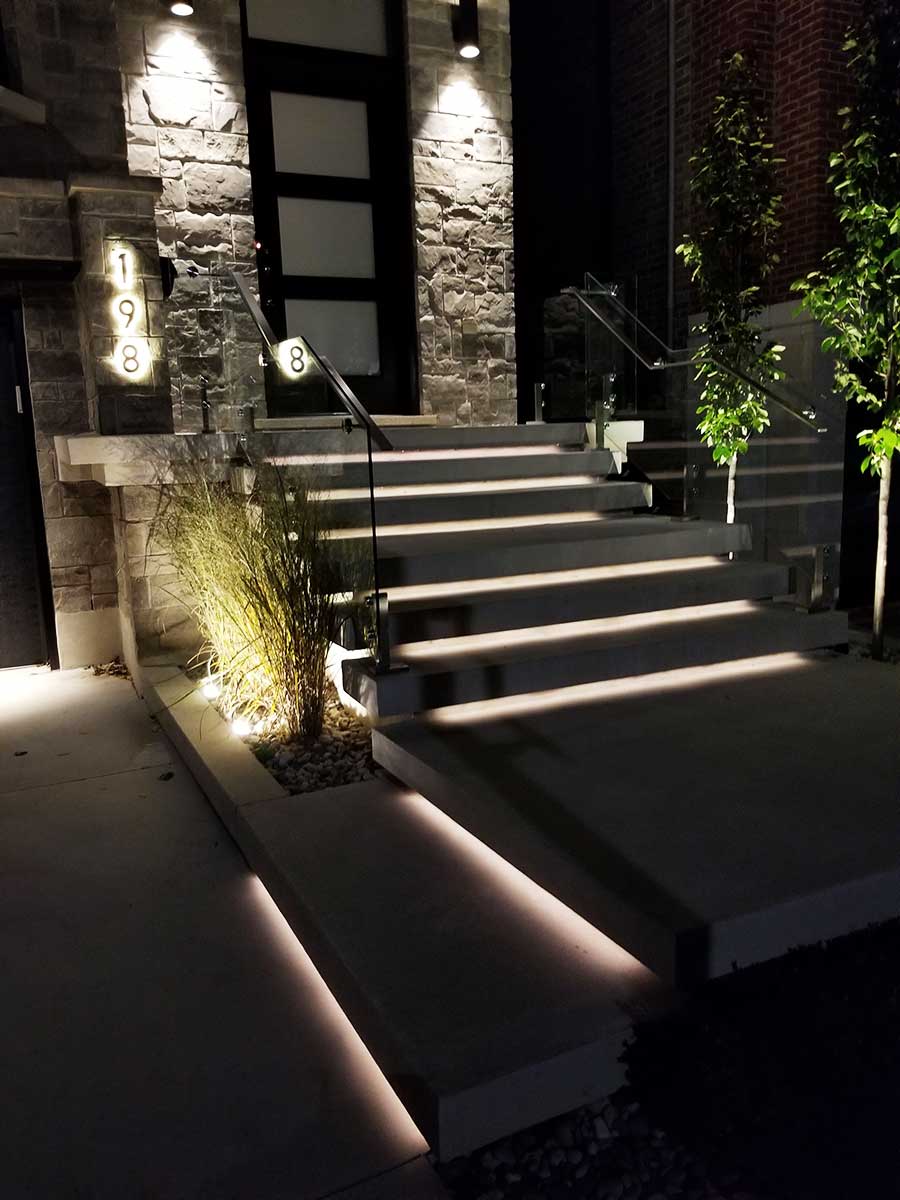
Step Lighting
Toronto area · Moonstruck LightingStep lighting set into a stone stair: each tread is marked, and the wall above it stays dark.Photo: Moonstruck Lighting
After
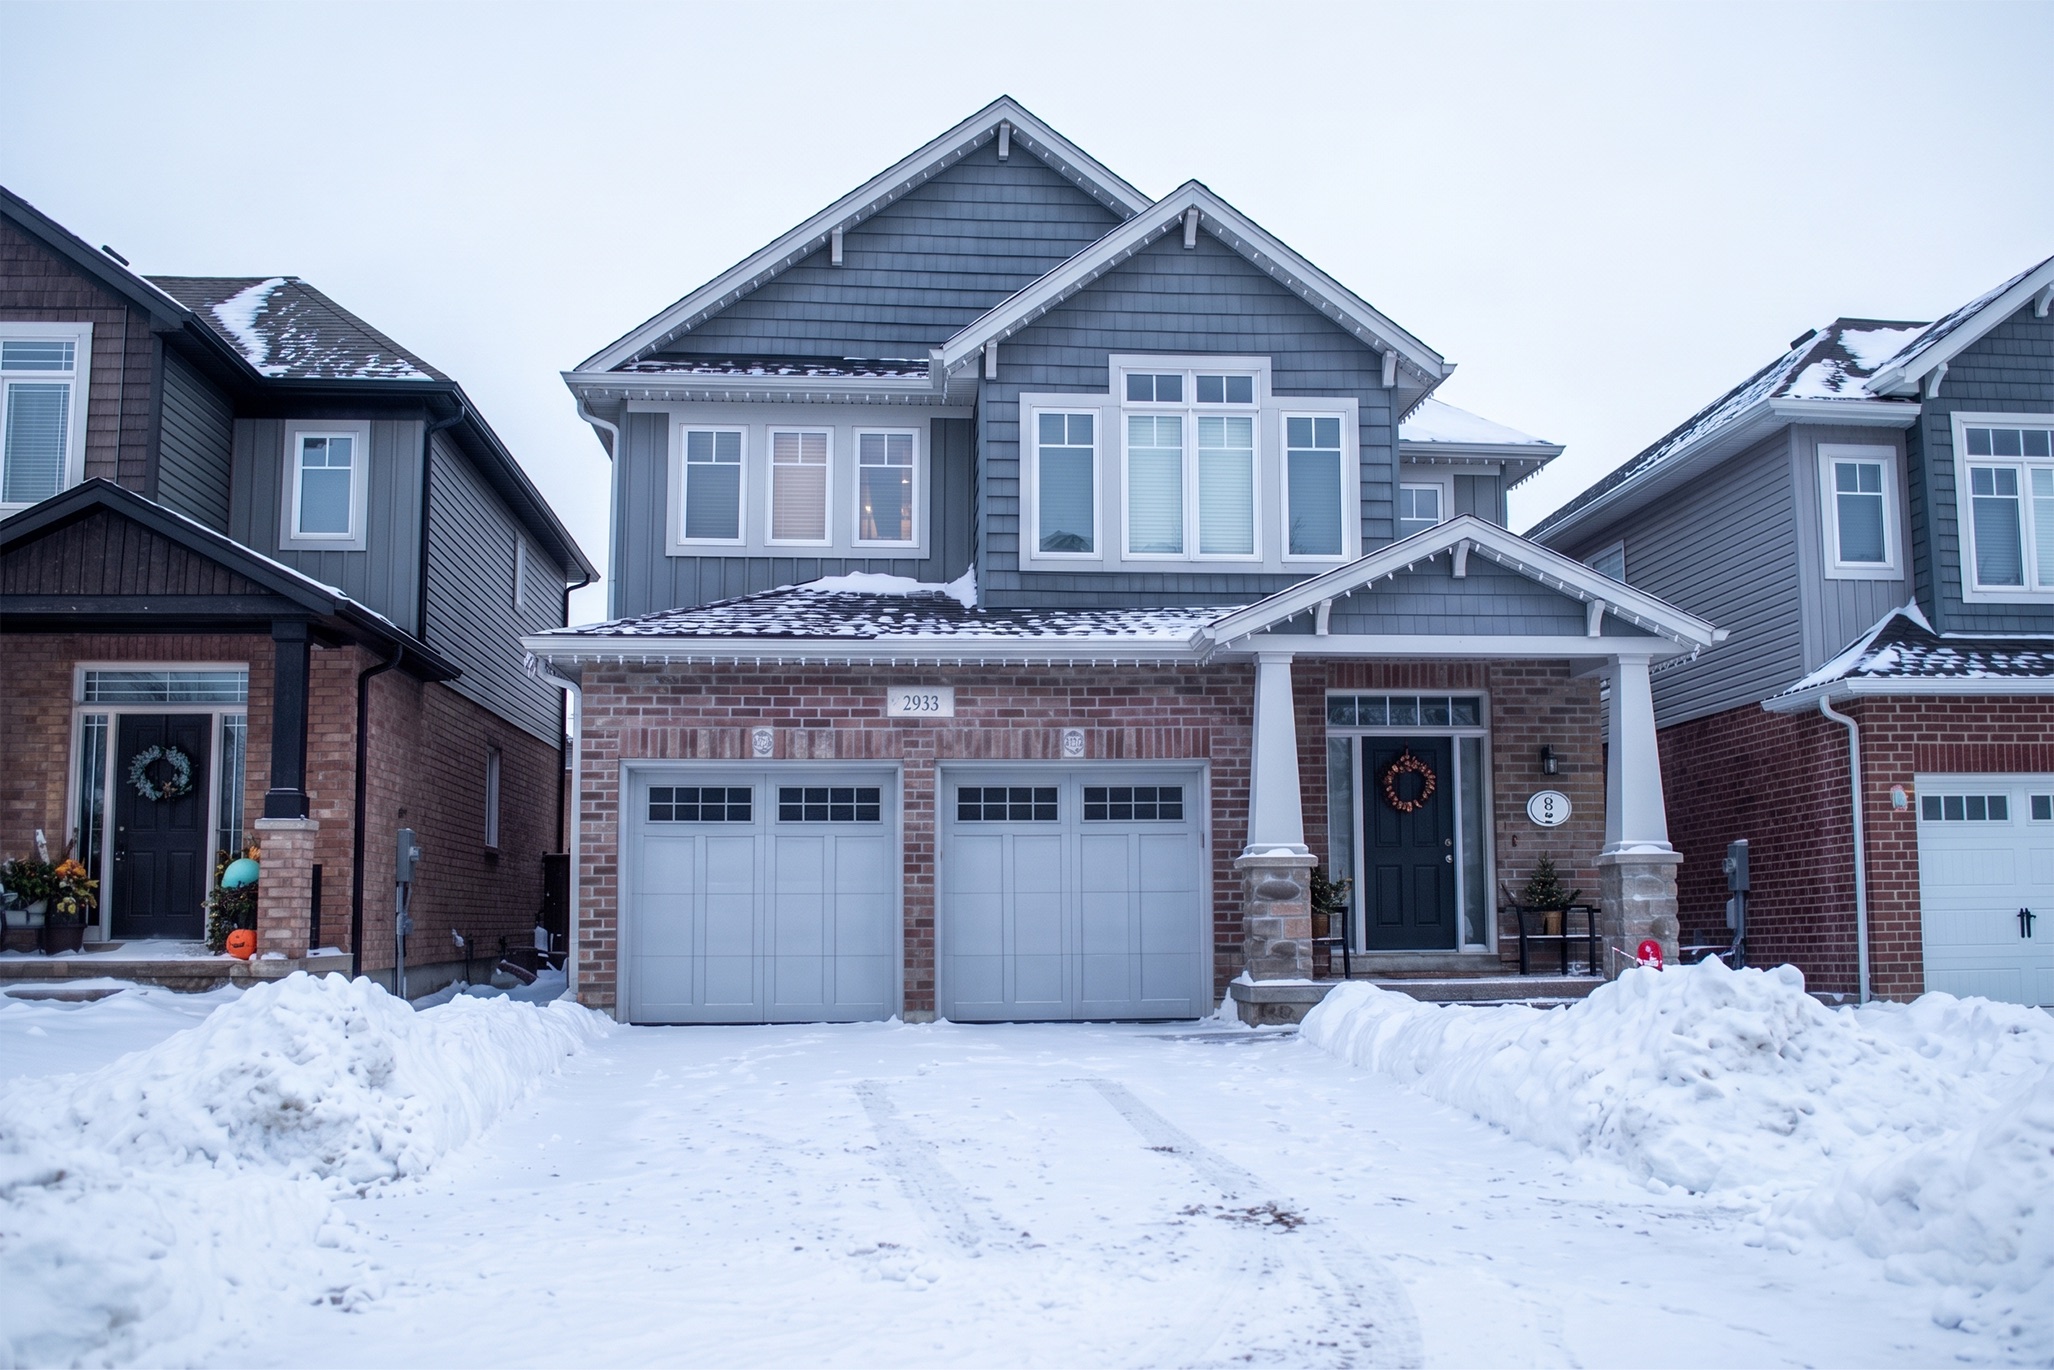
Ontario · Home HighlightA house after a Home Highlight installation, photographed by day in the snow. The track sits in the roofline trim.Photo: Home Highlight

The roofline crew

Home Highlight works across Ontario on two kinds of job: permanent roofline lighting controlled from a phone, and seasonal installations with free takedown and storage each year. Its colour-matched track, the company says, disappears into the roofline, columns, deck or pergola during the day.

Discreet by day. Spectacular by night.

Home Highlight, on its roofline track

The design-build crew

Moonstruck Lighting describes itself as a Toronto-area landscape lighting and electrical firm that designs, builds and maintains its systems, and it names its effects plainly: path lighting, down lighting, feature accent lighting, surface-mount and tread lighting. That list works as a checklist for any house. Most need two or three of those, not all of them.

What the three have in common is the pictures they choose to show. The door is lit, a tree is lit, the walk is lit. The lawn and most of the wall are not.

  • Outdoor Lighting PerspectivesLandscape lighting, GTA and 905
  • Home HighlightPermanent and seasonal roofline lighting, Ontario
  • Moonstruck LightingLandscape lighting design-build, Toronto area

At a glance

  • Light the door, one tree and the walk before anything else.
  • Low-voltage LED is the standard for garden work.
  • Permanent roofline track now competes with seasonal strings.
Sources 3
  1. Outdoor Lighting Perspectives Toronto — home page
  2. Home Highlight — permanent and holiday light installation in Ontario
  3. Moonstruck Lighting — outdoor and landscape lighting in Toronto

Share this storyOpen as a single page →

Next · p.02Trace every gable. Leave the stone quiet.Home Highlight’s own house shows the roofline version of the same hierarchy.
Trace every gable. Leave the stone quiet.

Home Highlight outlines a complicated roof in warm light and lets the walls stay walls.

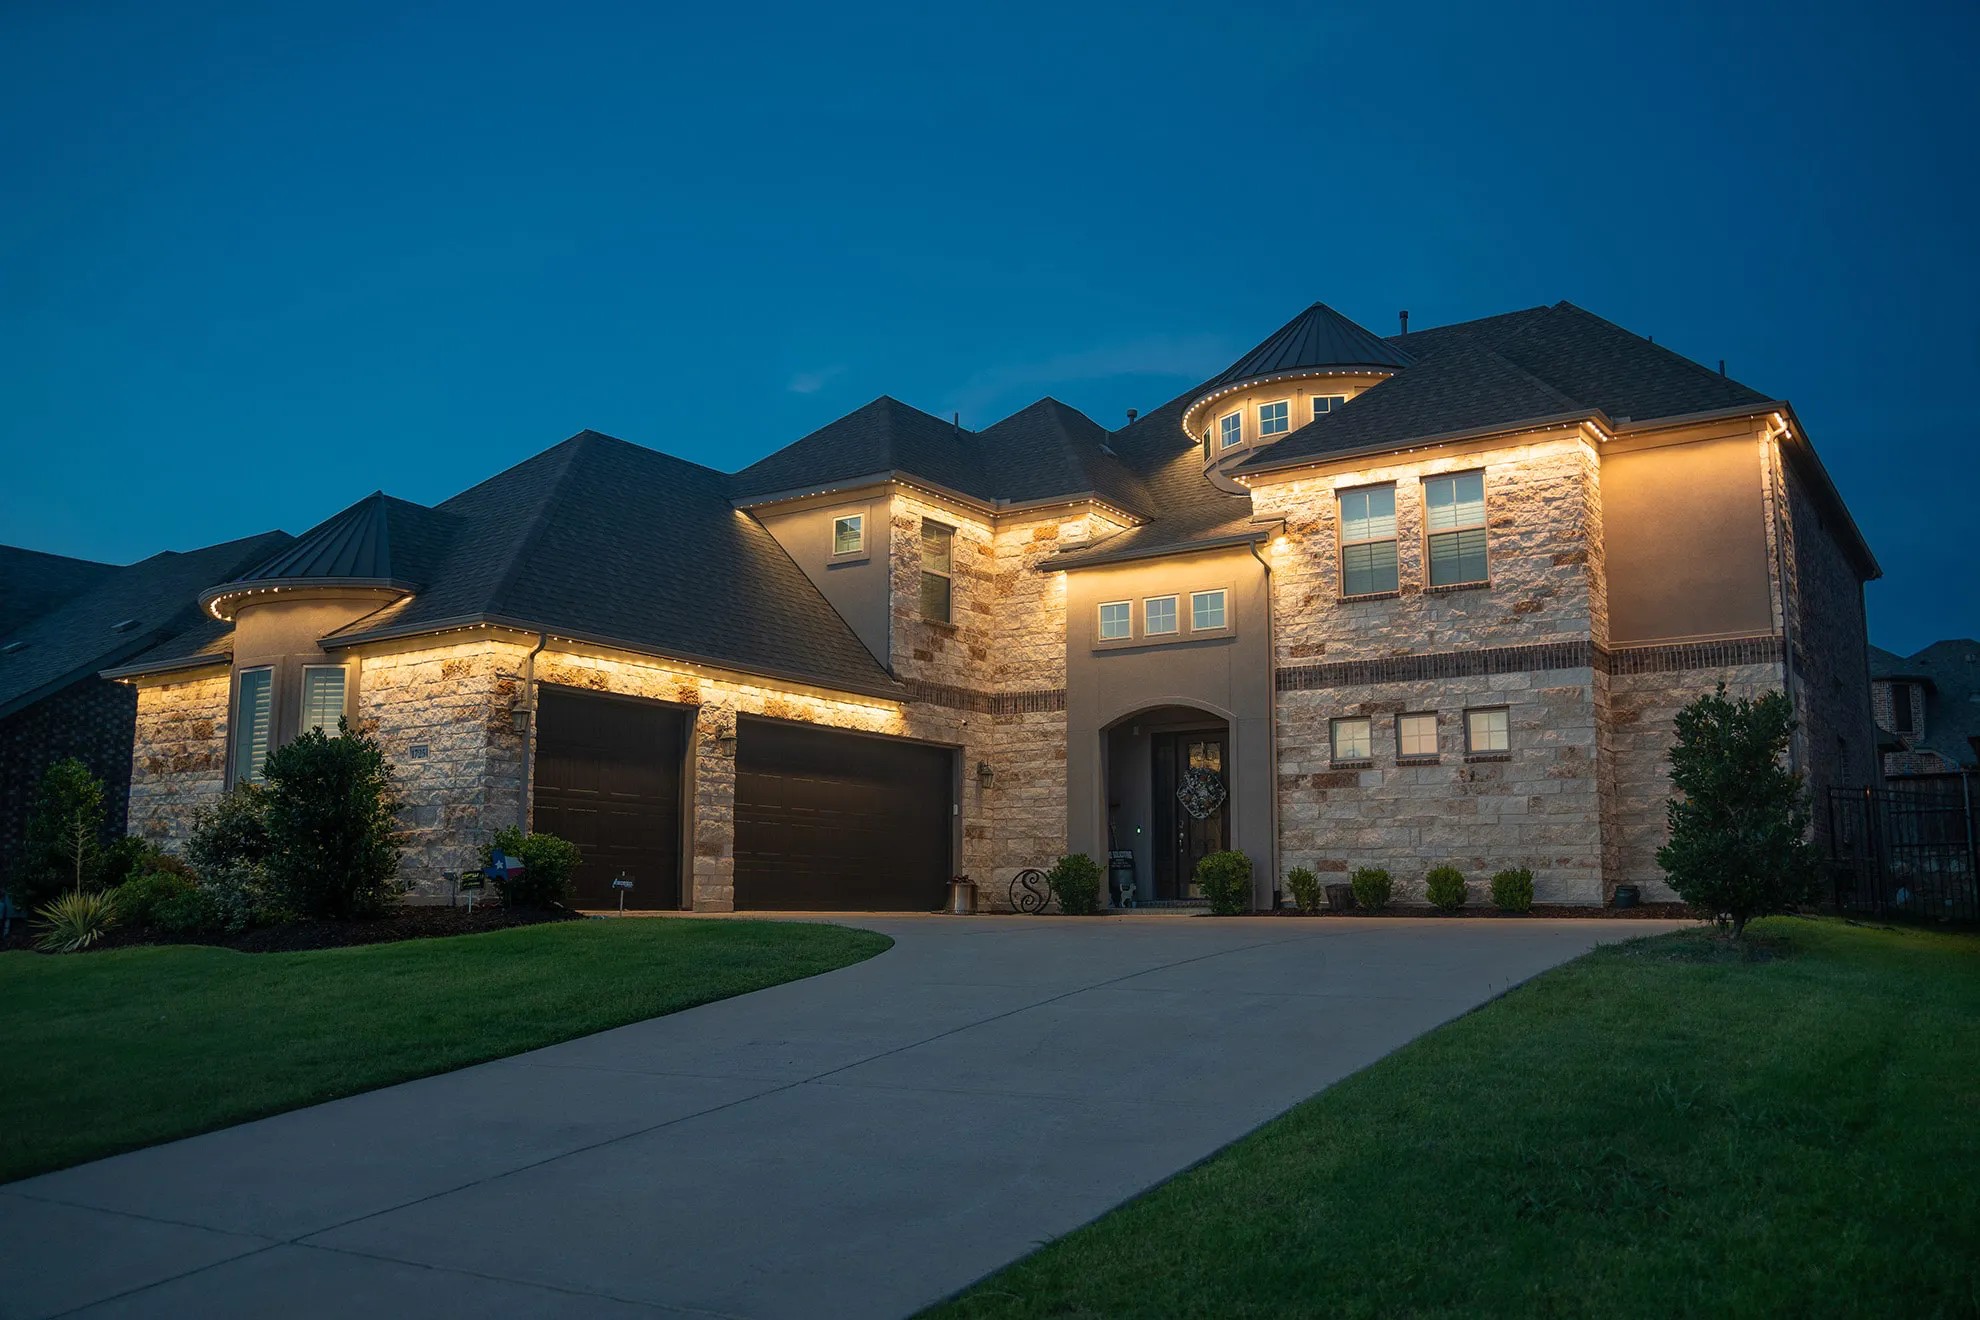
A multi-gable Ontario house at blue hour with warm permanent eave lighting tracing the roofline.
Ontario · Home HighlightA permanent eave system on a multi-gable house at blue hour: warm points on every ridge and turret, the stone and stucco left in a lower register.Photo: Home Highlight

This is Home Highlight’s own photograph. Warm points follow every ridge and turret, and the masonry below takes almost nothing. Because the roofline carries the glow, the walls do not need a second wash, and the driveway stays dark.

The company installs a colour-matched track that it says disappears into the roofline by day and is switched from a phone at night. The photograph shows why the warm setting is the one to keep: at blue hour it looks like the house, not a display.
  • Home HighlightRoofline lighting, Ontario
Sources 1
  1. Home Highlight — permanent and holiday light installation in Ontario
Share this storyOpen as a single page →

Next · p.03Light the tree that owns the lawn.Moonstruck takes the other route: light the tree, and let the house be the backdrop.

Light the tree that owns the lawn.

Moonstruck Lighting lifts a multi-trunk canopy and keeps the stone house as a warm backdrop.

A stone house at night with warm uplight in a multi-trunk tree and a lit entry.
GTA · Moonstruck LightingA GTA residence after dark: warm uplights open the tree, path markers stay low, and the entry glows without washing the lawn.Photo: Moonstruck Lighting

This is Moonstruck Lighting’s own project photograph. The subject is not the house but the tree in front of it: warm uplights reveal the trunks and the lower canopy, and the stone facade reads as a backdrop rather than the main event.

Low path markers do their job and no more, and the entry is clear without the lawn being lit. It is the installers’ hierarchy again, rearranged around a tree.

  • Moonstruck LightingLandscape lighting design-build, Toronto area
Sources 1
  1. Moonstruck Lighting — outdoor and landscape lighting in Toronto

Share this storyOpen as a single page →

Next · p.04The city’s front door gets its chandeliers backFrom three private houses to the front door of the whole city.

The city’s front door gets its chandeliers back

A New York studio has been working on the lighting of Union Station’s Great Hall since 2015, with the City of Toronto and Parks Canada.

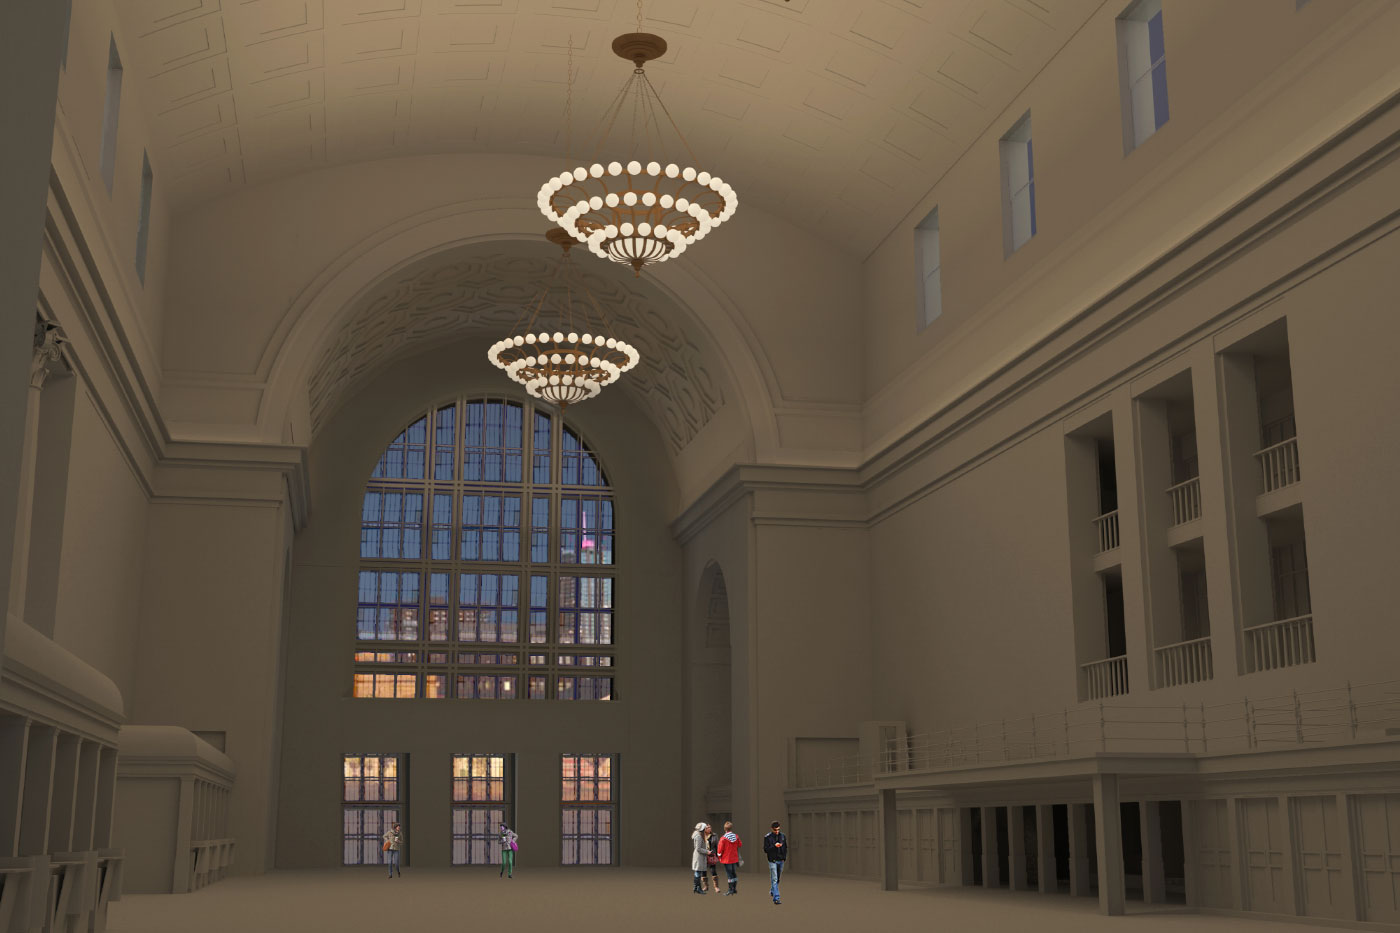
Design rendering of Toronto Union Station's Great Hall with tiered chandeliers
Toronto Union Station · Great HallDGA’s view of the Great Hall with its tiered chandeliers. Design rendering by DGA, not a photograph.Image: Domingo Gonzalez Associates

If a house has a front door, so does a city, and in Toronto it is the Great Hall of Union Station. Domingo Gonzalez Associates, a New York lighting studio, says it has provided lighting design and consultation for the restoration of the hall since 2015, working with the City of Toronto and Parks Canada.

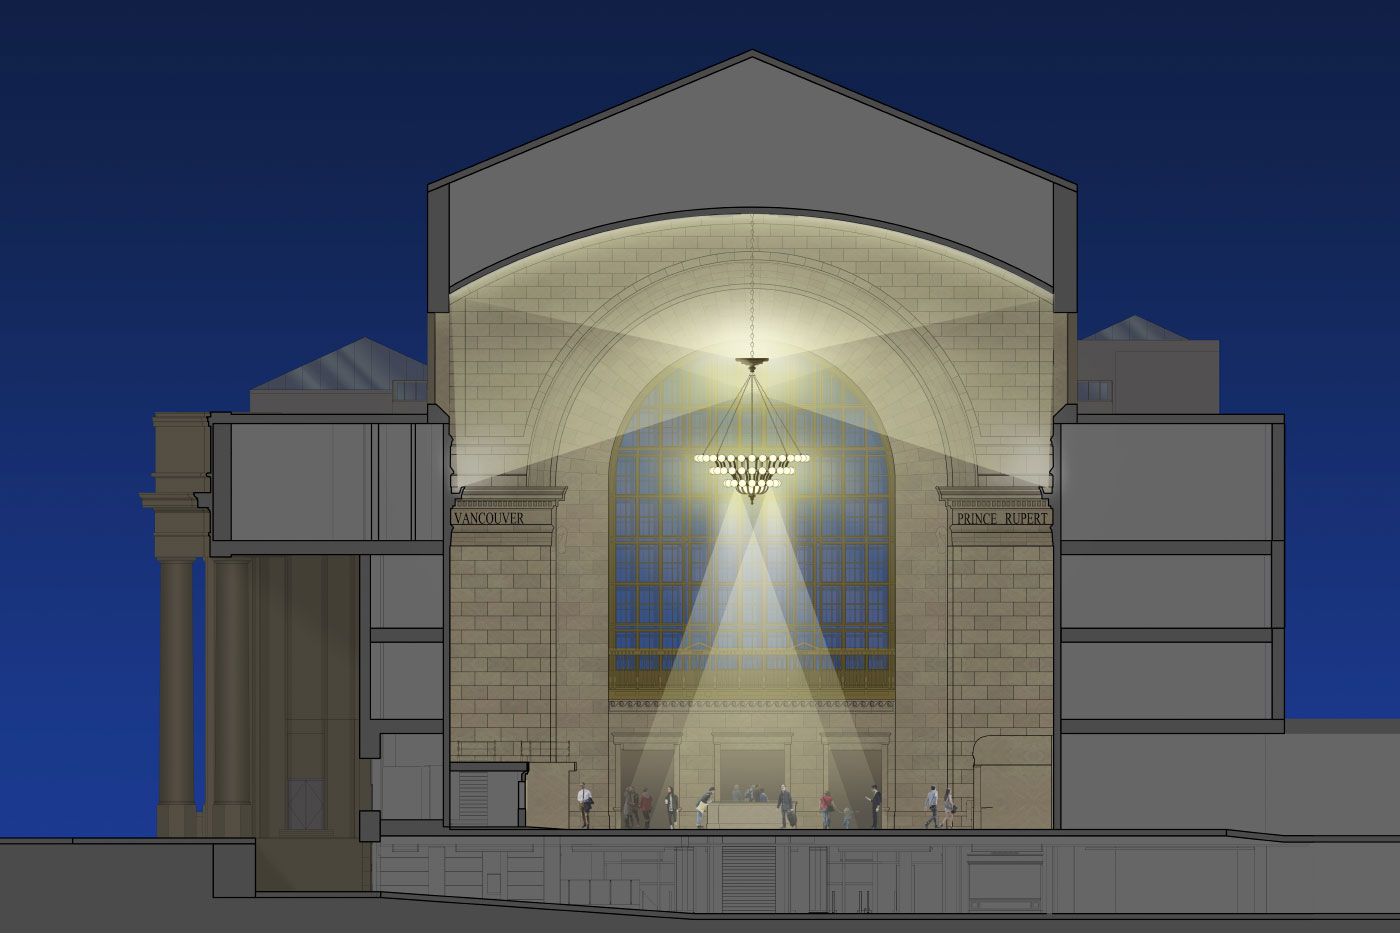
The studio’s brief, as it describes it, included evaluating the historic conditions and designing a family of custom chandeliers, through to the tender documents. The images it publishes are drawings rather than photographs, so that is what we show: a rendering of the hall, and a section through it.

Section drawing of the Great Hall showing how the chandelier lights the vault and the floor
Great Hall · sectionThe section shows each chandelier sending light both up into the vault and down to the floor. Section drawing by DGA, not a photograph.Image: Domingo Gonzalez Associates
  • Domingo Gonzalez AssociatesLighting design and consultation
  • City of TorontoWorked with DGA on the Great Hall
  • Parks CanadaWorked with DGA on the Great Hall
Sources 2
  1. DGA — Toronto Union Station
  2. DGA — About us

Share this storyOpen as a single page →

Next · p.05Light the tree before the facade.Next, three manufacturer photographs that show the same hierarchy in a garden.

In brief · The manufacturer’s view

Light the tree before the facade.

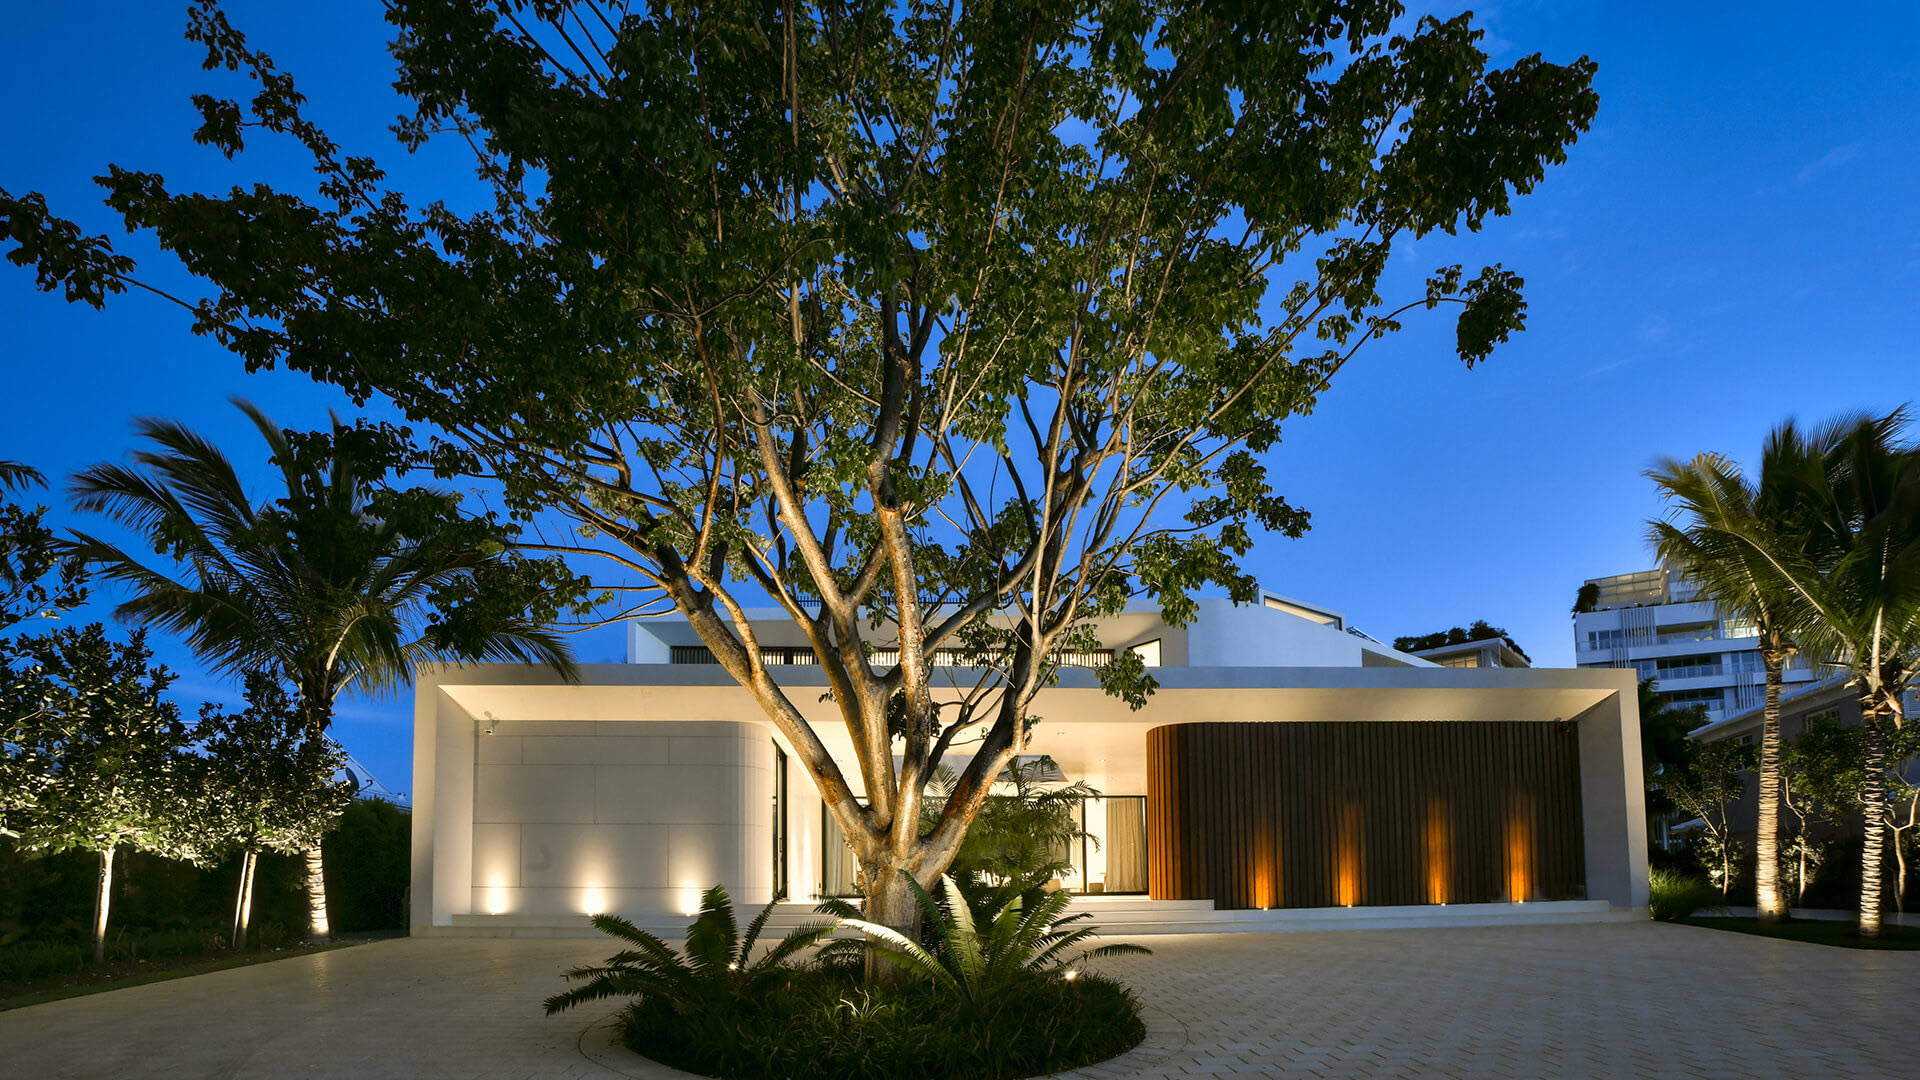
In this Kichler photograph, one tree in the entry court is the subject and the house stays quiet, with a few uplights on the entry screen. One warm uplight on a front tree can do more than a wash across the whole wall.

Source: Kichler — Landscape lighting · Photo: Kichler Lighting

The approach is the welcome.

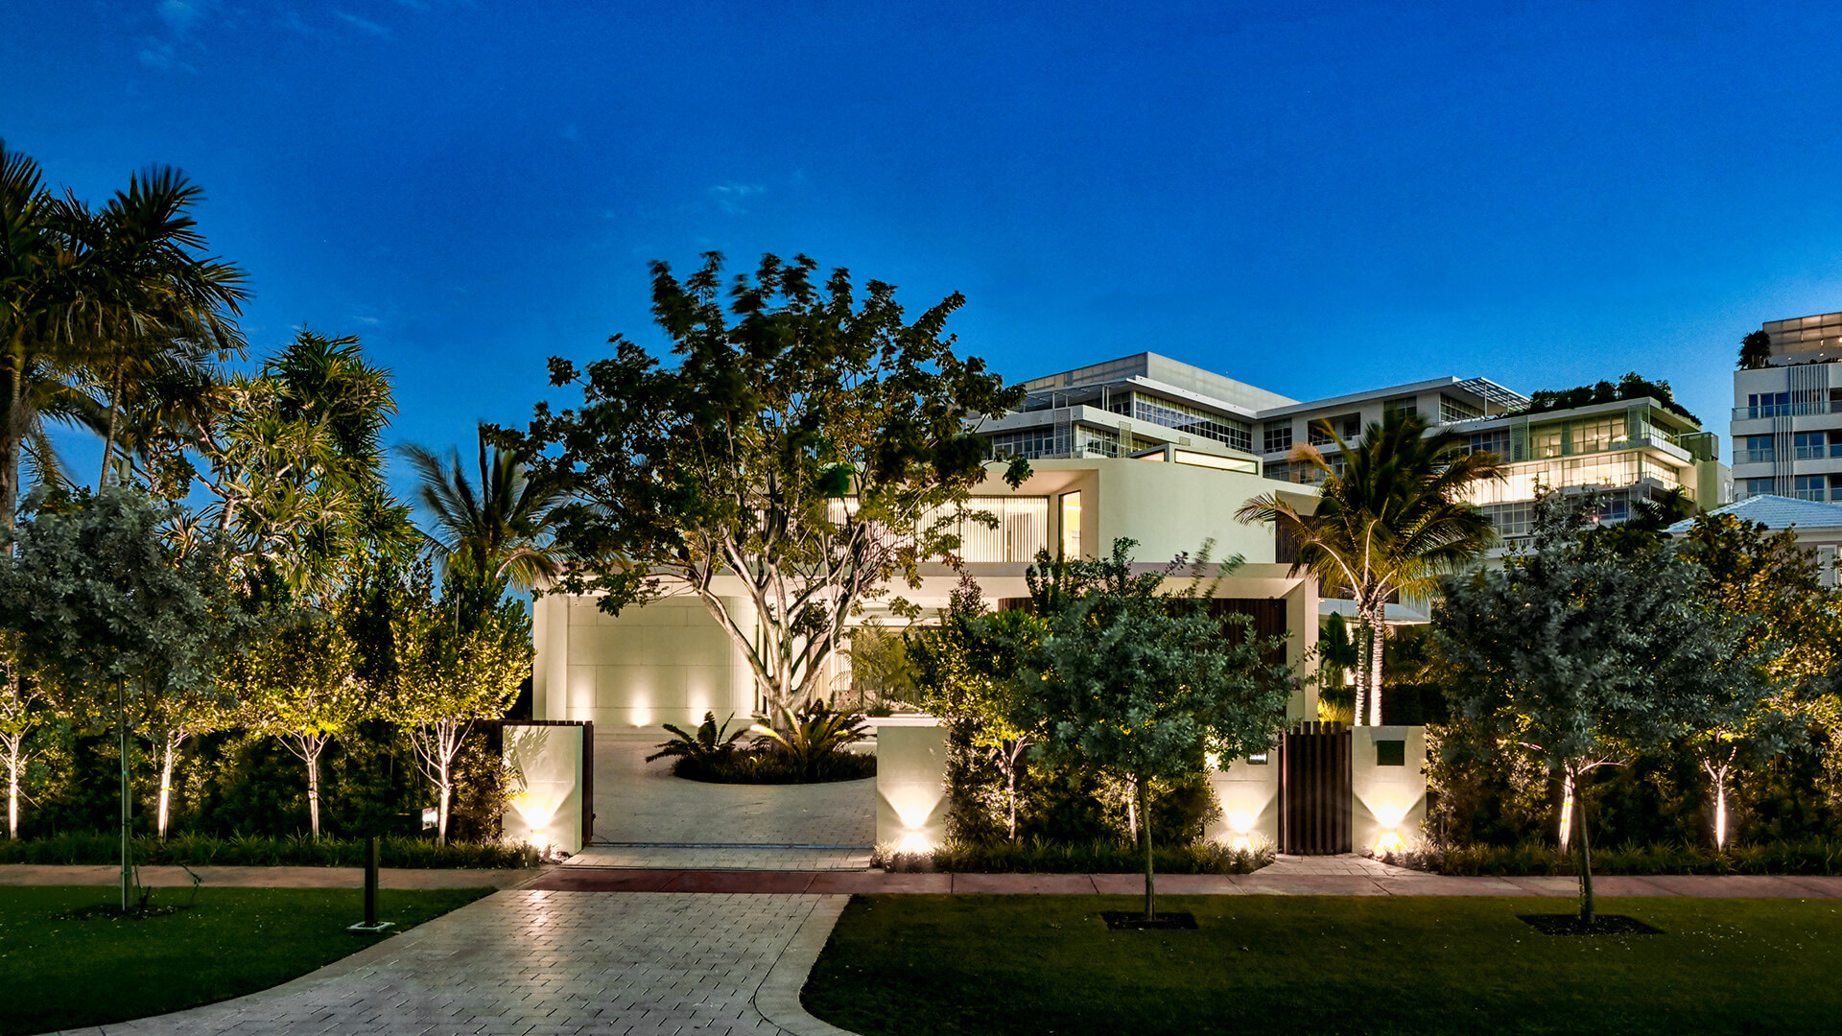
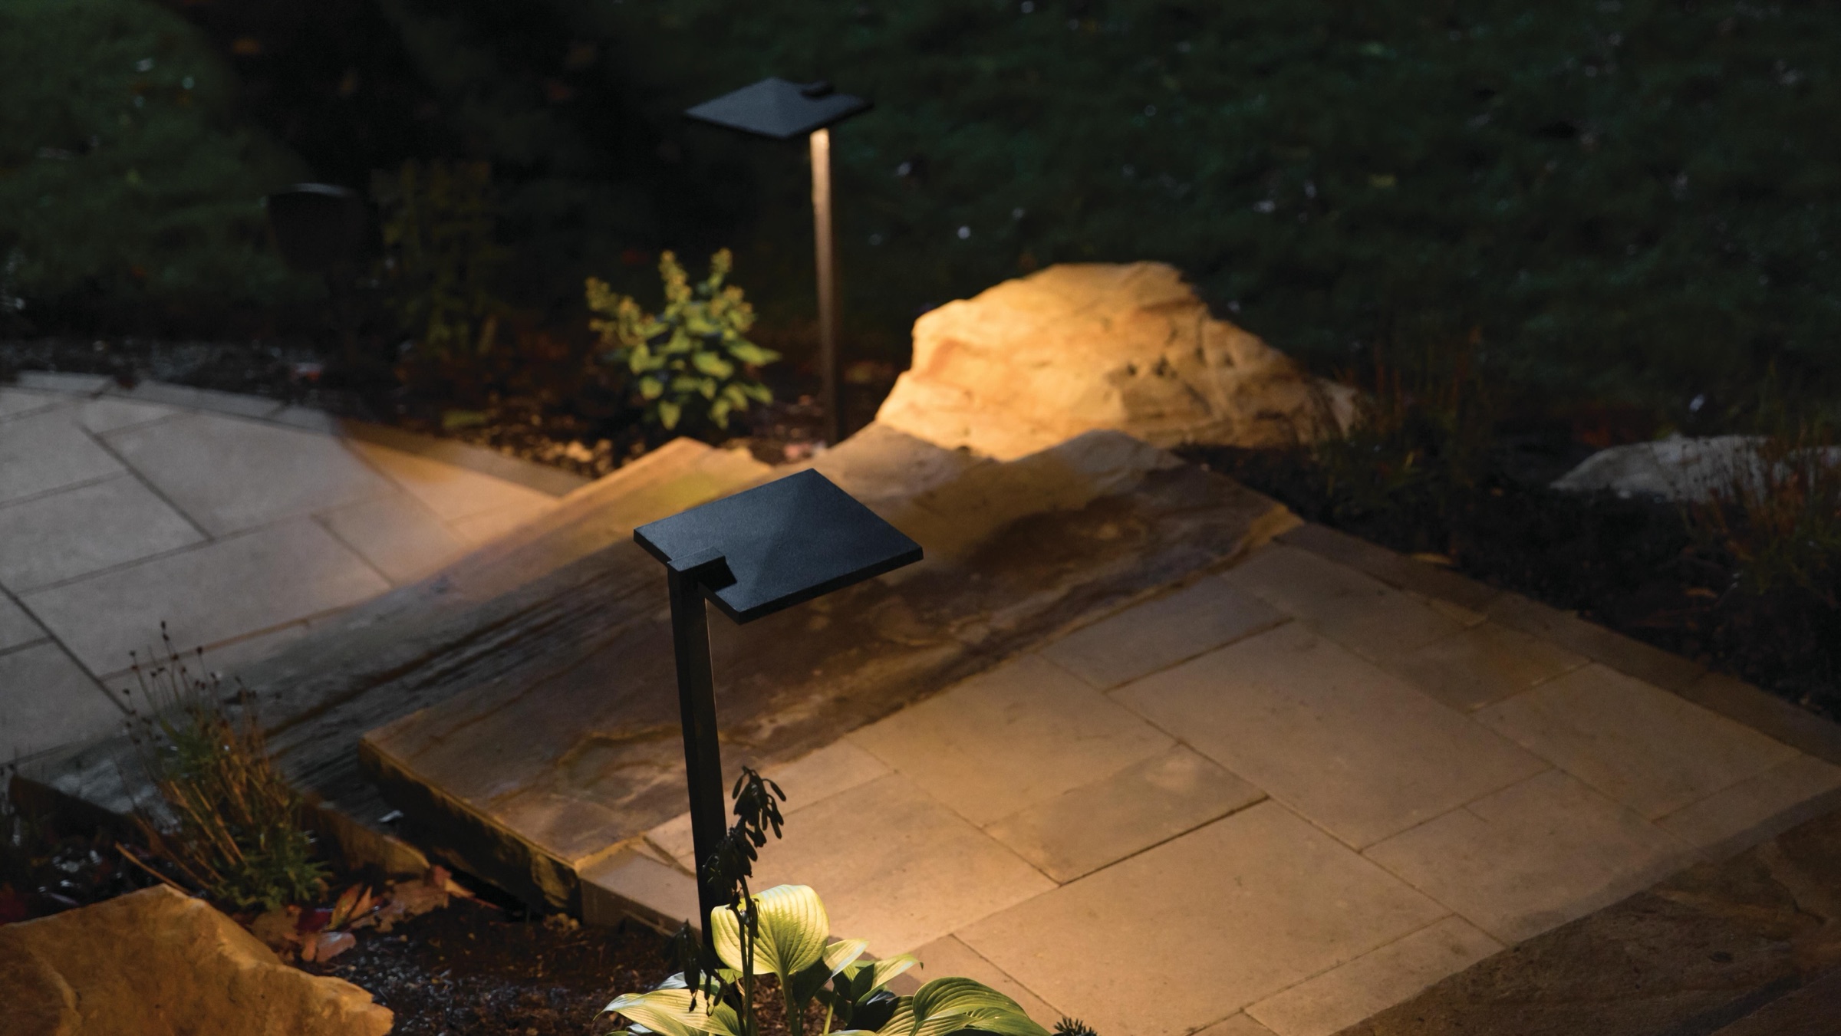
A driveway of small uplights leads the eye to the door without lighting the whole garden. Keep the fittings below eye height and aim them into the foliage, not back toward the street.

Source: Kichler — Landscape lighting · Photo: Kichler Lighting

Three layers, one house.

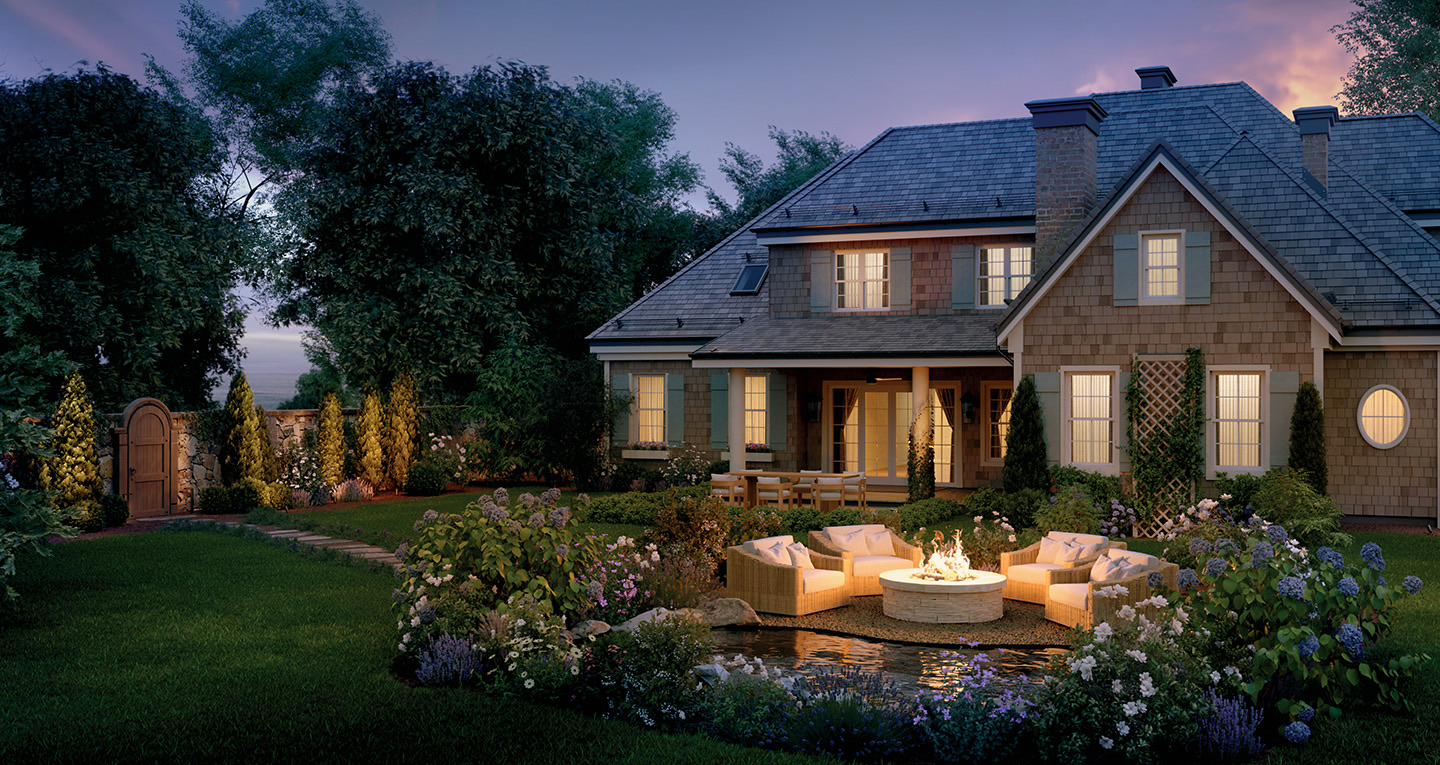
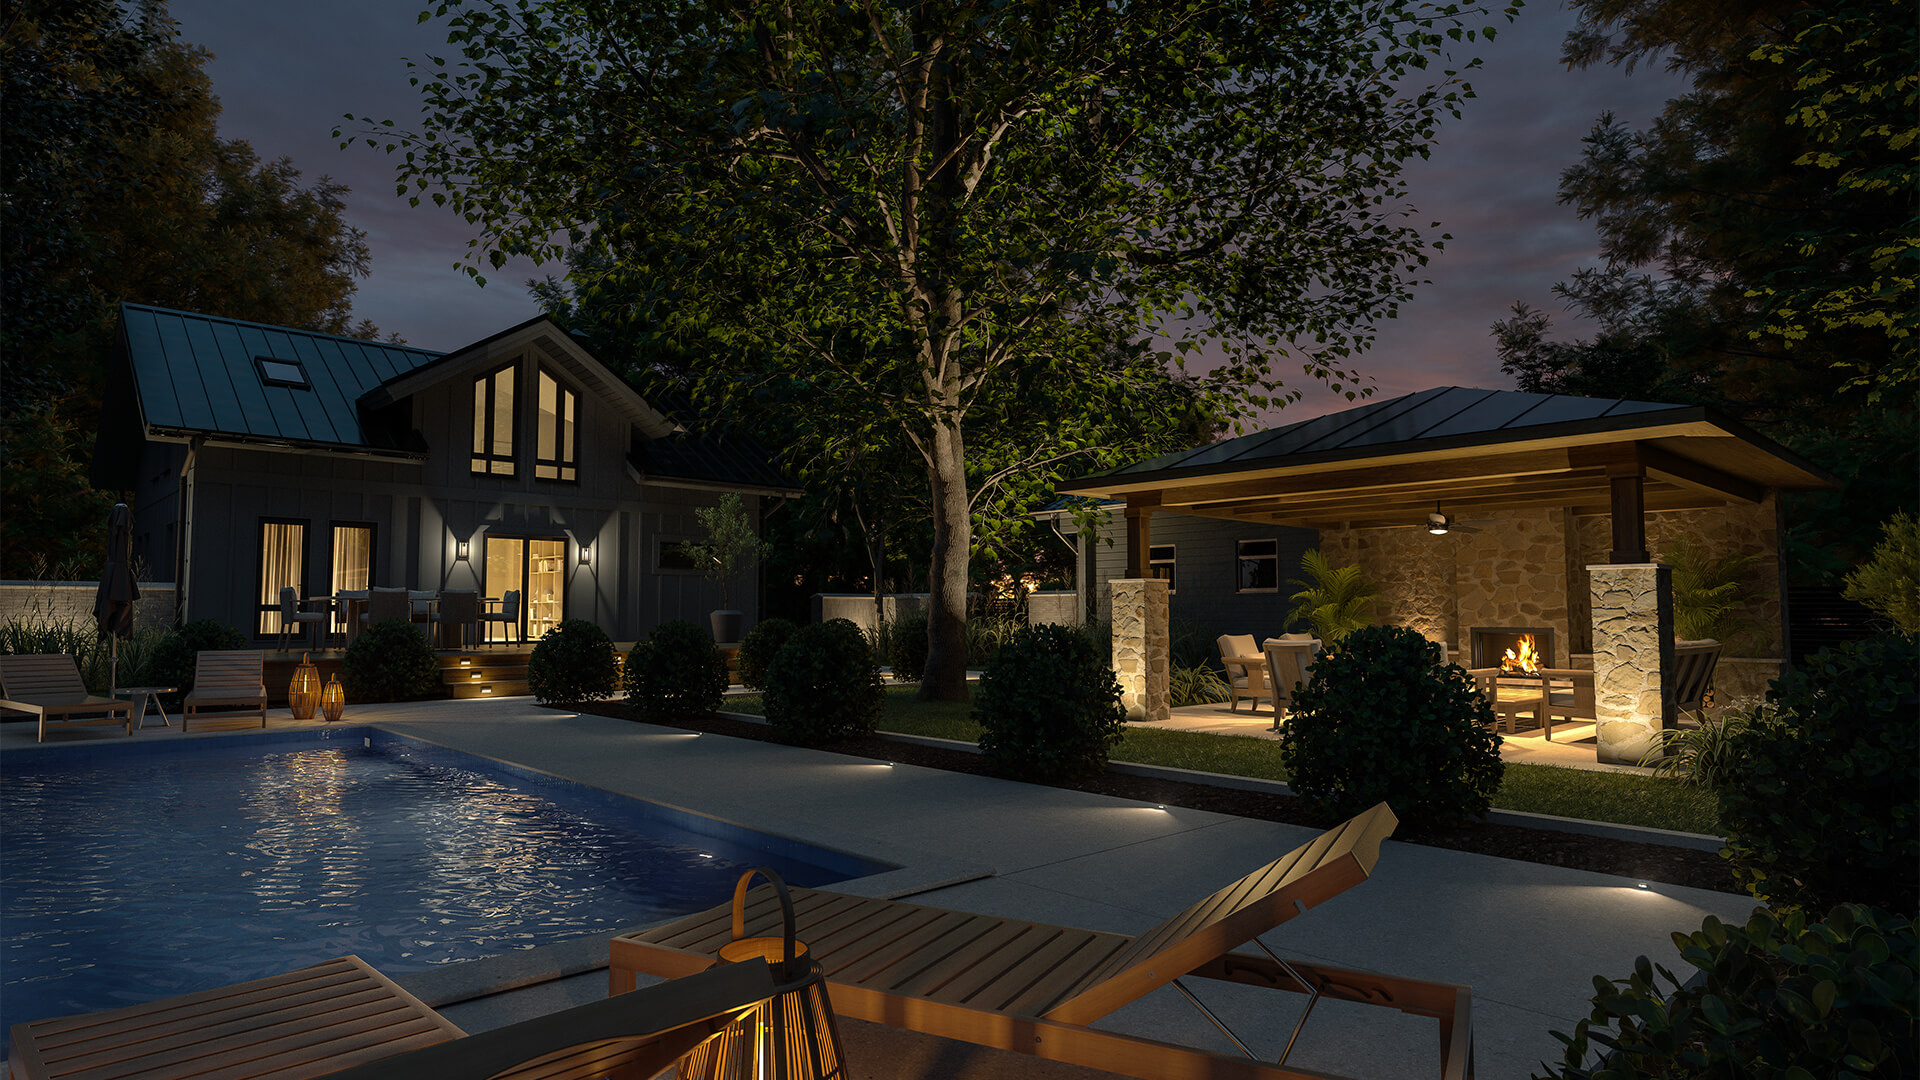
Path lights mark the walk, a porch light marks the door, and the rooms behind the glass are the third layer. Add them in that order, and stop when the route feels easy.

Source: Kichler — Landscape lighting · Photo: Kichler Lighting
Next · p.08A low light makes a long shadow.Those photographs show the result. The next chapter opens the box on the wall behind them.

Chapter 02

The kit

What sits behind a lit garden: a transformer, a path light, an uplight and a plan. Mostly manufacturer images, labelled as such.

8 stories

Chapter partnerOpen · unsoldOne labelled placement per chapter. This slot is unsold; no rate card is published yet.

A low light makes a long shadow.

Aimed bollards keep the light on the walk and off the neighbours.

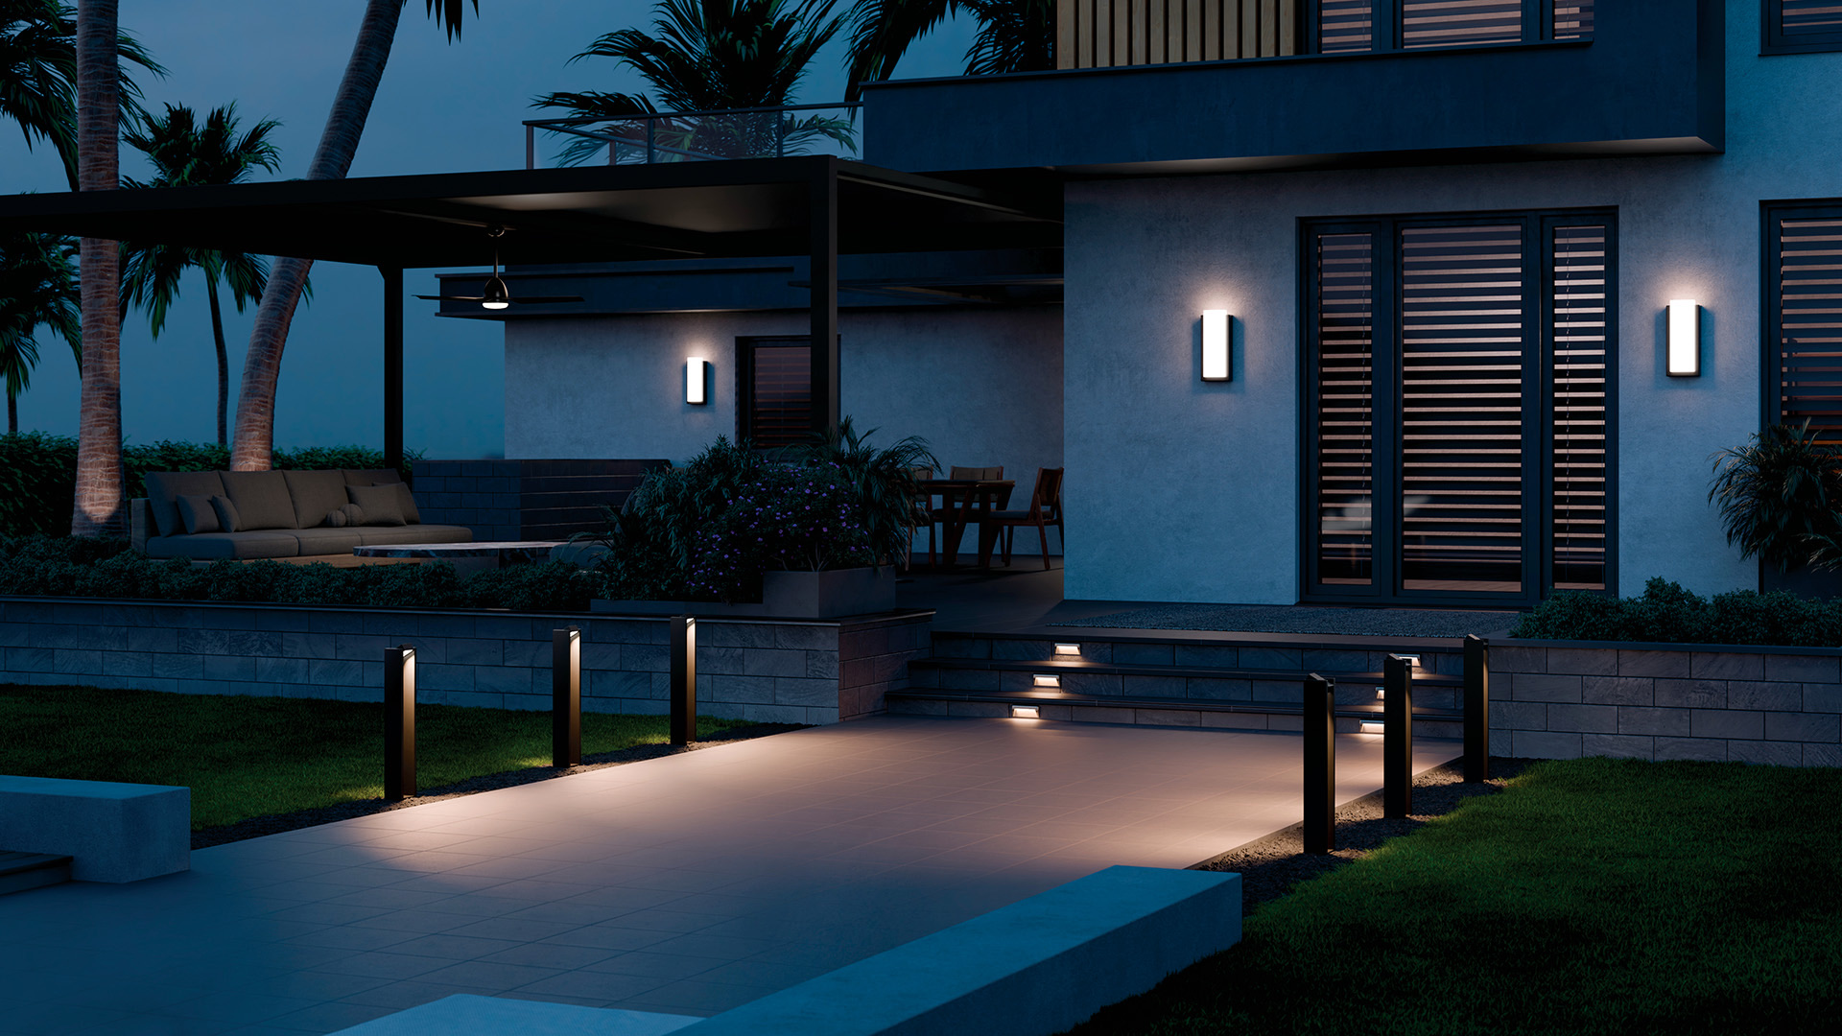
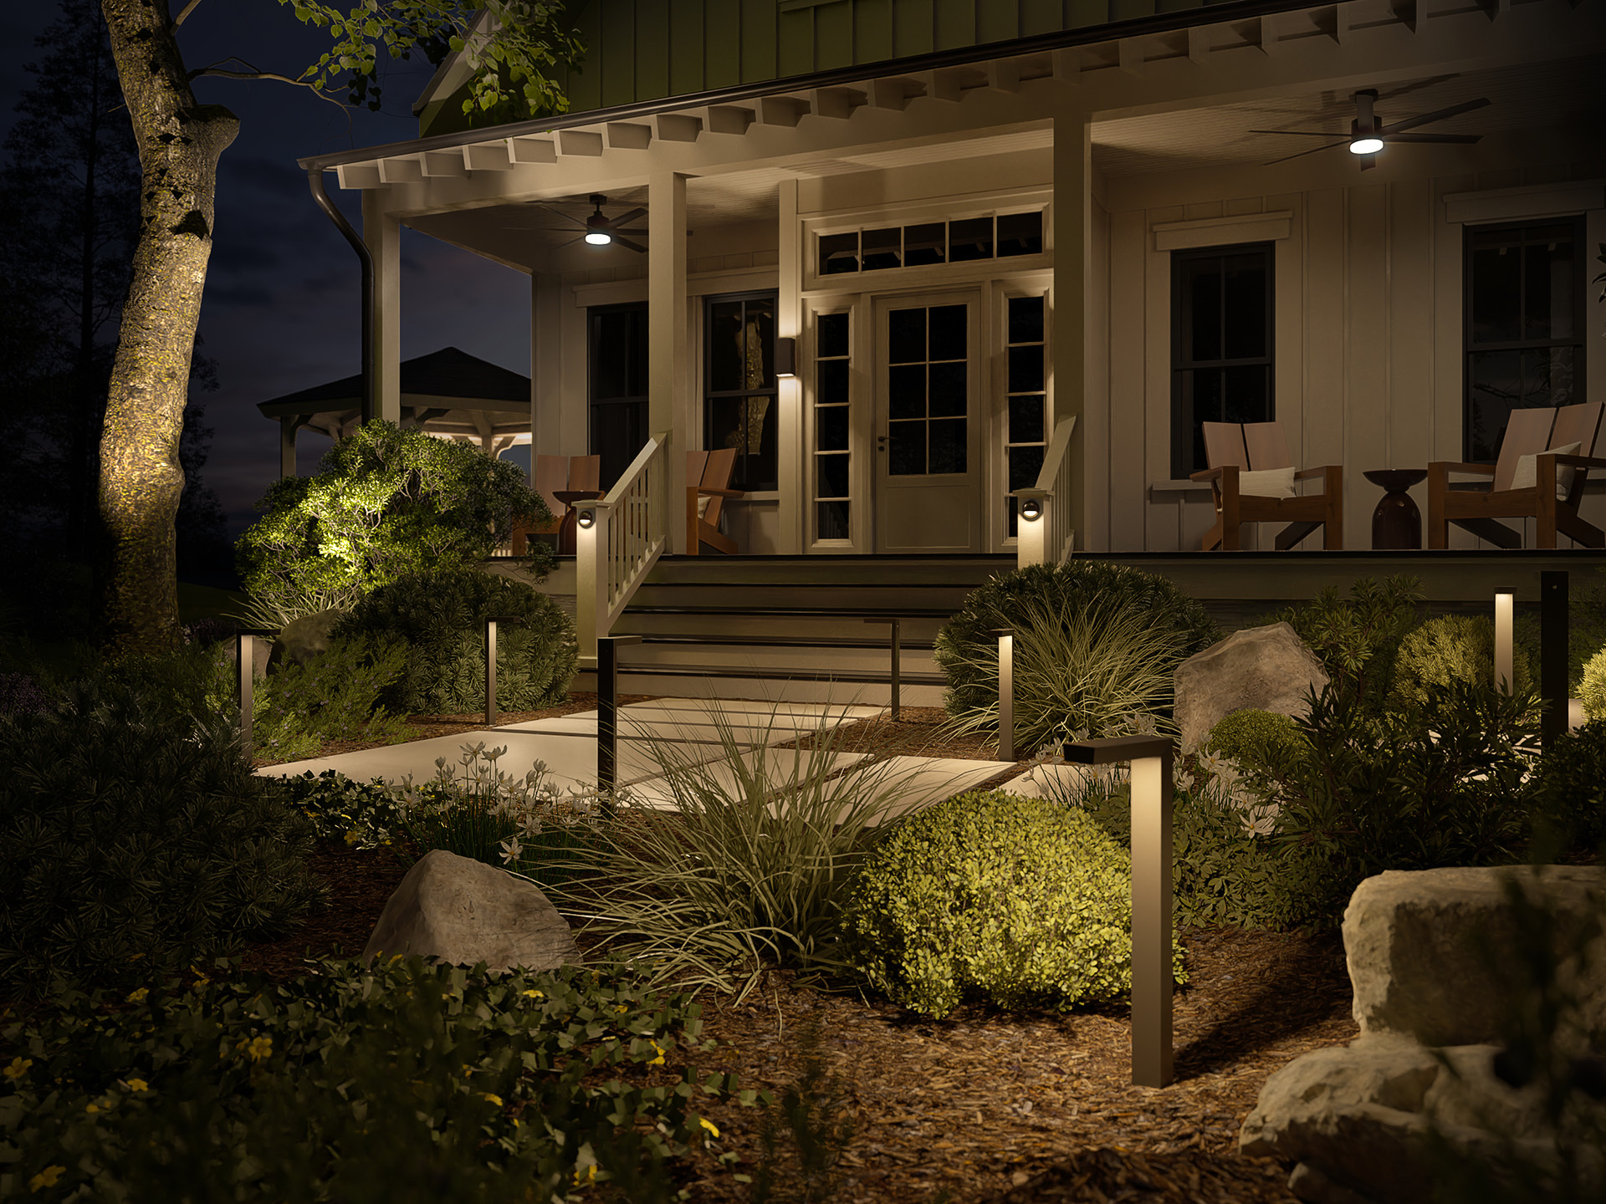
Kichler landscape lighting: Landscape Aimed Bollard 16263BKT30 Overall Night AllOn 1920x1080
Kichler · front walkAimed bollards along a front walk: the light falls on the path and the planting edge, not into the sky. Kichler marketing image; it appears to be a computer rendering, not a photograph of a real house.Image: Kichler Lighting

Read this Kichler image as a diagram: it appears to be a rendering rather than a photograph. It shows the principle clearly. Low, aimed bollards put light on the walking surface, and the planting catches the edge of each pool.

The shadows are the point. A low source throws long shadows from plants and stones, which is what makes a garden look three-dimensional at night. Raise the fitting, or flood the bed, and the shadows shorten and the garden flattens.

Sources 2
  1. Kichler — Landscape lighting
  2. Outdoor Lighting Perspectives Toronto — home page

Share this storyOpen as a single page →

Next · p.09The transformer is the quiet part.Every one of those lights runs back to one box on the wall.

In brief · The kit, piece by piece

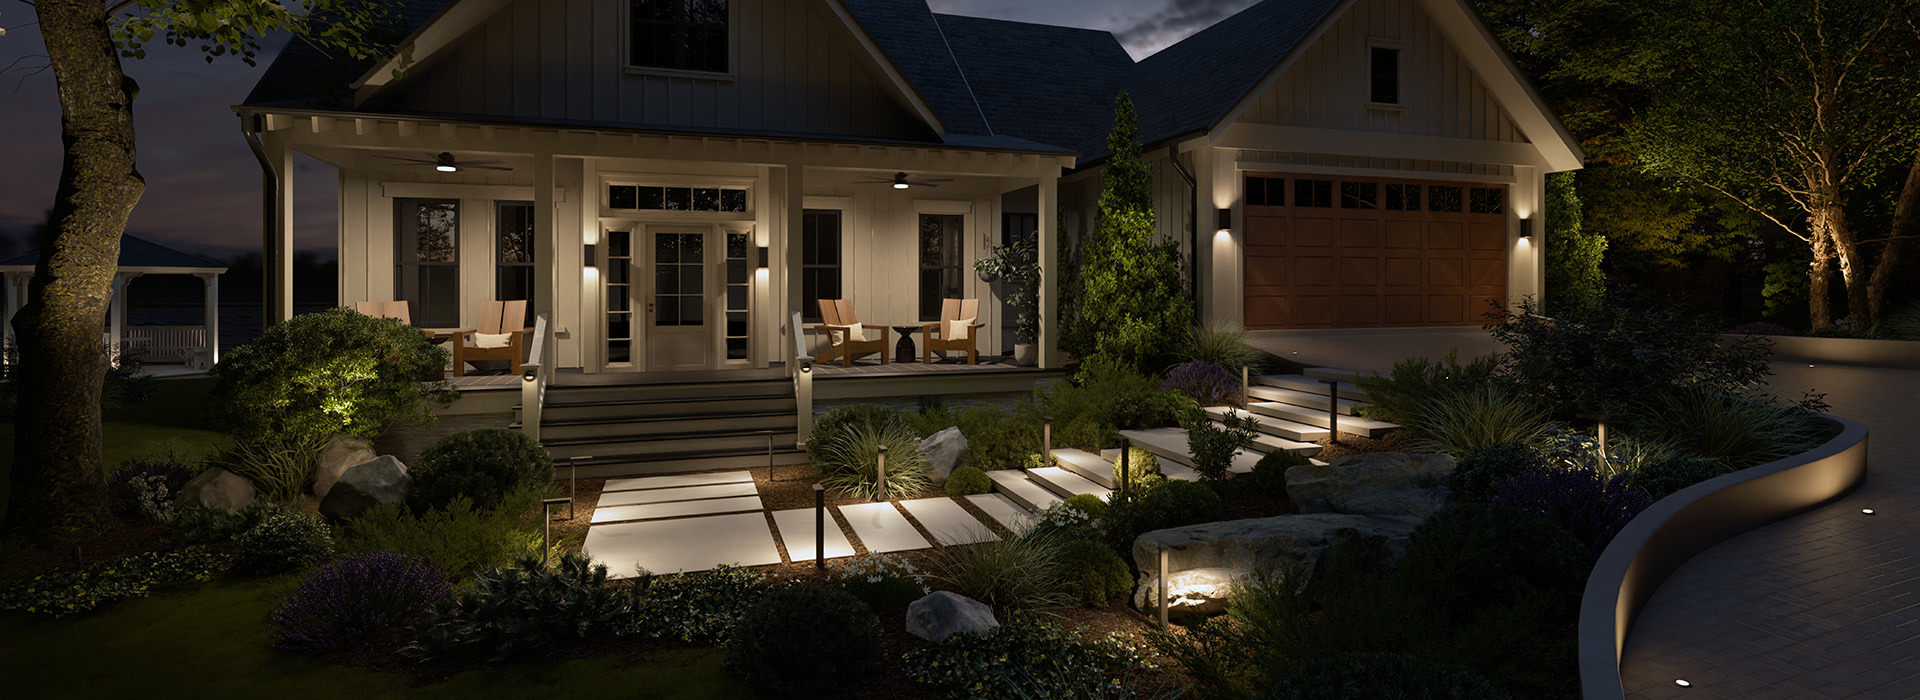
The path can be the whole point.

In Kichler’s whole-home picture, a stepping-stone path carries most of the light and the rest of the garden is allowed to stay dark. It is a rendering, but the lesson holds: start with the route.

Source: Kichler — Landscape lighting · Photo: Kichler Lighting (rendering)
Next · p.16A hierarchy of light, fourteen acres wideOut of the garden and into the park, where the same kit works at a much larger scale.

Chapter 03

Parks after dark

Public parks in San Francisco, London and Hong Kong, lit by designers who decided early what should stay dark.

10 stories

Chapter partnerOpen · unsoldOne labelled placement per chapter. This slot is unsold; no rate card is published yet.

A hierarchy of light, fourteen acres wide

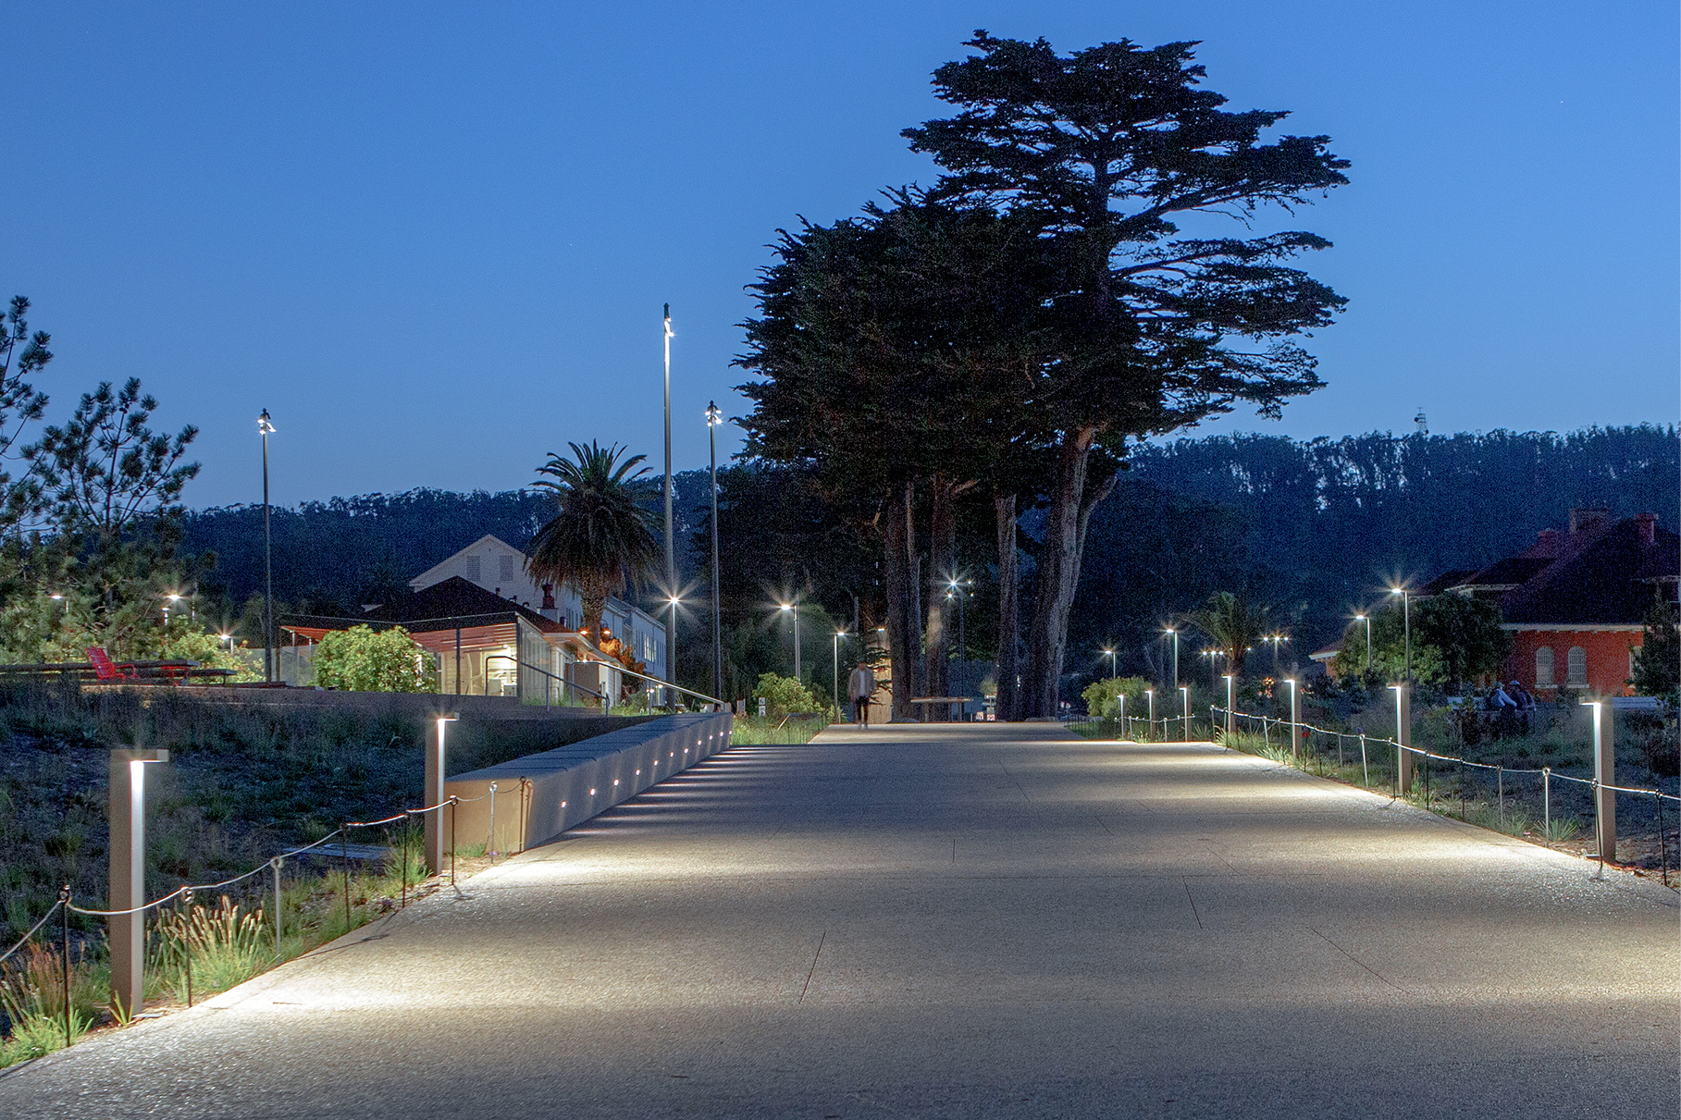
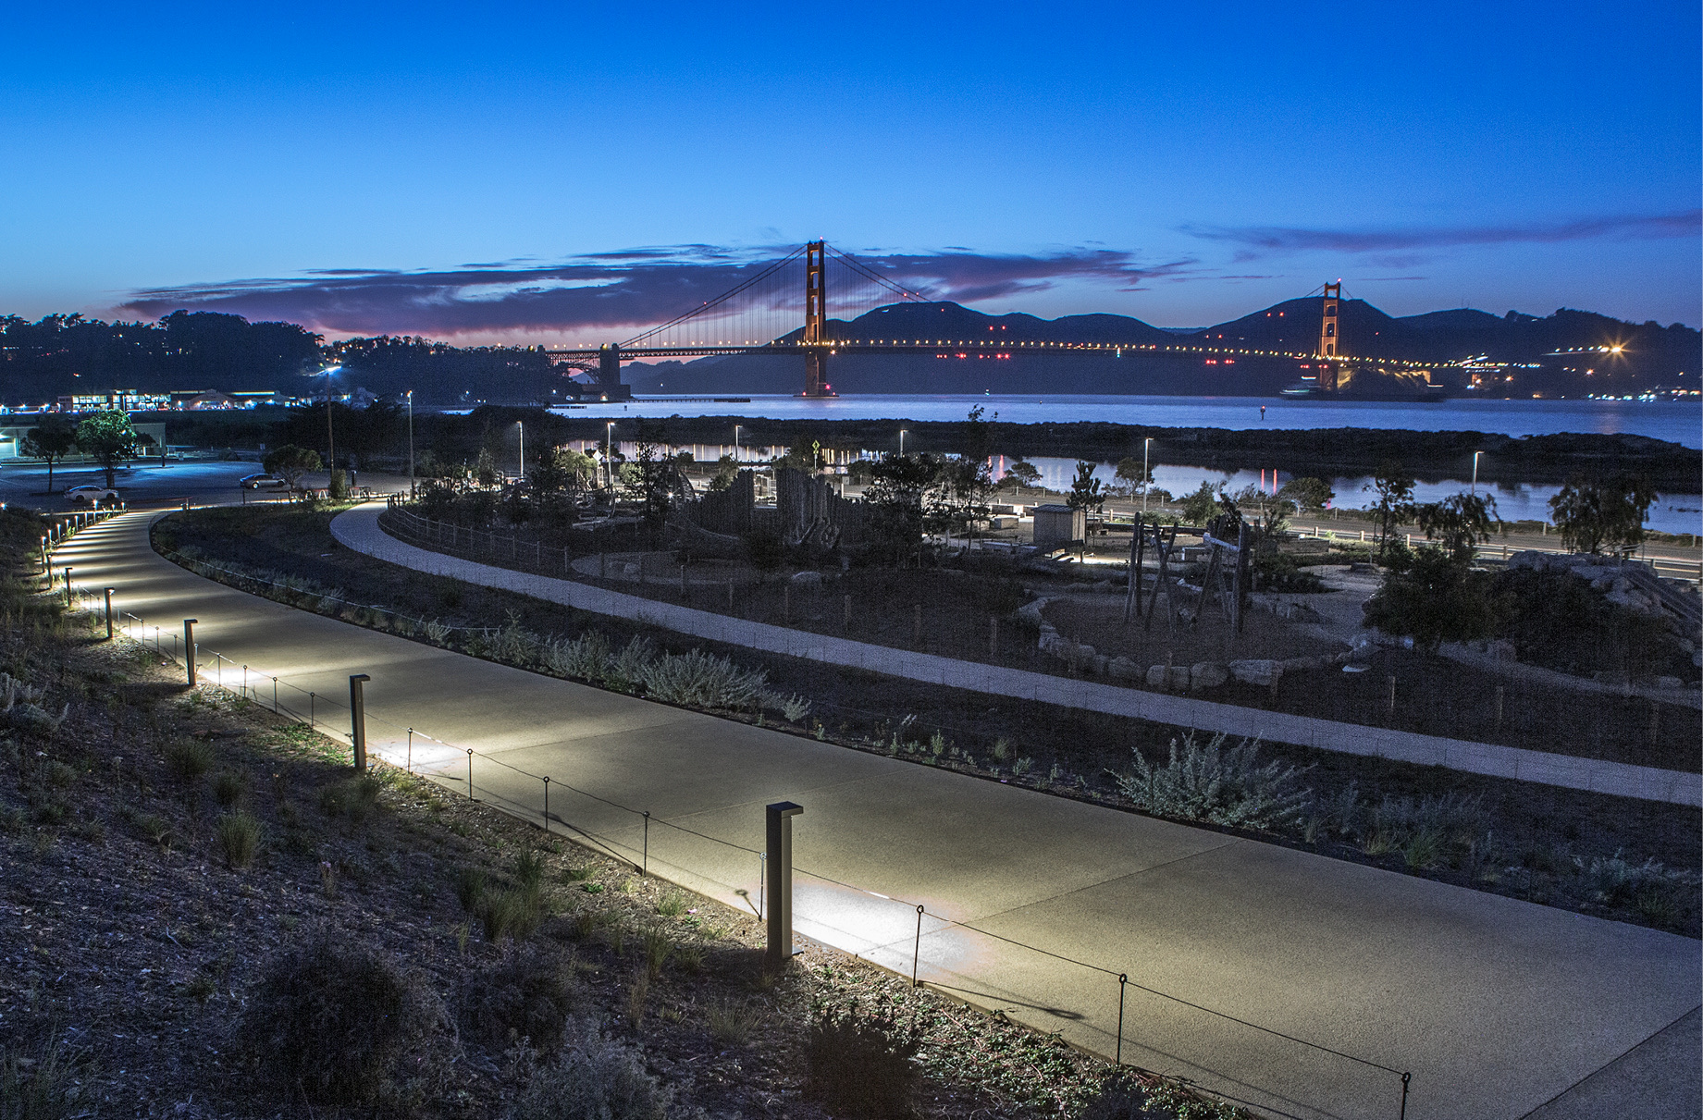
At Presidio Tunnel Tops, the brightest light is on the paths, the lawns get less, and the playground switches off at night.

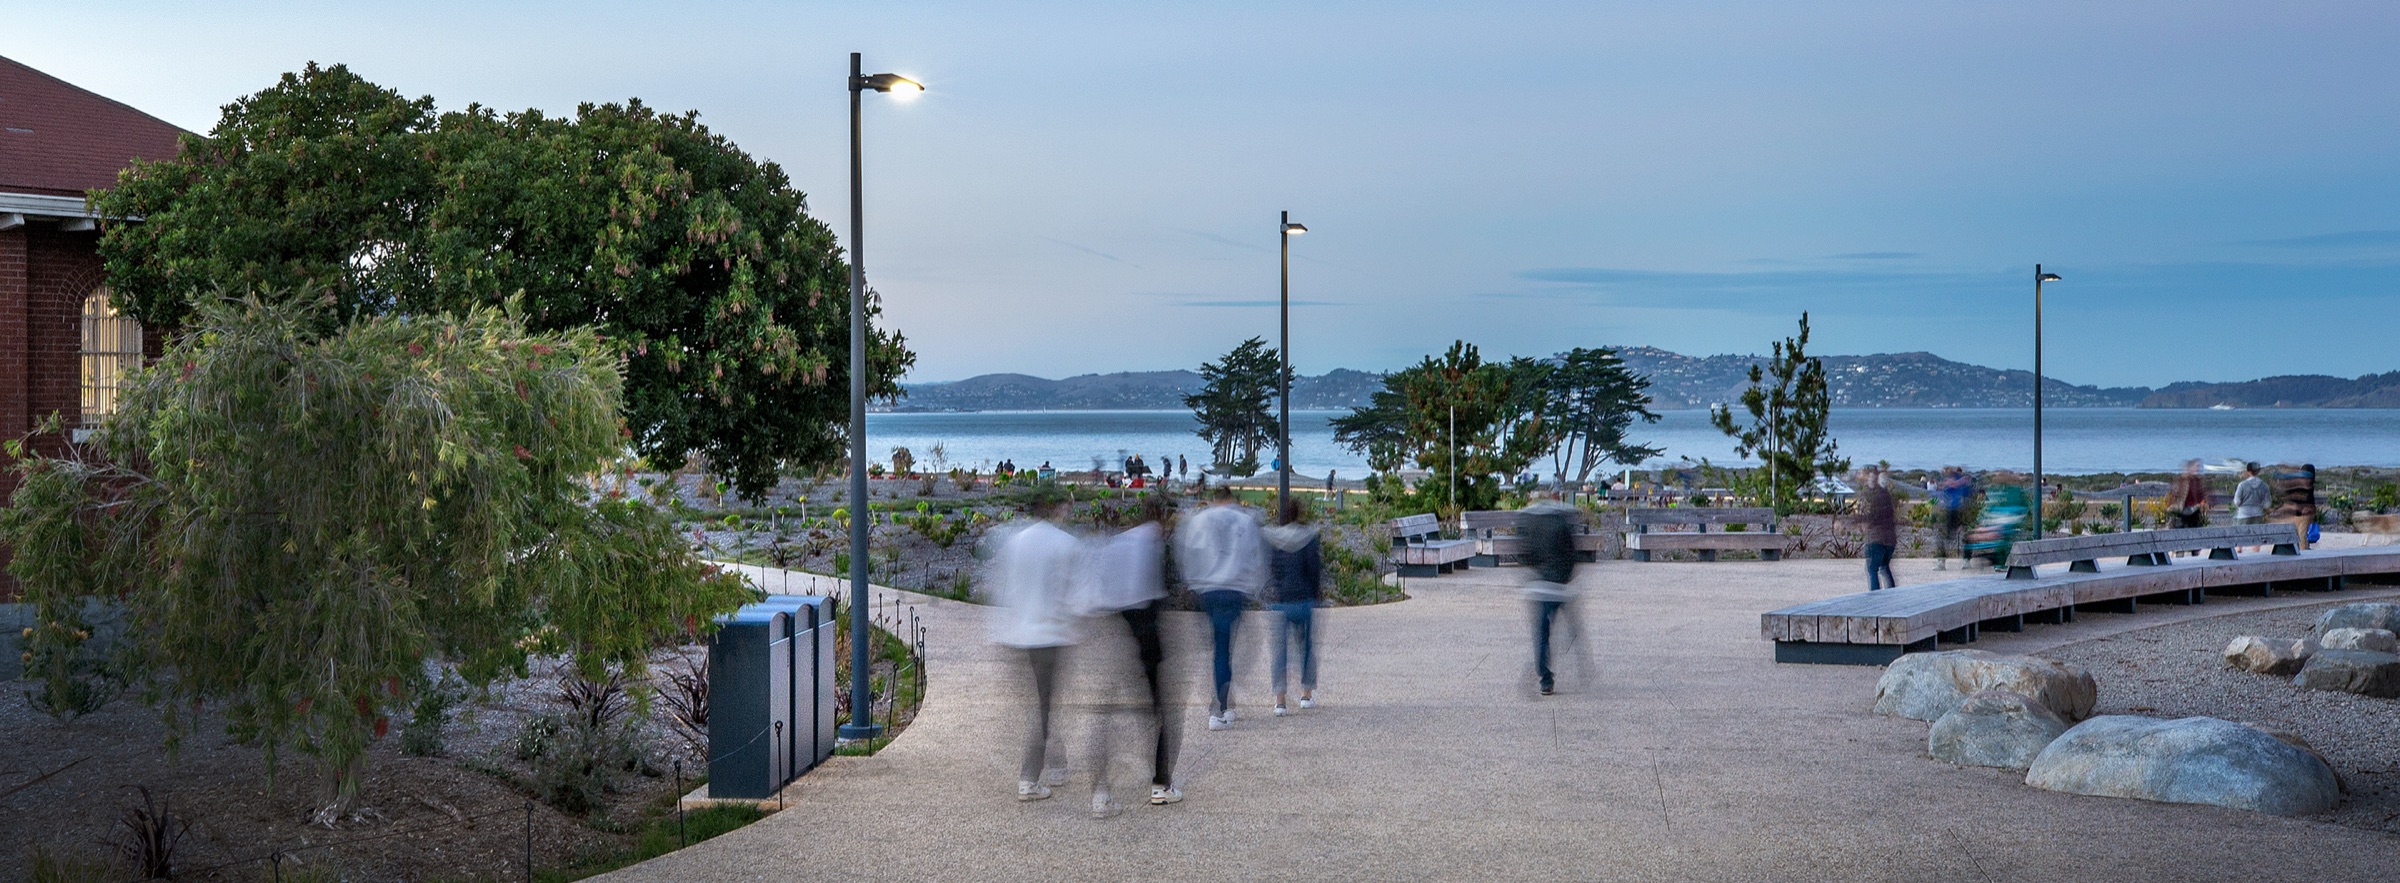
Dusk at Presidio Tunnel Tops, with people crossing a plaza toward the bay and a few warm lamps.
Presidio Tunnel Tops · the plazaPeople cross the plaza at dusk. The benches take a little light, and the bay stays the brightest thing in view.Photo: BEGA / HLB Lighting

Presidio Tunnel Tops is a 14-acre park in the Presidio, a national park site in San Francisco. It has picnic sites, barbecues and fire pits on its upper level, artificial-turf lawns in the middle, and a large outdoor play area, the Outpost, at the bottom. HLB Lighting was commissioned to light it.

One rule, applied everywhere

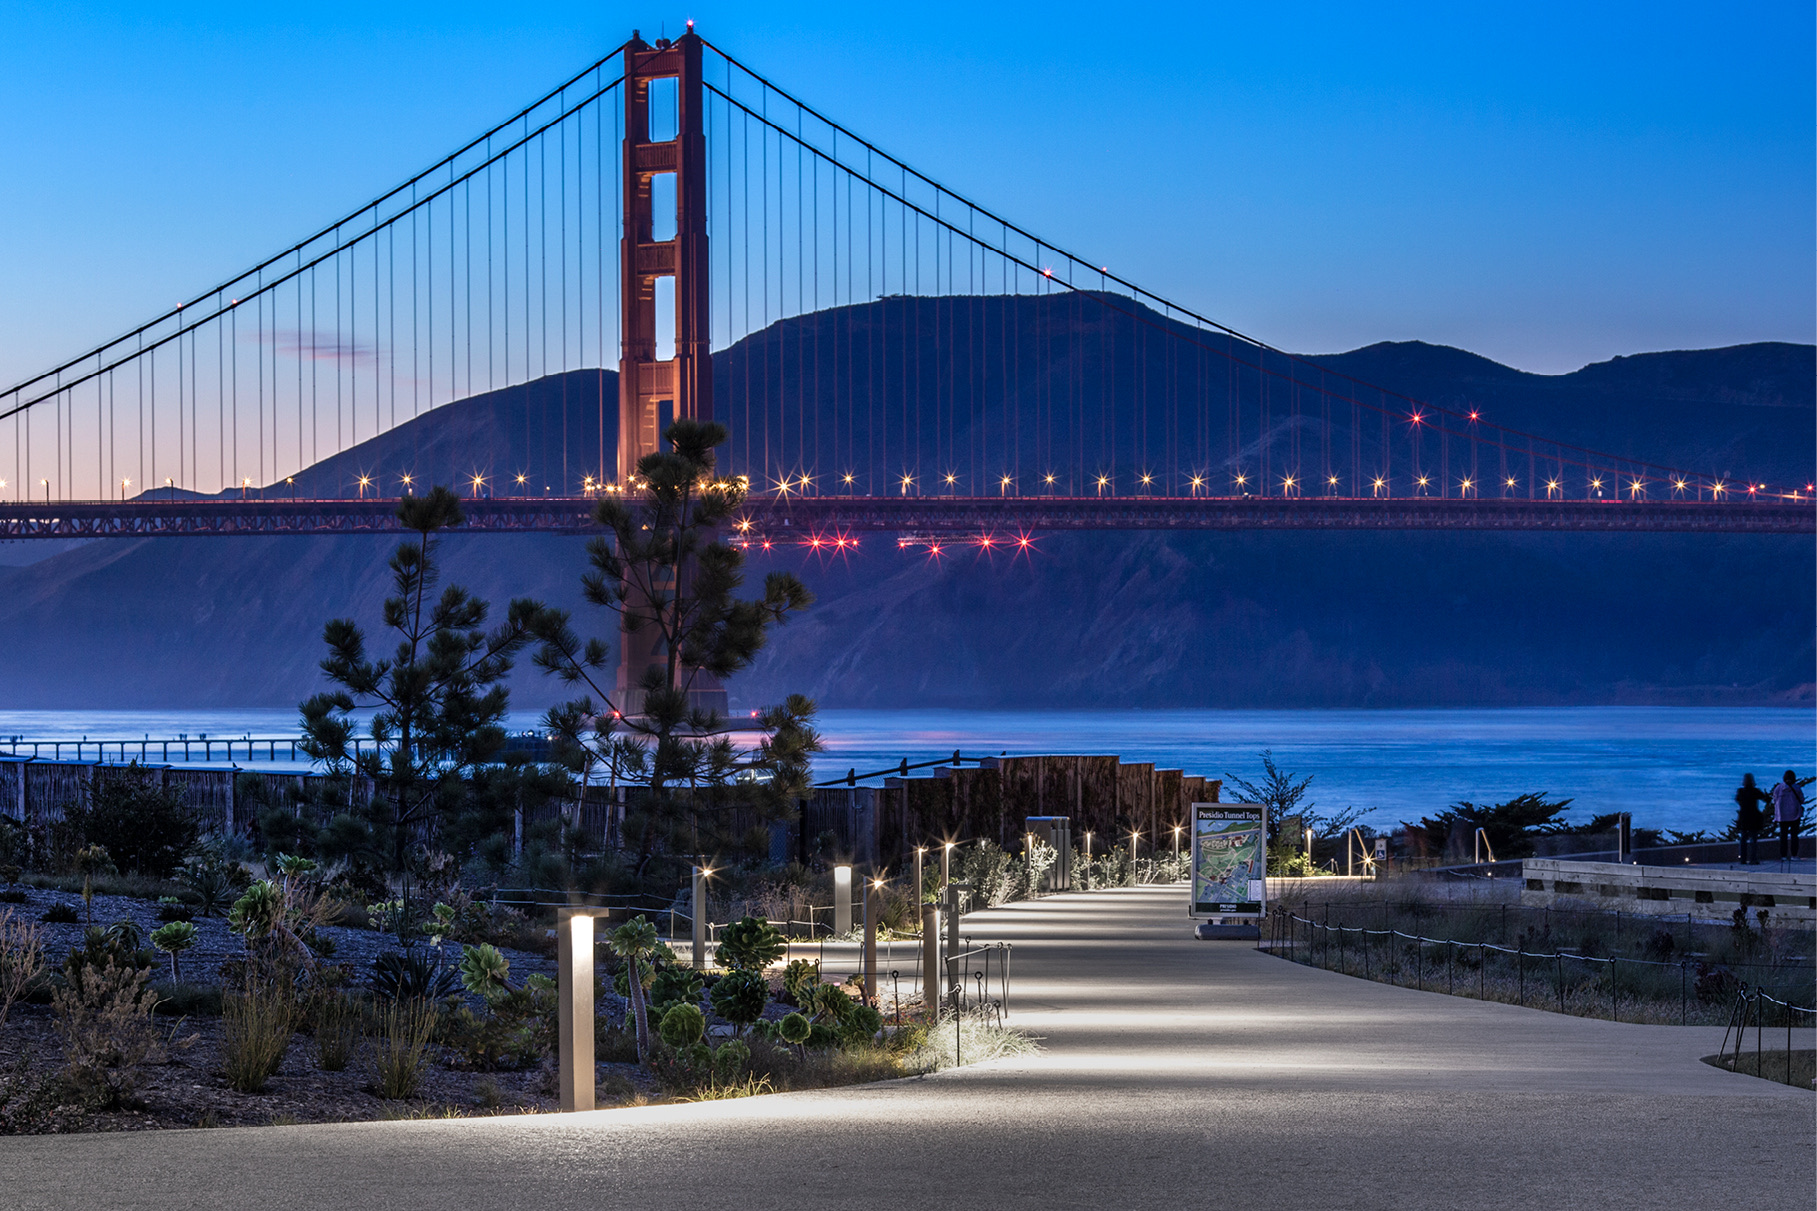
The designers organised the whole scheme around what BEGA’s project page calls the principle of hierarchy of light. Pole-top luminaires with frosted lenses light the paths and gathering areas on the upper level. Deeper into the park, the connecting paths get bollards instead, including the Cliff Walk to three overlooks facing the Golden Gate Bridge, Angel Island and Alcatraz.

BEGA / HLB Lighting: Pj Presidio p 05
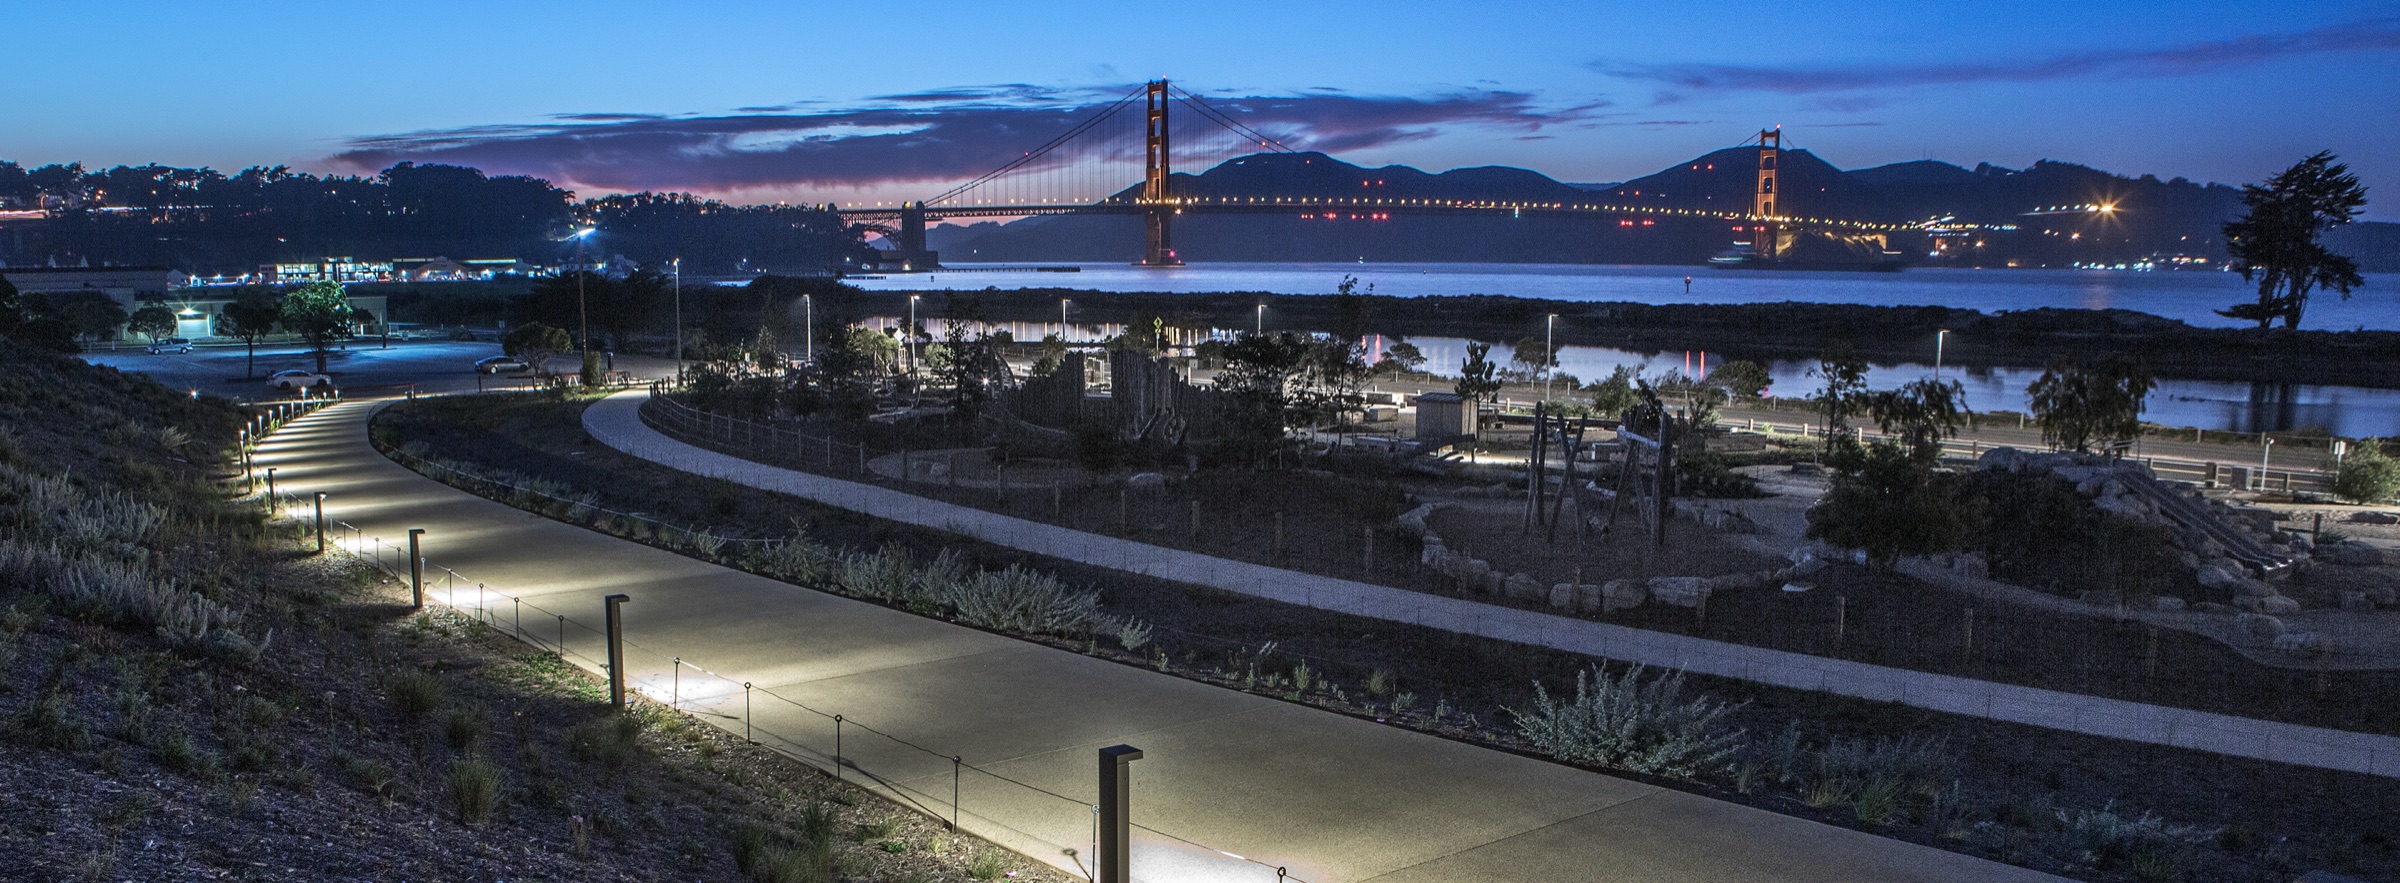
Presidio · the main routeRepeated points along the route make the park readable, with the trees kept as a darker backdrop.Photo: BEGA / HLB Lighting
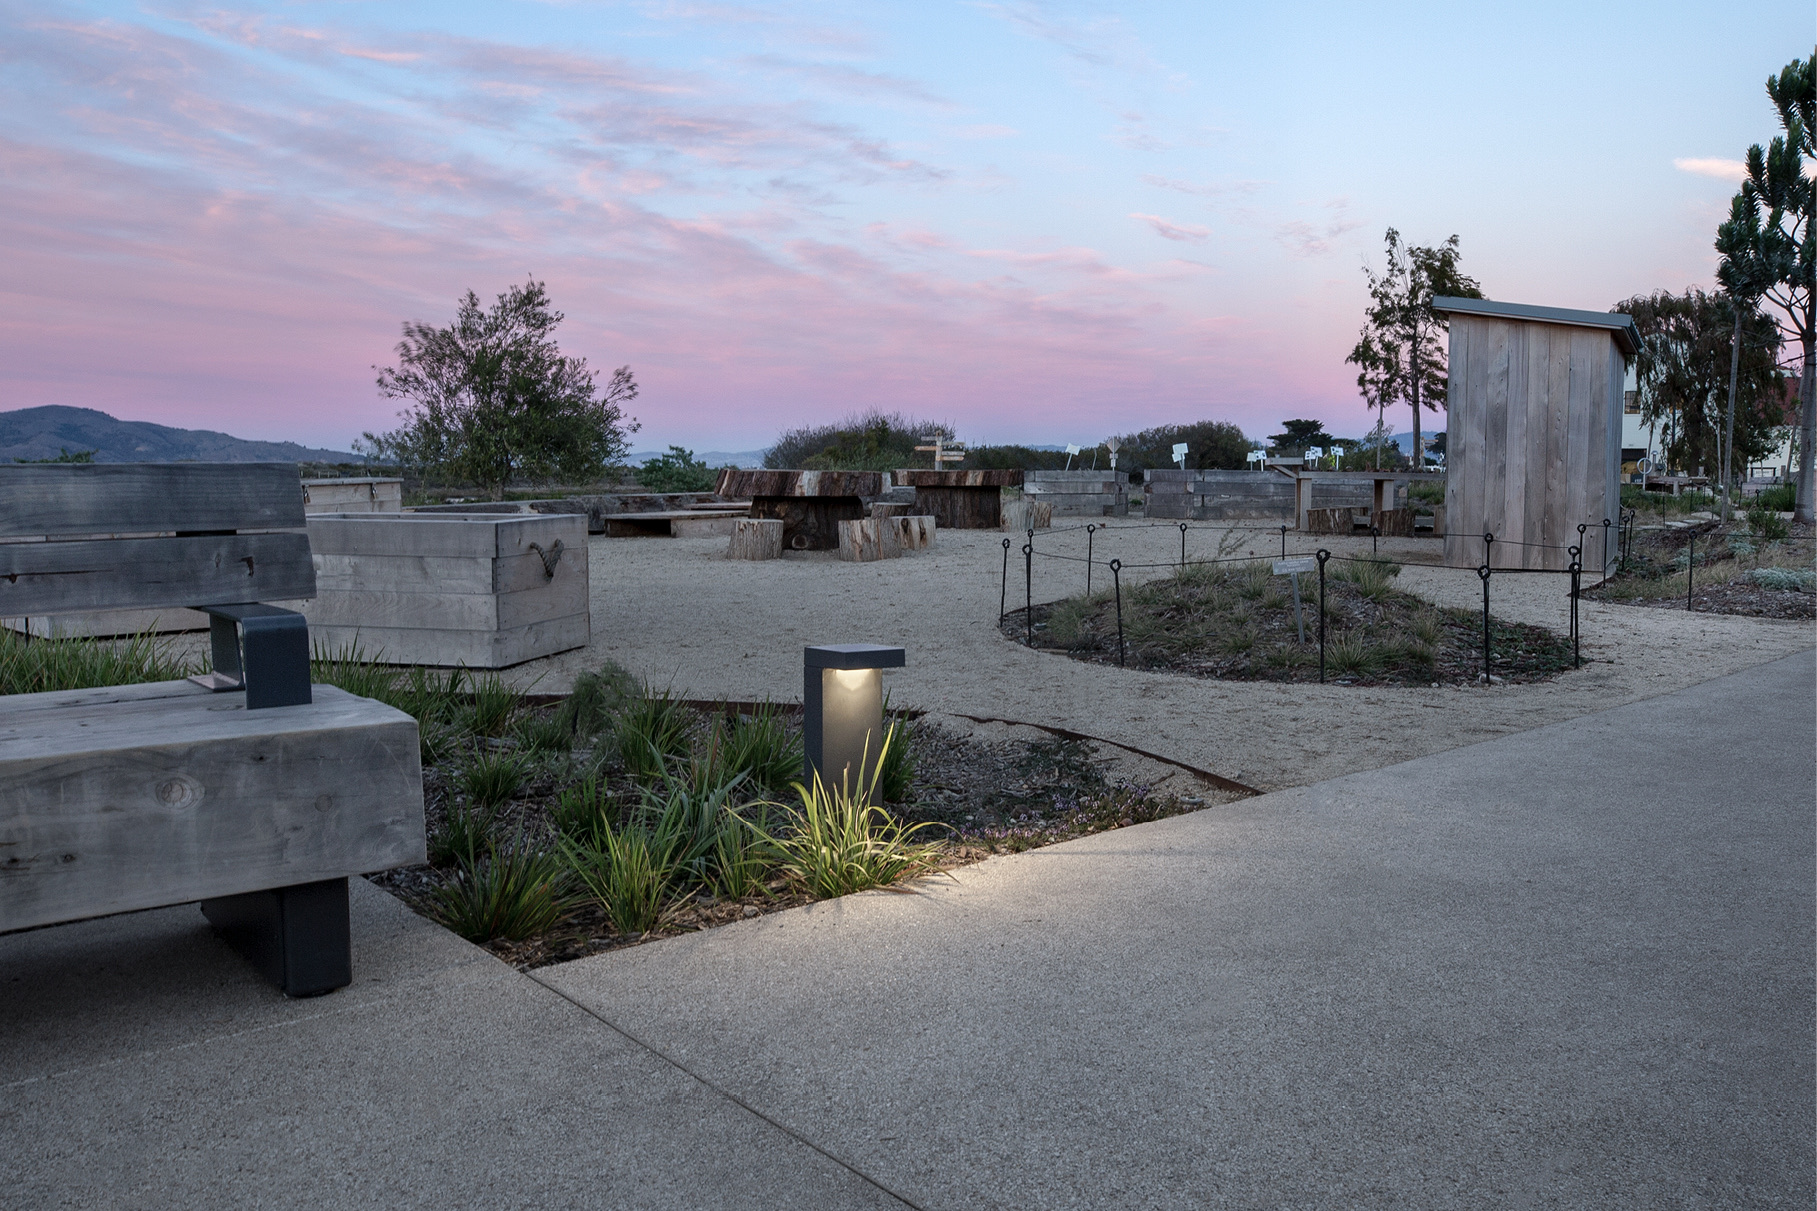
A single low bollard lighting the edge of a planting bed beside a park path at dusk.
Presidio · the planting edgeOne bollard beside the planting shows where the path stops.Photo: BEGA / HLB Lighting

On the way down to the Outpost, a smaller version of the same bollard continues the language at a lower scale. That is the hierarchy in practice: one family of fittings, getting smaller and dimmer as the paths get quieter.

Curfew controls, to indicate the nightly closure of the playground, and to limit light pollution into the adjacent marsh.

BEGA project page, on Presidio Tunnel Tops

The curfew

The detail worth copying is the switch. The lower-level lights are on curfew controls. They signal that the playground has closed for the night, and they limit the light spilling into Crissy Marsh across the street. The park does not stay lit just because it can.

  • HLB LightingLighting design
  • BEGALuminaire maker; published the project

At a glance

  • A 14-acre park in the Presidio, San Francisco.
  • Pole-tops on the upper paths, bollards below, smaller bollards at the bottom.
  • The playground lights run on a curfew, partly to protect the marsh.
Sources 1
  1. BEGA — Presidio Tunnel Tops

Share this storyOpen as a single page →

Next · p.17The boardwalk that dims for batsLondon’s Canada Water goes further: its lights change with the seasons for the bats.

The boardwalk that dims for bats

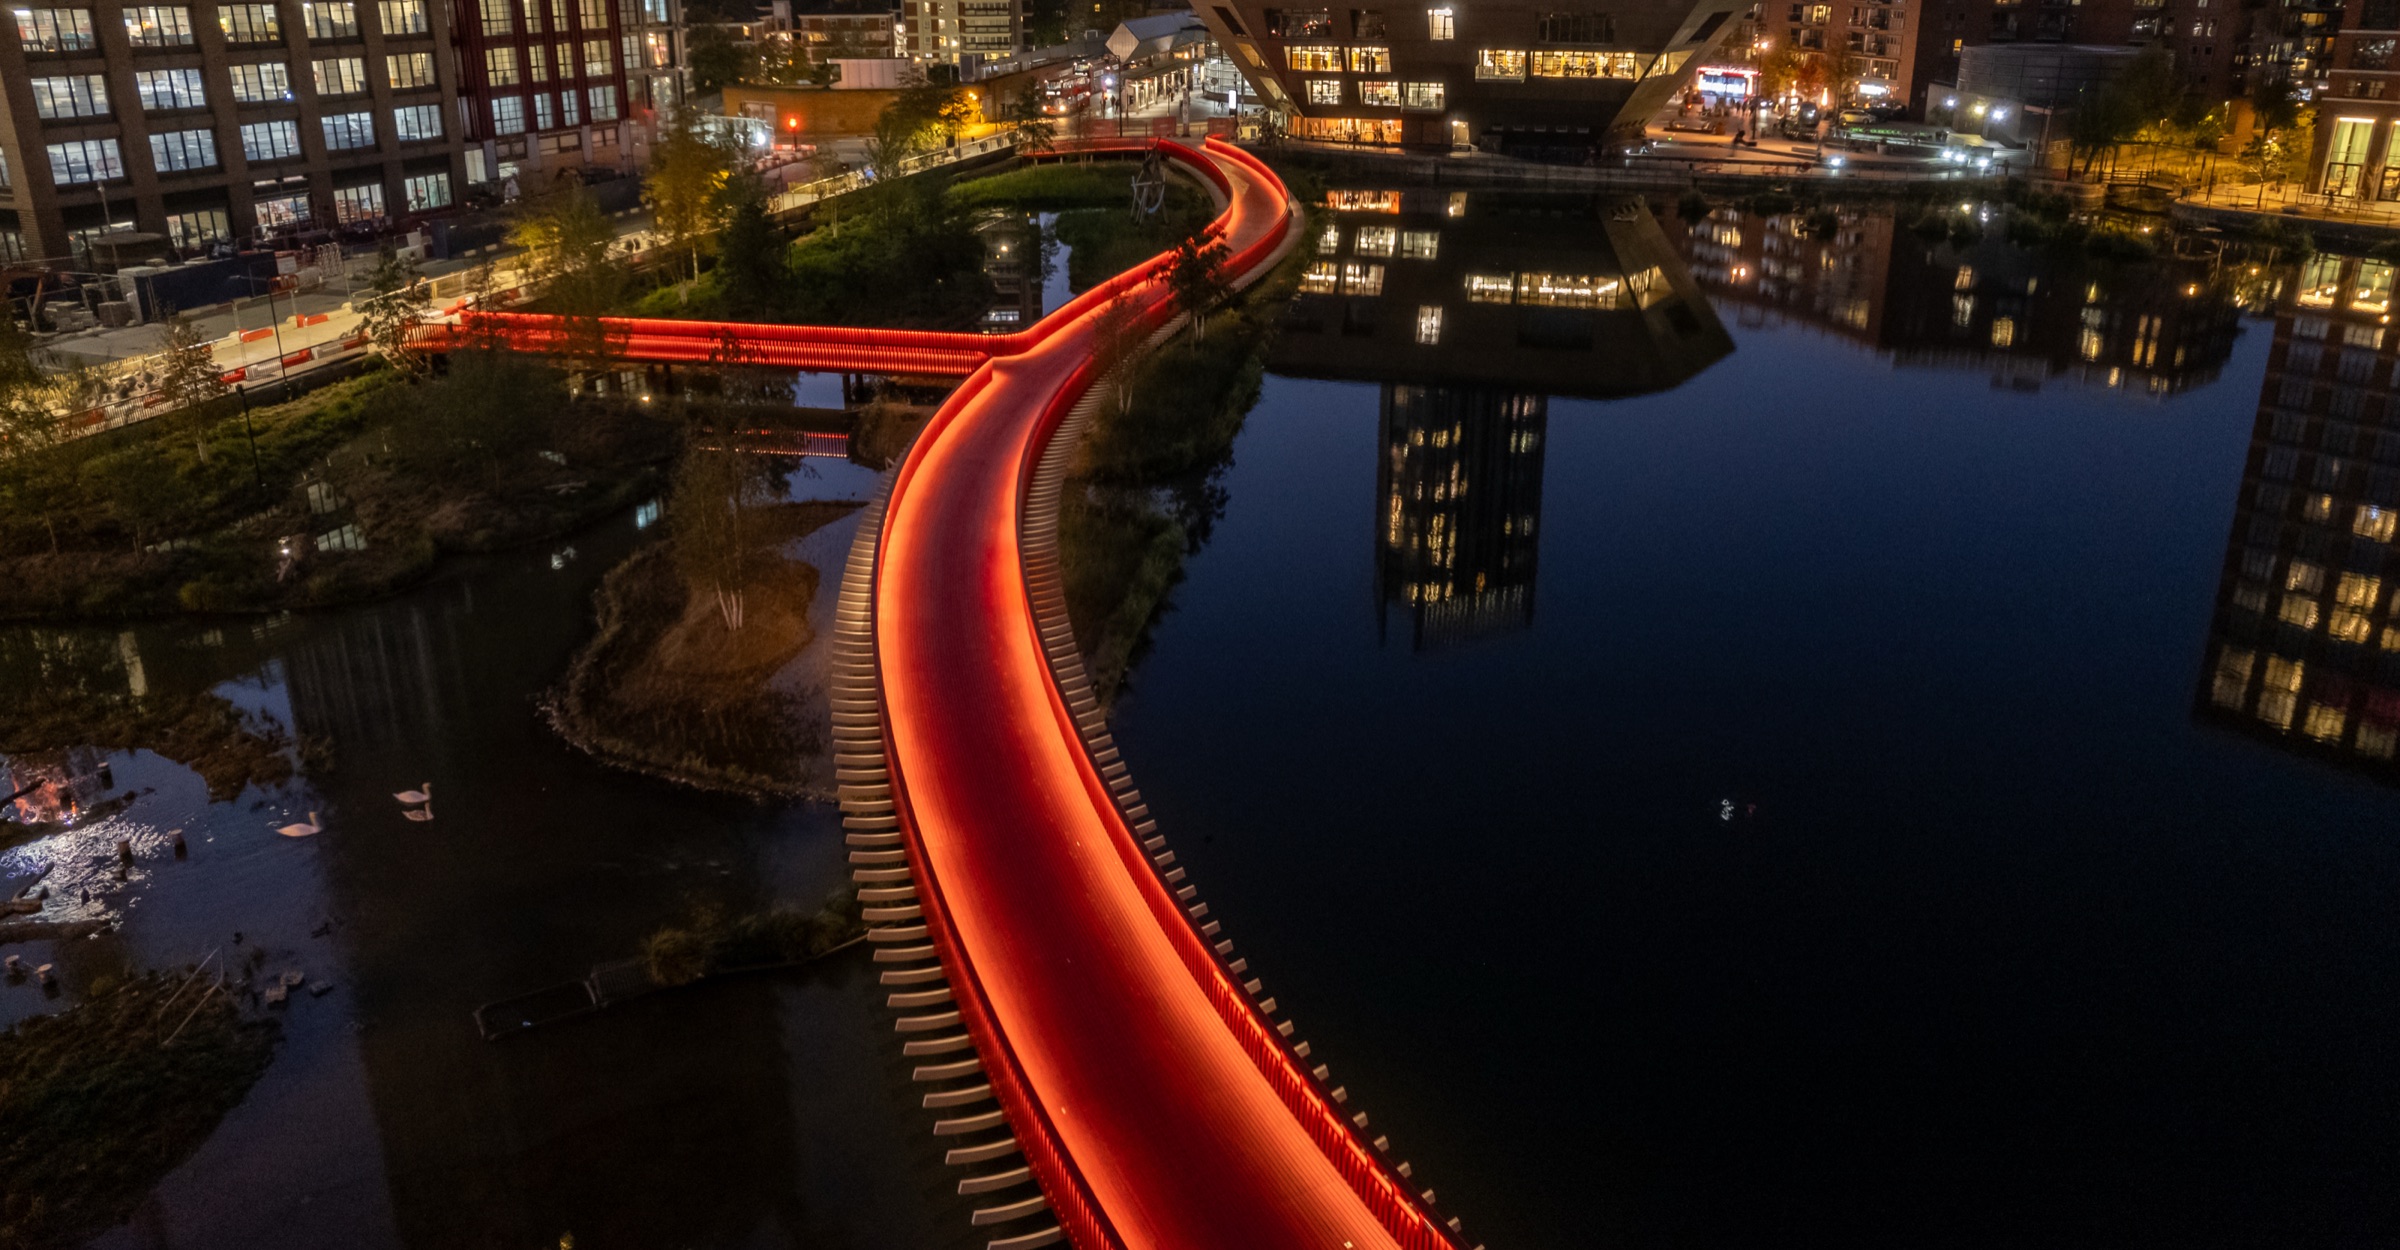
Canada Water’s red timber boardwalk is lit for commuters on winter evenings, then turns warmer and dimmer as the night goes on.

Canada Water’s boardwalk turns a simple curve into an evening landmark.
Canada Water, LondonLight tucked into the balustrade washes the red-stained timber; the dock stays dark.Photo: Luke Hayes / Speirs Major Light Architecture

The boardwalk at Canada Water, designed by Asif Khan, links the Tube station with the new development around the dock. After dark, warm white light built into the balustrade washes its red-stained timber and picks out its curving form.

The dock is a designated bat corridor, so Speirs Major worked with the site ecologist on seasonal timing. In winter, when the bats hibernate, the lights come on at a warm white 3000K in the evening for commuters, then shift over a few hours to warmer, dimmer light as the night goes on. A custom louvre on the balustrade lights controls how the light source reflects in the water.

  • Speirs MajorLighting design
  • Asif KhanBoardwalk design
Sources 1
  1. Speirs Major — Canada Water Boardwalk and Southern Steps

Share this storyOpen as a single page →

Next · p.18A bench with its own reading lightAt Elephant Park, the same studio gives the benches their own reading lights.

A bench with its own reading light

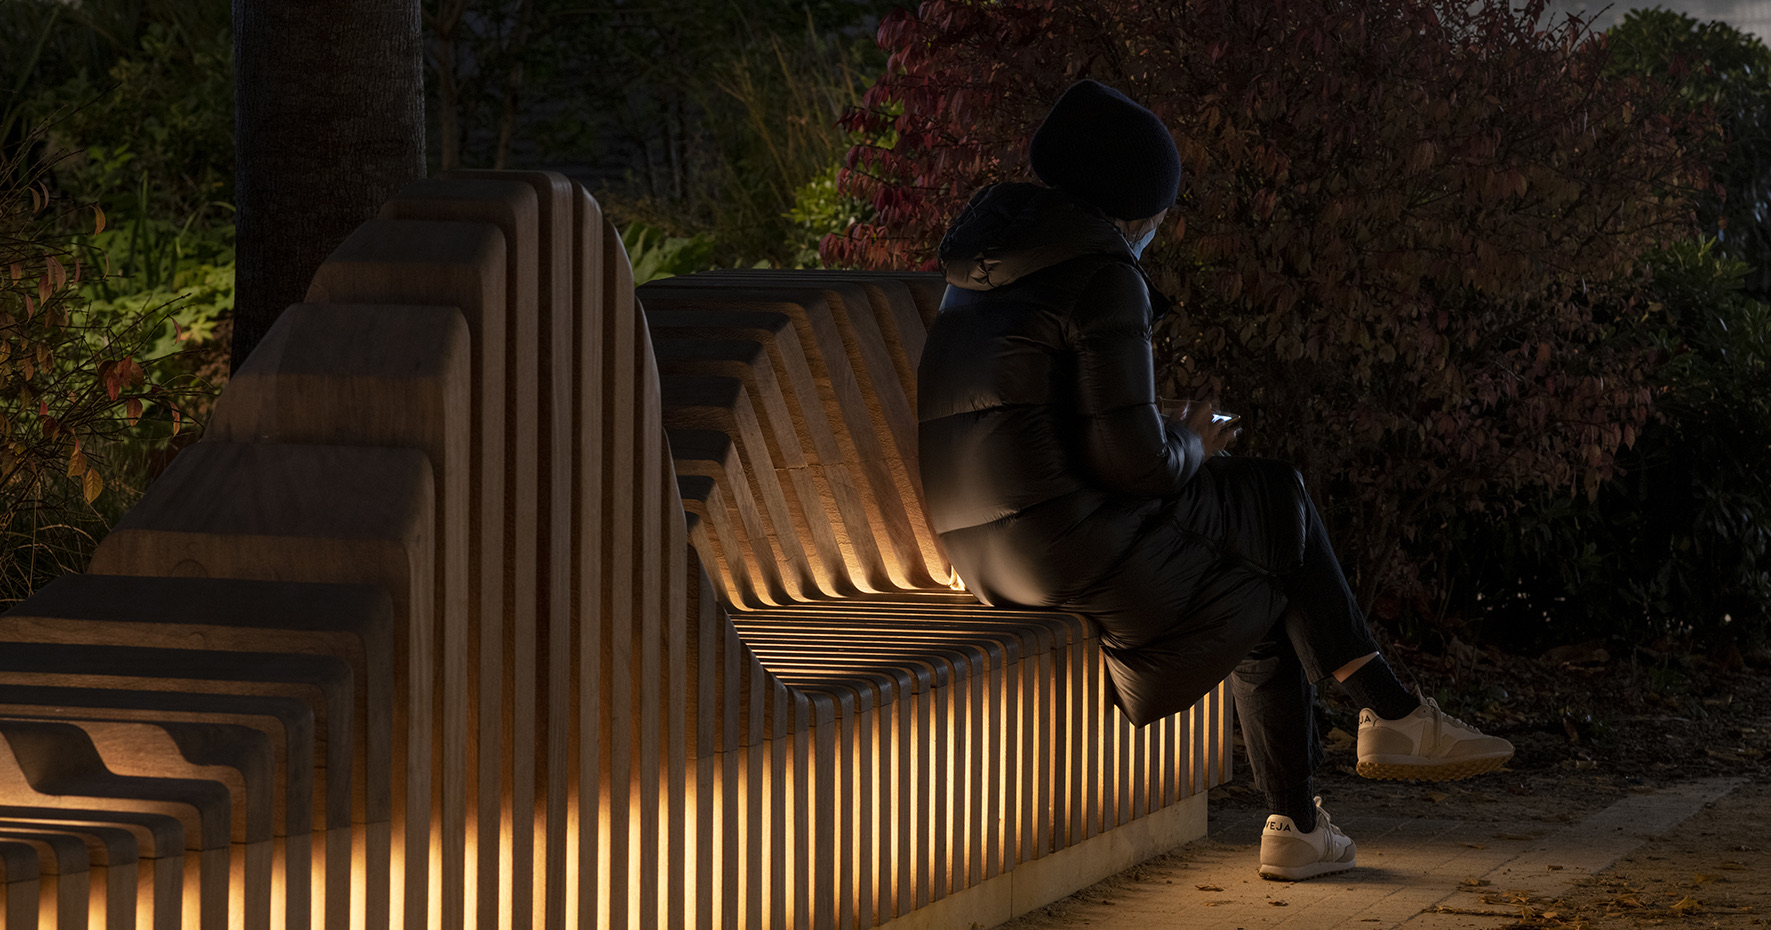
At Elephant Park, the lighting is built around places to sit, and the paths are lit just enough to find them.

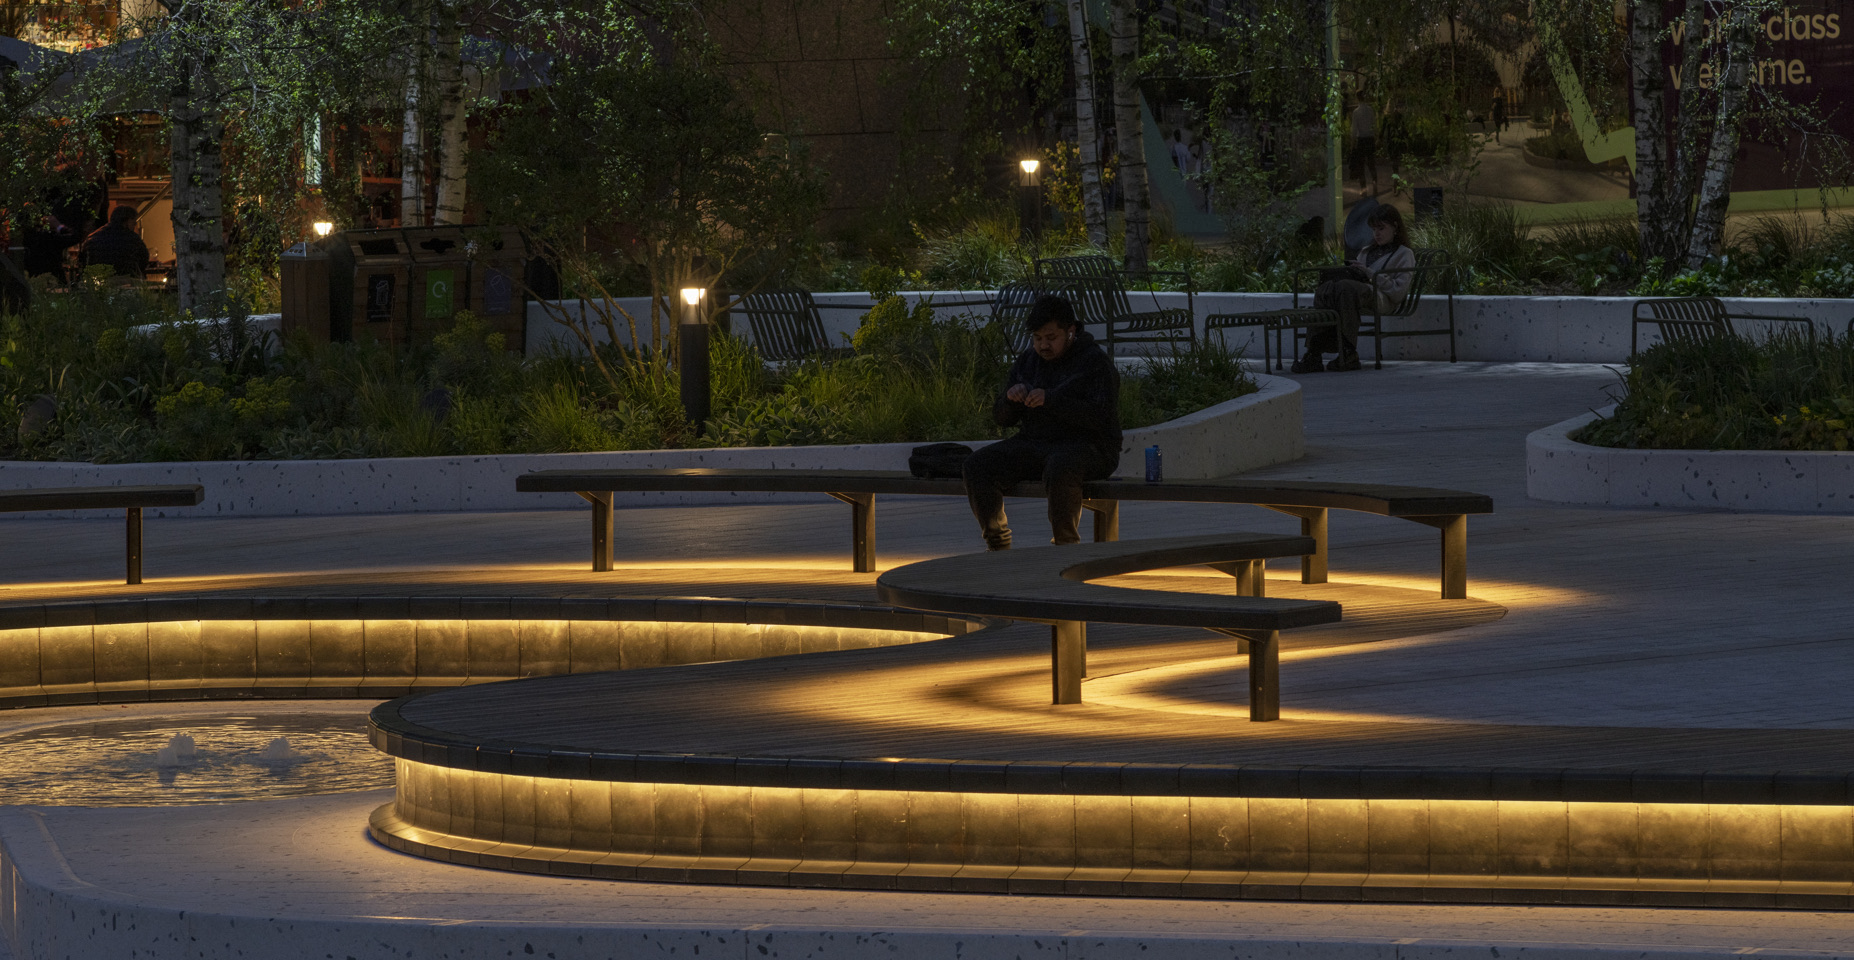
Speirs Major gives Elephant Park a place to linger after dark.
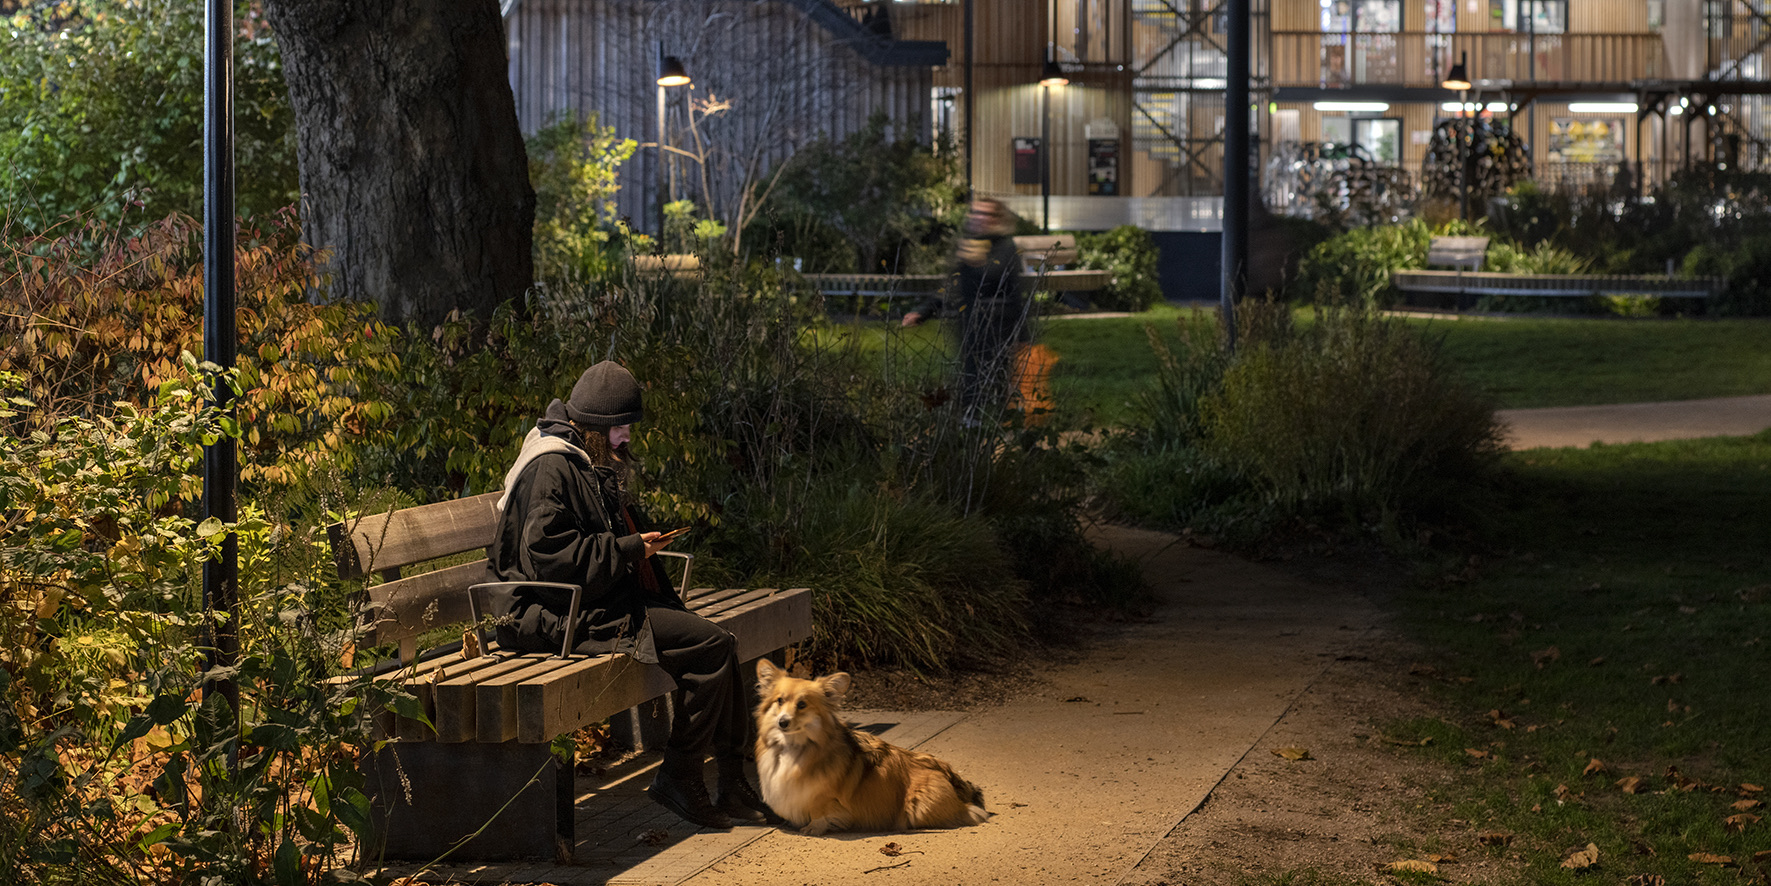
Elephant Park, LondonLight beneath the timber seat shows the curve and gives the person sitting there a sheltered corner.Photo: Speirs Major Light Architecture

Speirs Major wrote the lighting masterplan for the wider Elephant Park development and was then asked to light the park itself, as a social hub after dark. The approach shows in this photograph: the light is where people stop.

Benches either glow with integrated lighting or are picked out by individual ‘reading lights’, the studio says, to make comfortable places to sit and talk. Lit paths help people find their way, trees and foliage get carefully directed highlights, and the design aims for a balance of light and darkness.

The natural play area at dusk, where stone and water take the light.
Elephant SpringsThe natural play area at dusk, where stone and water take the light.Photo: Speirs Major
  • Speirs MajorLighting masterplan and park lighting
Sources 1
  1. Speirs Major — Elephant Park

Share this storyOpen as a single page →

Next · p.19Nothing points upThe Tree House, in the same park, sets a colour temperature and a rule: nothing points up.

Nothing points up

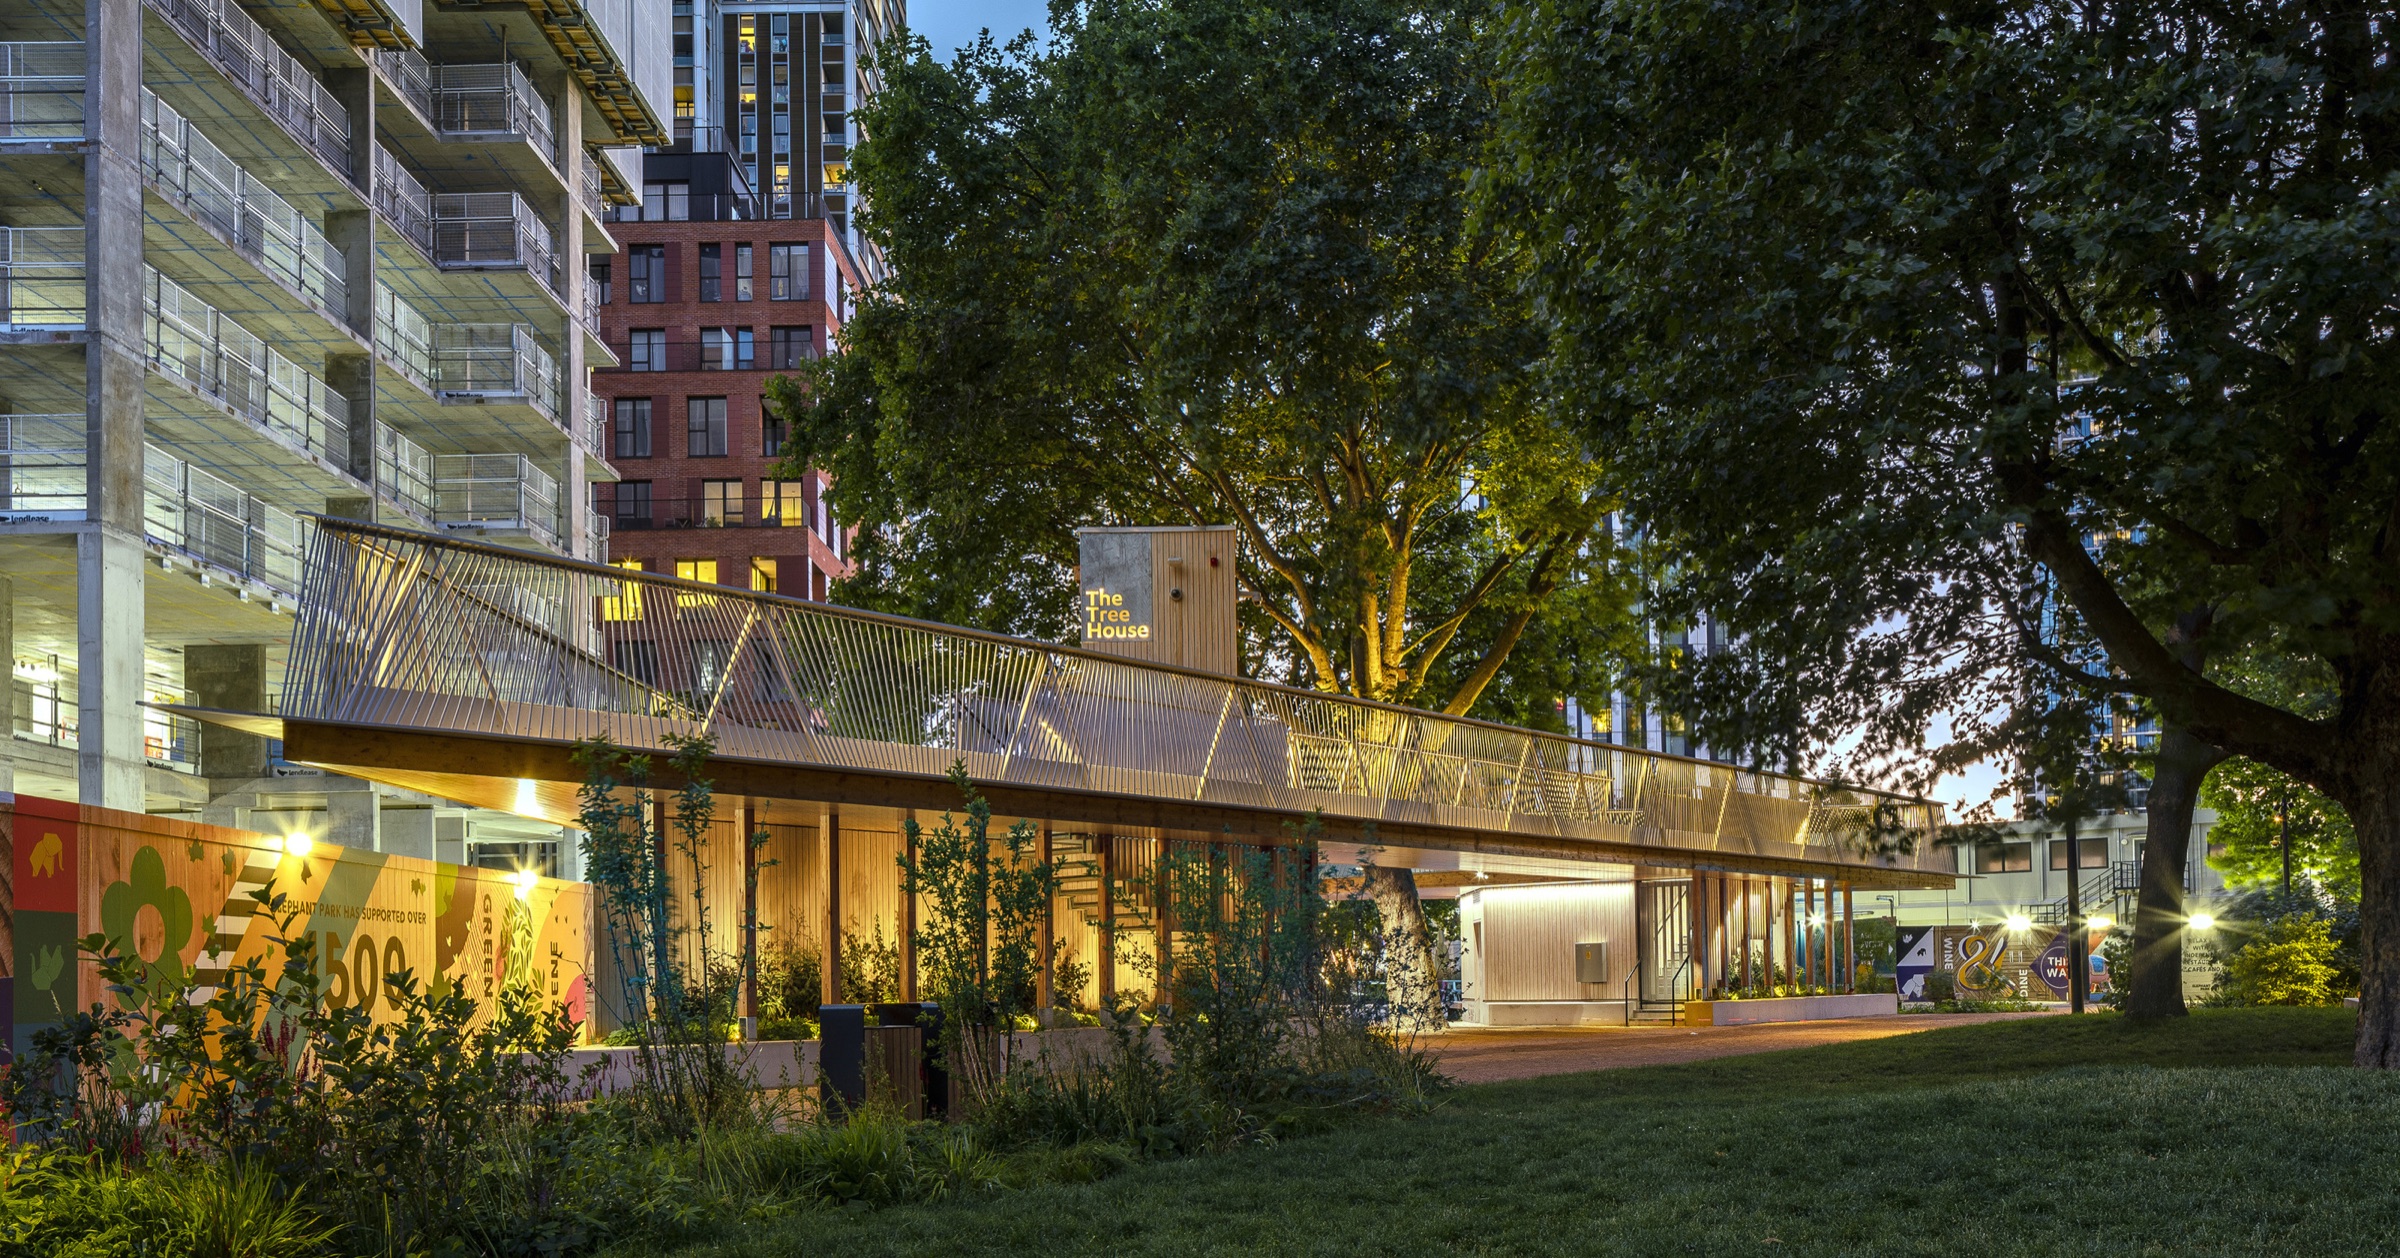
The Tree House at Elephant Park uses 2700K light and no upward-facing sources, for the people on its roof and for wildlife.

The Tree House at Elephant Park lets warm light gather beneath a canopy.
Tree House, Elephant ParkWarm light gathers around the pavilion; the branches keep their silhouette.Photo: Speirs Major Light Architecture

The Tree House is a pavilion with a coffee shop, an event space and a public roof deck set around the upper branches of a tree. Washes of light on its vertical timber panelling turn it into a beacon as daylight fades, which also helps people find their way through the park.

Two decisions make it a model. No light source is directed upward, and the colour temperature is a warmer 2700K, chosen both for a relaxing mood and to limit the impact on wildlife and the ecosystem.

  • Speirs MajorLighting design
Sources 1
  1. Speirs Major — Tree House, Elephant Park

Share this storyOpen as a single page →

Next · p.20Leave the lawn darkIn Hong Kong, a whole lawn stays unlit so the skyline can be the light.

Leave the lawn dark

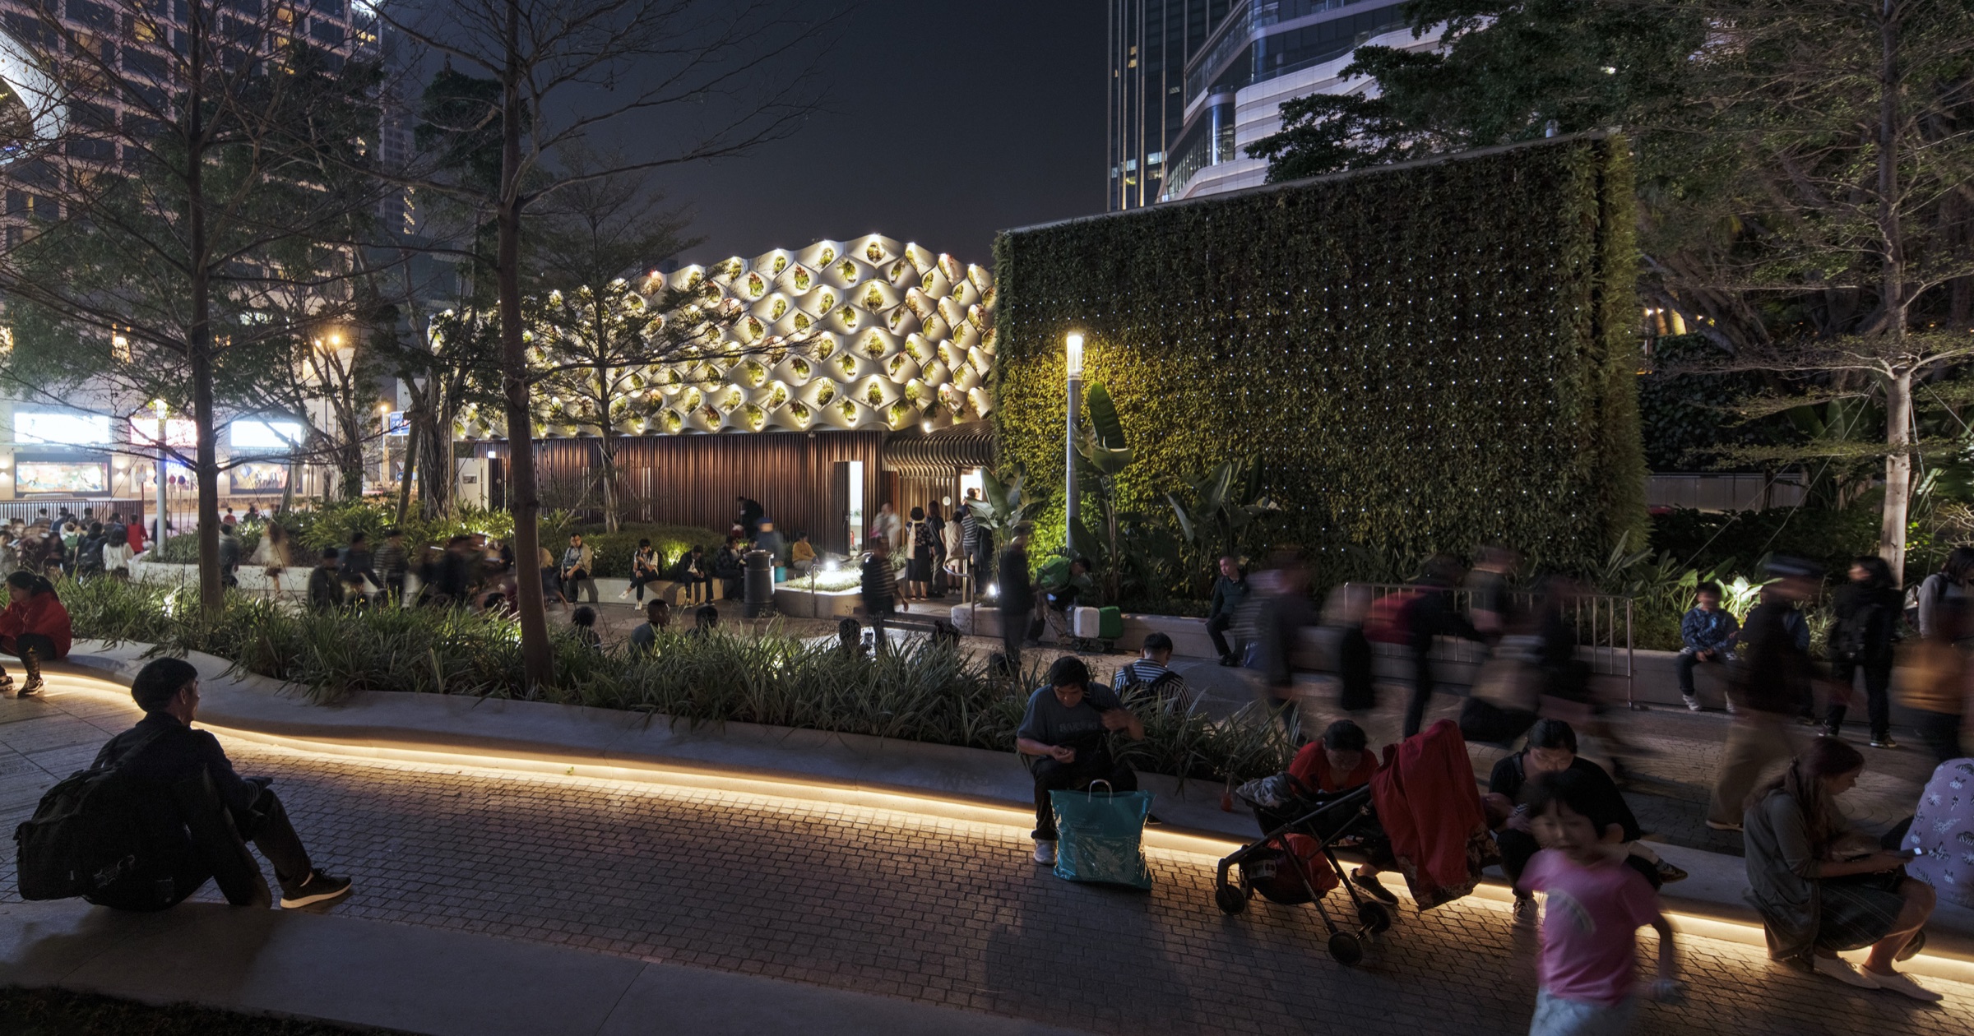
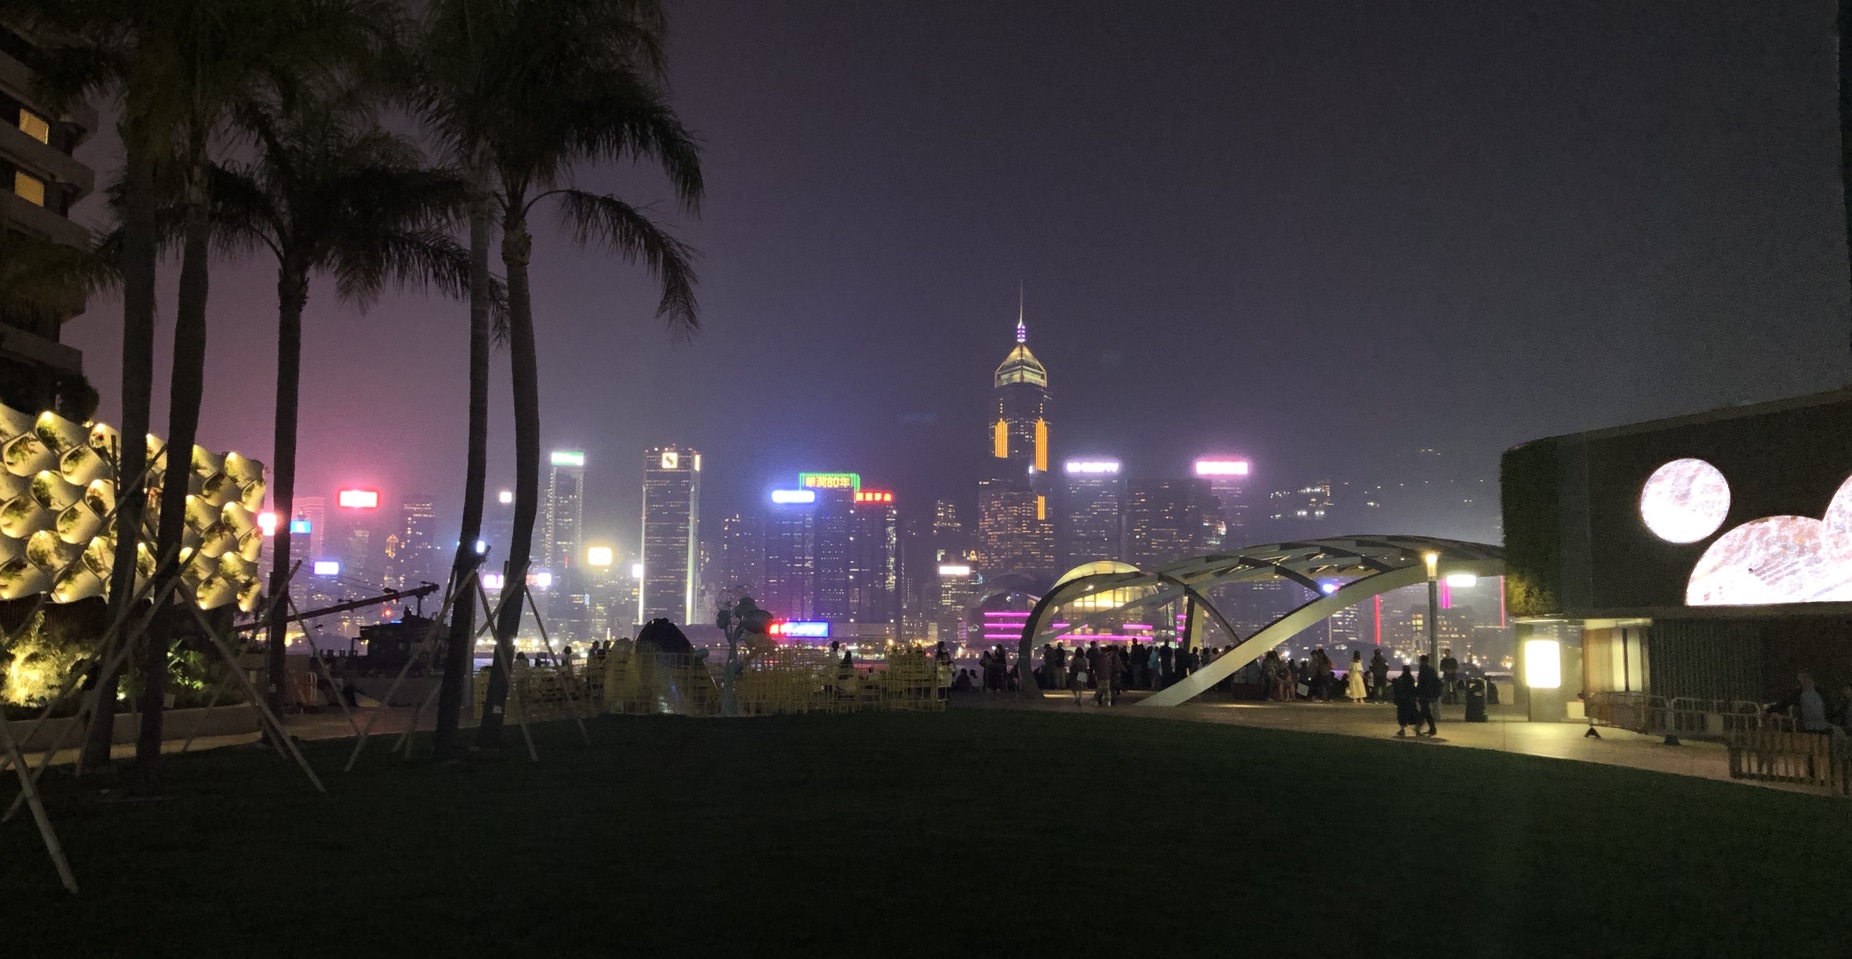
Salisbury Garden lights its edges and lets the lawn become a place to watch the skyline.

Salisbury Garden makes room for the Hong Kong skyline.
Salisbury Garden, Hong KongPeople on and around the lawn at night. The edges glow and the lawn itself is unlit.Photo: Jackie Chan / Speirs Major Light Architecture

Salisbury Garden is designed so that its lawn becomes a serene place to take in the views of the Hong Kong Island skyline. The lawn sits on a halo of light around its edge, and the pedestrian areas are lit discreetly.

Away from the lawn, most of the garden’s light comes from vertical surfaces, which the studio says gives the sensation of being safely wrapped in light. The photograph shows the effect: people gather in the dark middle and look out.

Planters glow, the lawn stays dark, and the skyline does the rest.
Salisbury Garden · towards the harbourPlanters glow, the lawn stays dark, and the skyline does the rest.Photo: Speirs Major
  • Speirs MajorLighting design
Sources 1
  1. Speirs Major — Salisbury Garden

Share this storyOpen as a single page →

Next · p.21Leave room for the distant skyline.In brief: five more parks, from the Golden Gate to Birmingham.

In brief · More parks

Next · p.26Don’t light the facade. Light the door.From parks to squares, where the people are shoppers, office workers and neighbours.

Chapter 04

Squares and yards

Commercial places in London and Miami that lit thresholds, steps and trees instead of whole facades.

6 stories

Chapter partnerOpen · unsoldOne labelled placement per chapter. This slot is unsold; no rate card is published yet.

Don’t light the facade. Light the door.

At Coal Drops Yard in King’s Cross, the bold decision was not to over-light the old brick buildings, and to draw people in from inside instead.

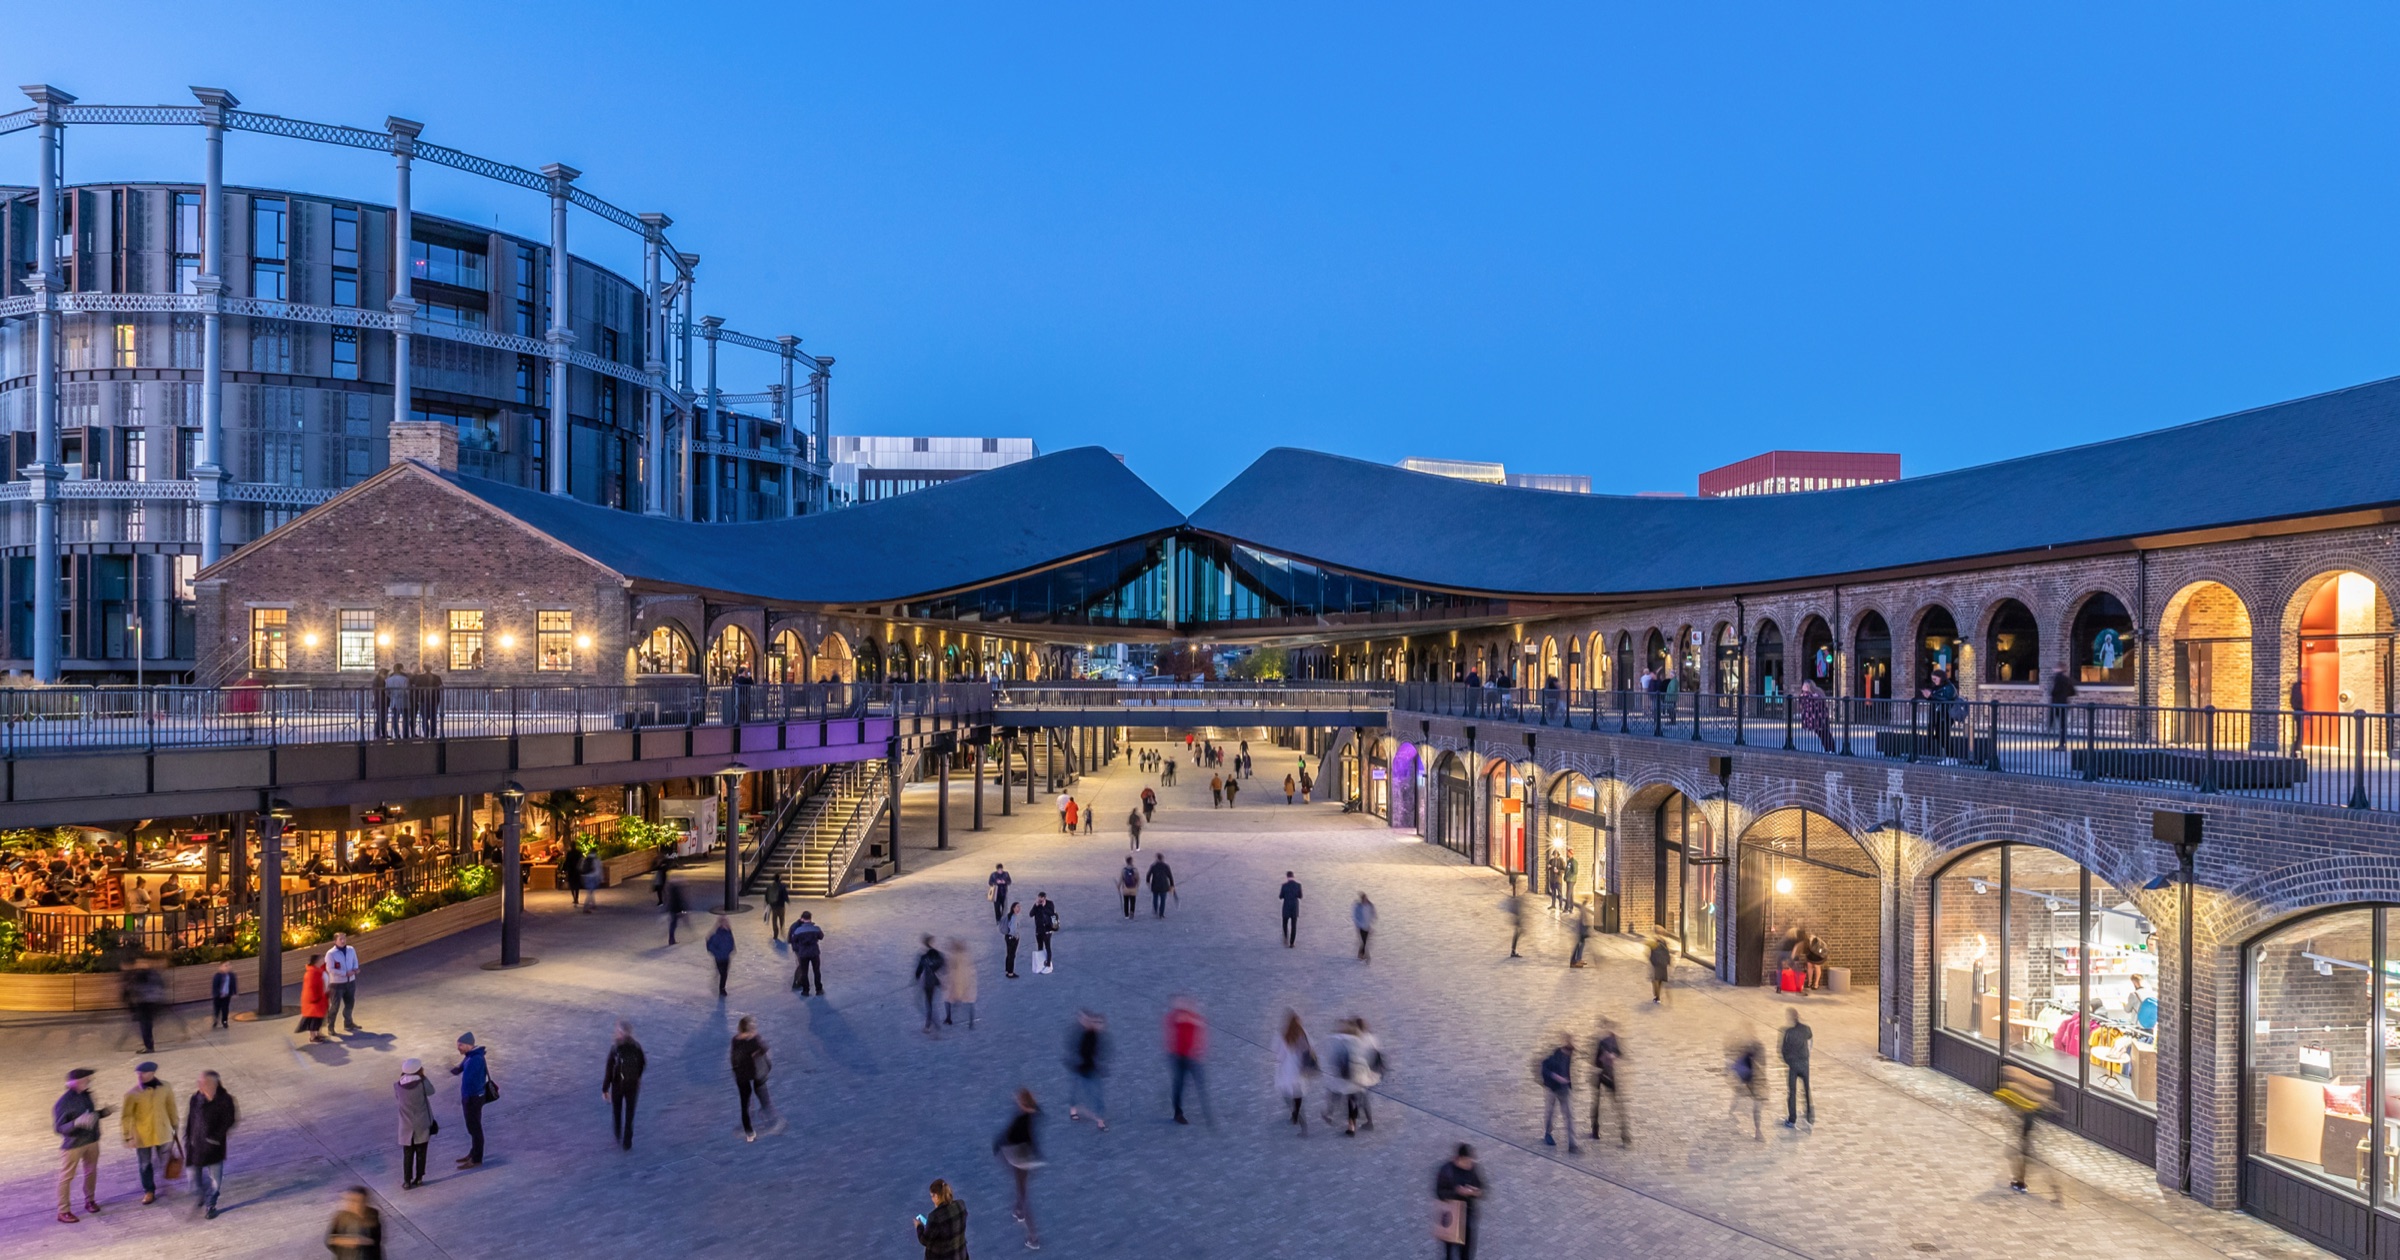
Coal Drops Yard carries warm light through a broad blue-hour scene.
Coal Drops Yard, King’s CrossCrowds in the yard at blue hour. The arches glow from within and the brick keeps its texture.Photo: John Sturrock / Speirs Major Light Architecture

Coal Drops Yard sits in King’s Cross, a former industrial district of railway buildings and fine brickwork. Speirs Major came to it with a head start: it had developed the King’s Cross lighting masterplan and overseen it for the developer, Argent, for 13 years.

One of the masterplan’s central rules is that architectural lighting should celebrate the area’s industrial heritage. Another is to use lower levels of light, to save energy and to limit over-illumination and light pollution in a district where people also live.

One of the bolder design decisions we made was not to attempt to over-light the facades but to internally illuminate the entry thresholds.

Speirs Major, on Coal Drops Yard

Rhythm and brick

What the studio did light was the repetition of the railway architecture and the texture of the brick. It worked with Heatherwick from very early on, which it says let the light be designed into the building rather than added afterwards.

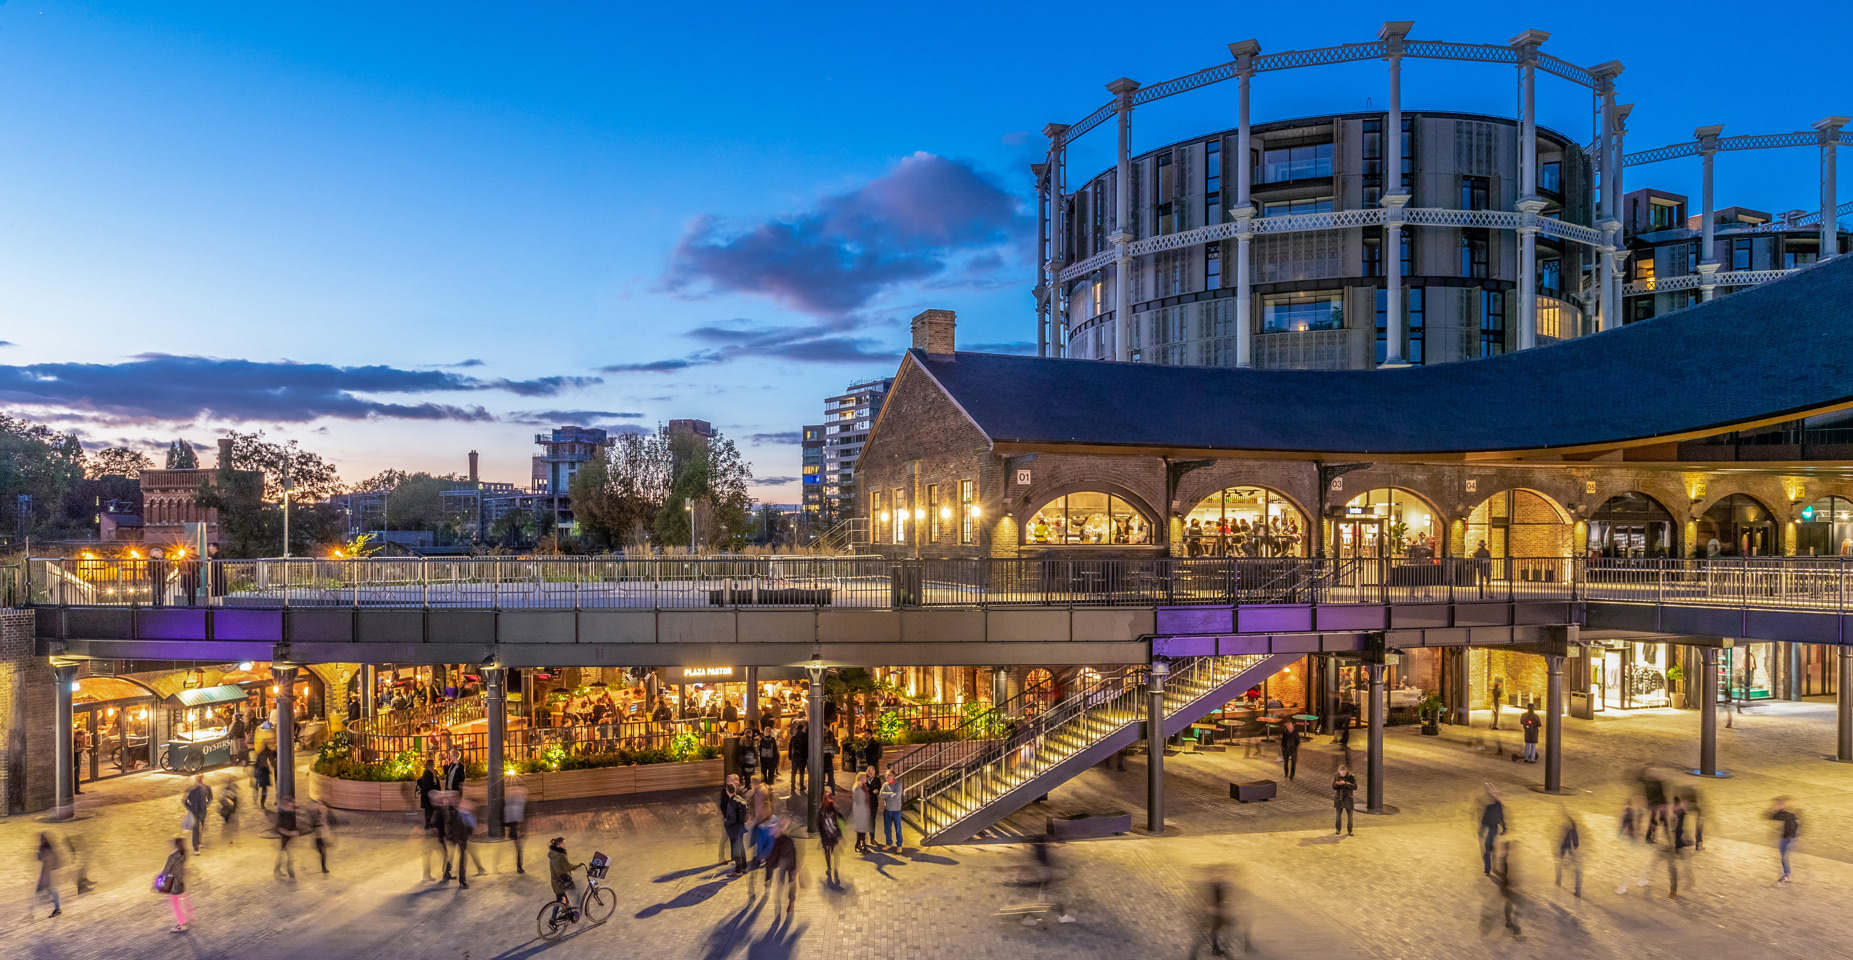
The yard at dusk, with a gasholder frame behind: the light comes from shopfronts and arches, not from floodlights on the brick.
Coal Drops Yard · the yardThe yard at dusk, with a gasholder frame behind: the light comes from shopfronts and arches, not from floodlights on the brick.Photo: Speirs Major

It also shaped the scheme to limit the night-time impact of a major retail development on the residents living next door in the Gasholders, which are the next story.

  • Speirs MajorLighting design; King’s Cross lighting masterplan
  • Heatherwick StudioArchitecture
  • ArgentDeveloper and client

At a glance

  • Light the thresholds from inside; don’t floodlight the facades.
  • Keep overall light levels low, for energy and for neighbours.
  • Light the rhythm of the arches and the texture of the brick.
Sources 1
  1. Speirs Major — Coal Drops Yard, King’s Cross

Share this storyOpen as a single page →

Next · p.27Trace the old frameThe neighbours in question live next door, inside the old gasholder frames.

Trace the old frame

At Gasholders London, custom lenses keep the light on the ironwork and out of the flats.

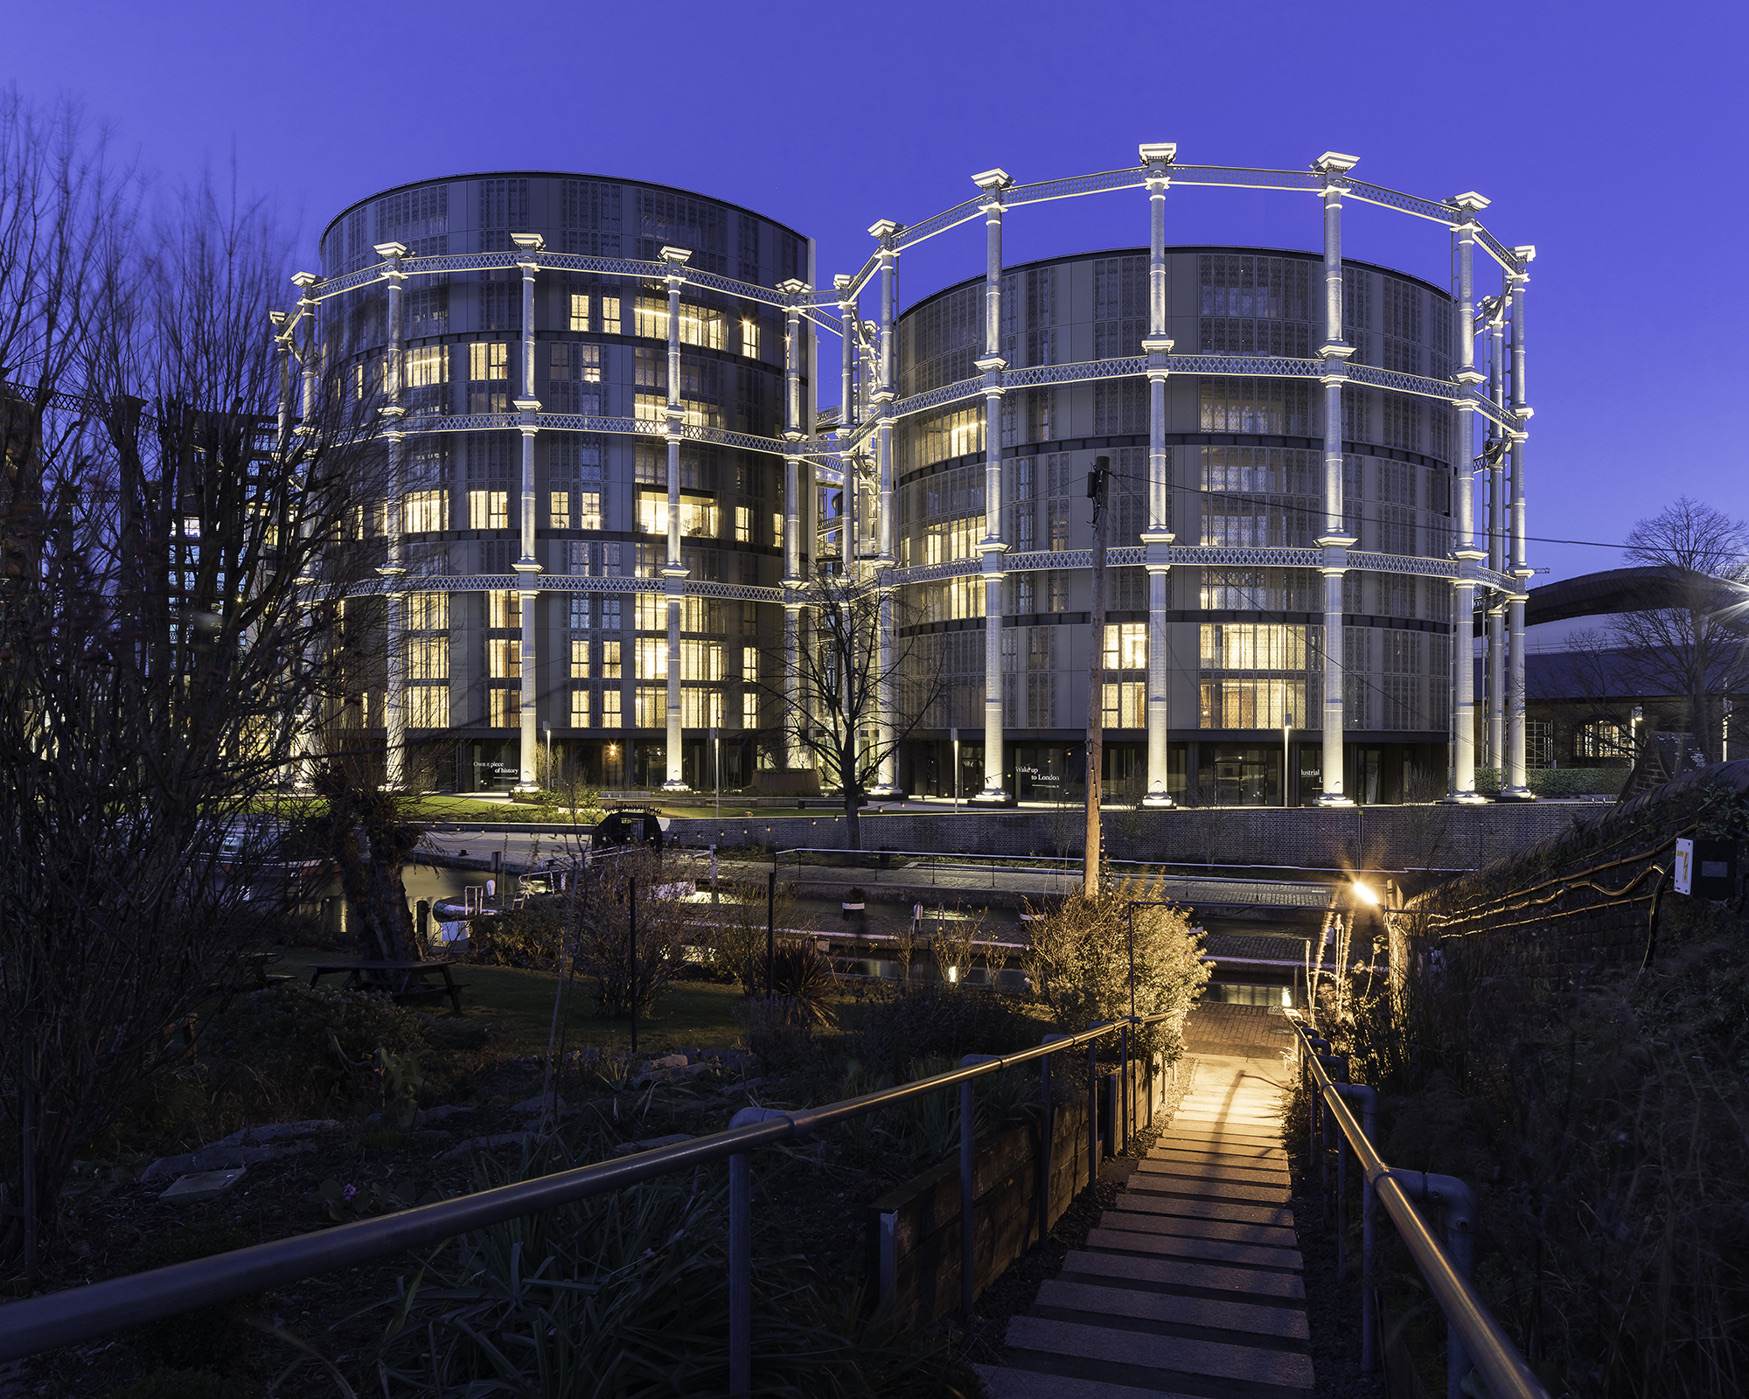
The Gasholders at King’s Cross retain their industrial silhouette after dusk.
Gasholders, King’s CrossThe gasholder frames lit against the evening, with the flats glowing softly inside.Photo: Project photography: James Newton, Peter Landers / Speirs Major Light Architecture

The aim at Gasholders London was to give the structures a strong identity and reveal their industrial heritage, while thinking about the people who live inside them. Warm light is grazed up the front face of each column, using a custom detail with multiple lensed LEDs that keeps the light on the architecture and out of windows and the sky.

The project won an IALD Award of Excellence in 2019. The jury called it ‘an enticing concept realized absolutely into an enthralling reality’.

  • Speirs MajorLighting design
  • IALD judging panelAward of Excellence, 2019
Sources 1
  1. Speirs Major — Gasholders London

Share this storyOpen as a single page →

Next · p.28Water between glowing stepsAt Exchange Square, the light is there to make people slow down.

Water between glowing steps

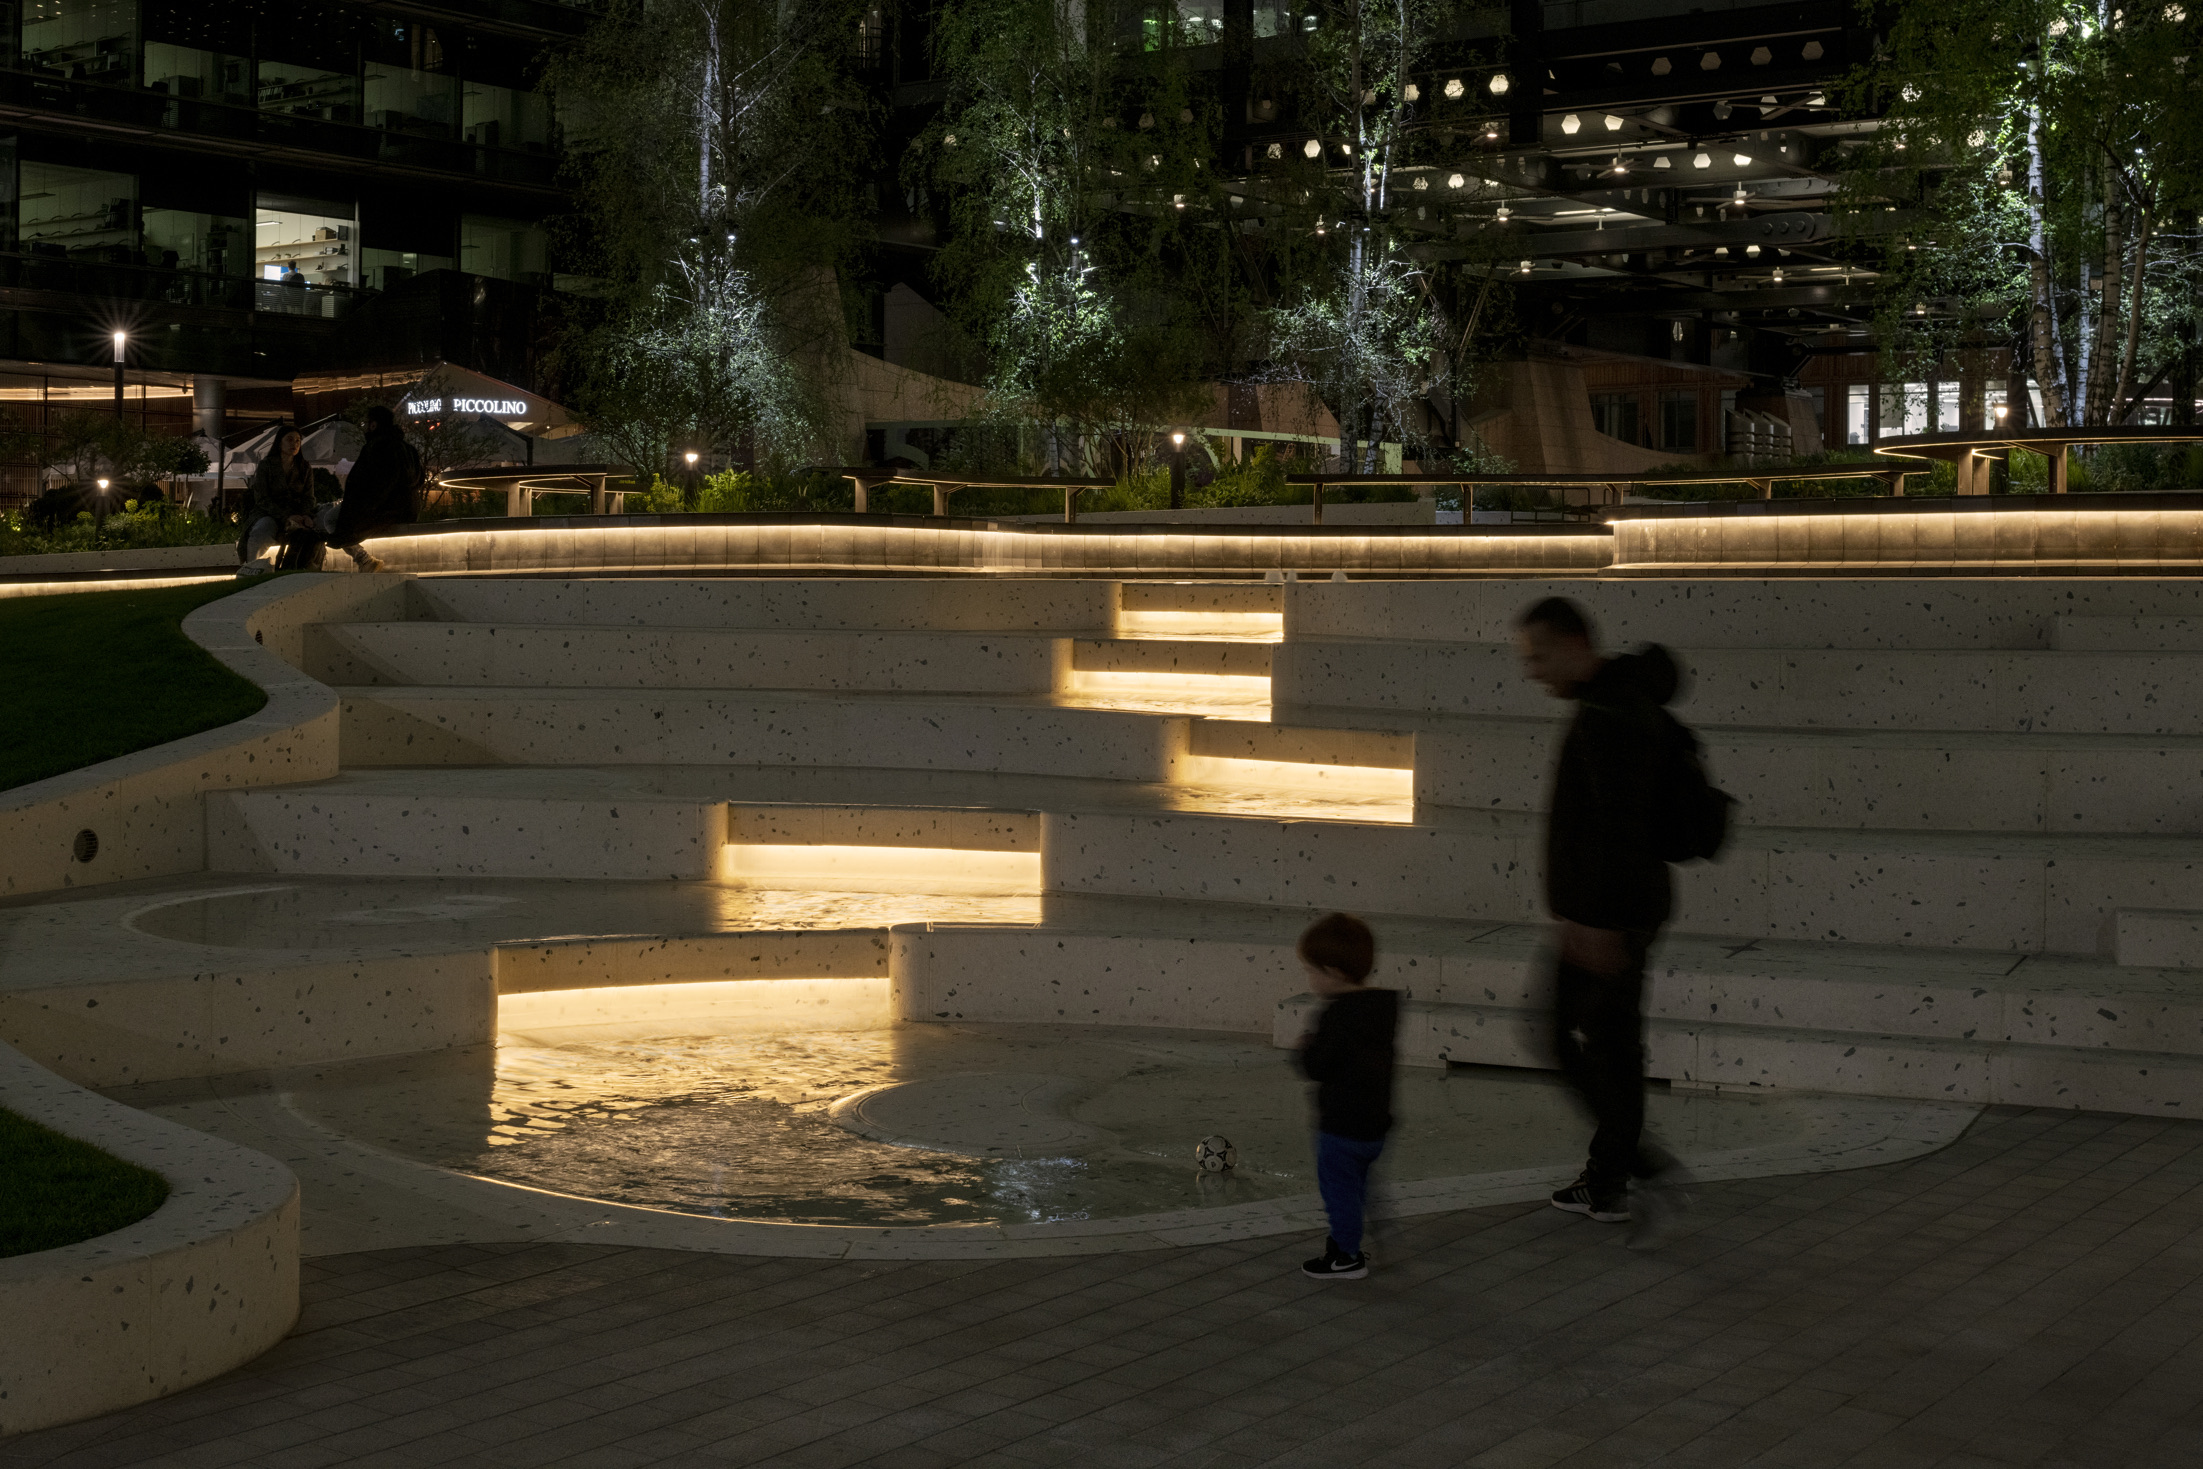
At Exchange Square, the light is low, the steps glow, and the birch trees change colour with the seasons.

Exchange Square turns a change of level into an evening focal point.
Exchange Square, LondonAn adult and a child walk past the terrazzo steps, where slots of light glow under running water.Photo: Speirs Major Light Architecture

Much of the lighting at Exchange Square is low, to keep the space intimate and easy to meet people in. At the edges, columns at a human scale light the circulation; inside, low bollards reveal the routes and the planting.

The signature detail is in the steps. Slots cut into the terrazzo step seating and the water feature glow, and water flows over the light slots to make shifting patterns.

Someone sits on a softly lit bench beside the glowing terraces.
Exchange Square · the terracesSomeone sits on a softly lit bench beside the glowing terraces.Photo: Speirs Major
  • Speirs MajorLighting design
Sources 1
  1. Speirs Major — Exchange Square

Share this storyOpen as a single page →

Next · p.29A quiet square, held by lightRathbone Square lets the windows around it do half the work.

A quiet square, held by light

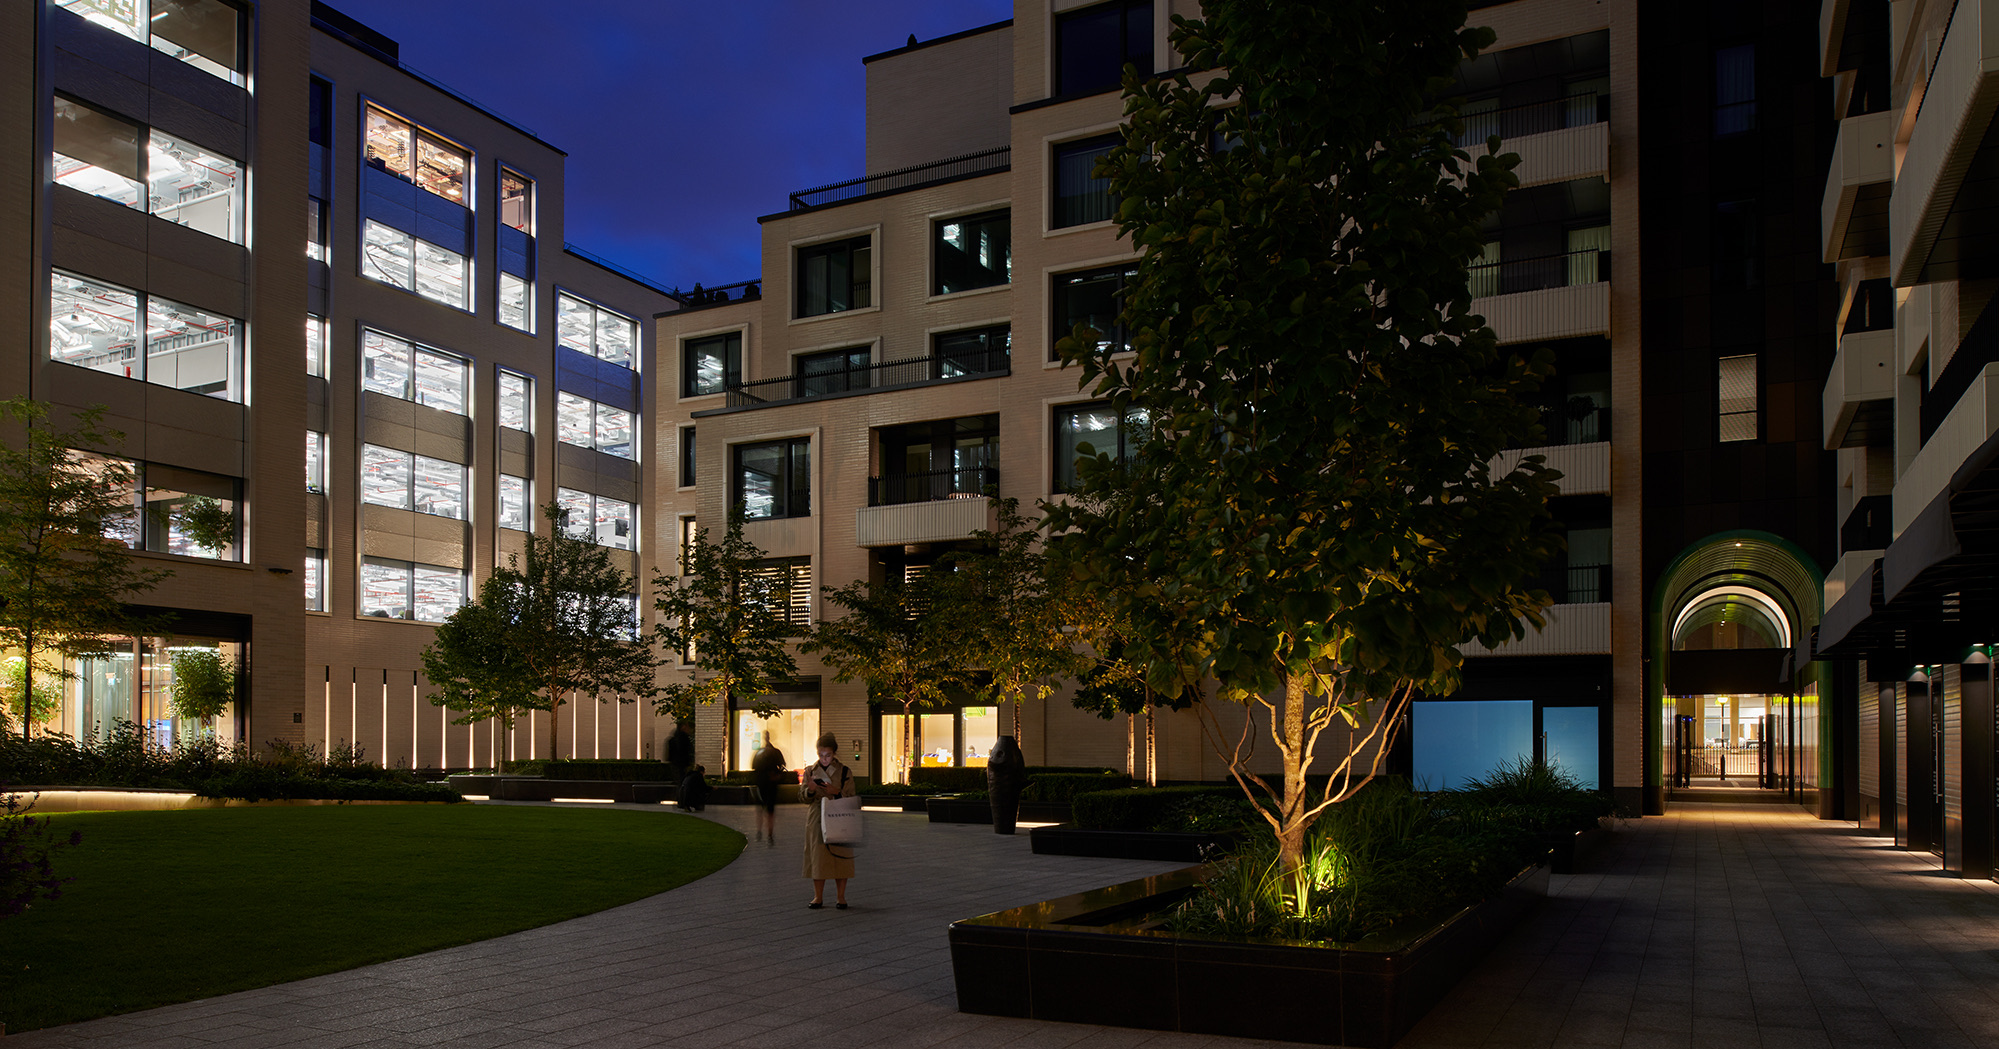
Rathbone Square balances its garden against the lit windows of the flats and offices around it.

Rathbone Square balances the garden with the windows around it.
Rathbone Square, LondonSoftly lit planting and the lived-in windows around the square share one composition.Photo: James Newton / Speirs Major Light Architecture

At Rathbone Square, the lighting responds to the time of day, the daylight available and the seasons of the planting. Light from the surrounding restaurants, flats and offices is treated as part of the composition, and the levels are balanced so that walking in from the street feels effortless.

The garden is both a destination and a passageway, the studio says, and the passages carry wayfinding details built into their ceramic tunnels.

  • Speirs MajorLighting design
Sources 1
  1. Speirs Major — Rathbone Square

Share this storyOpen as a single page →

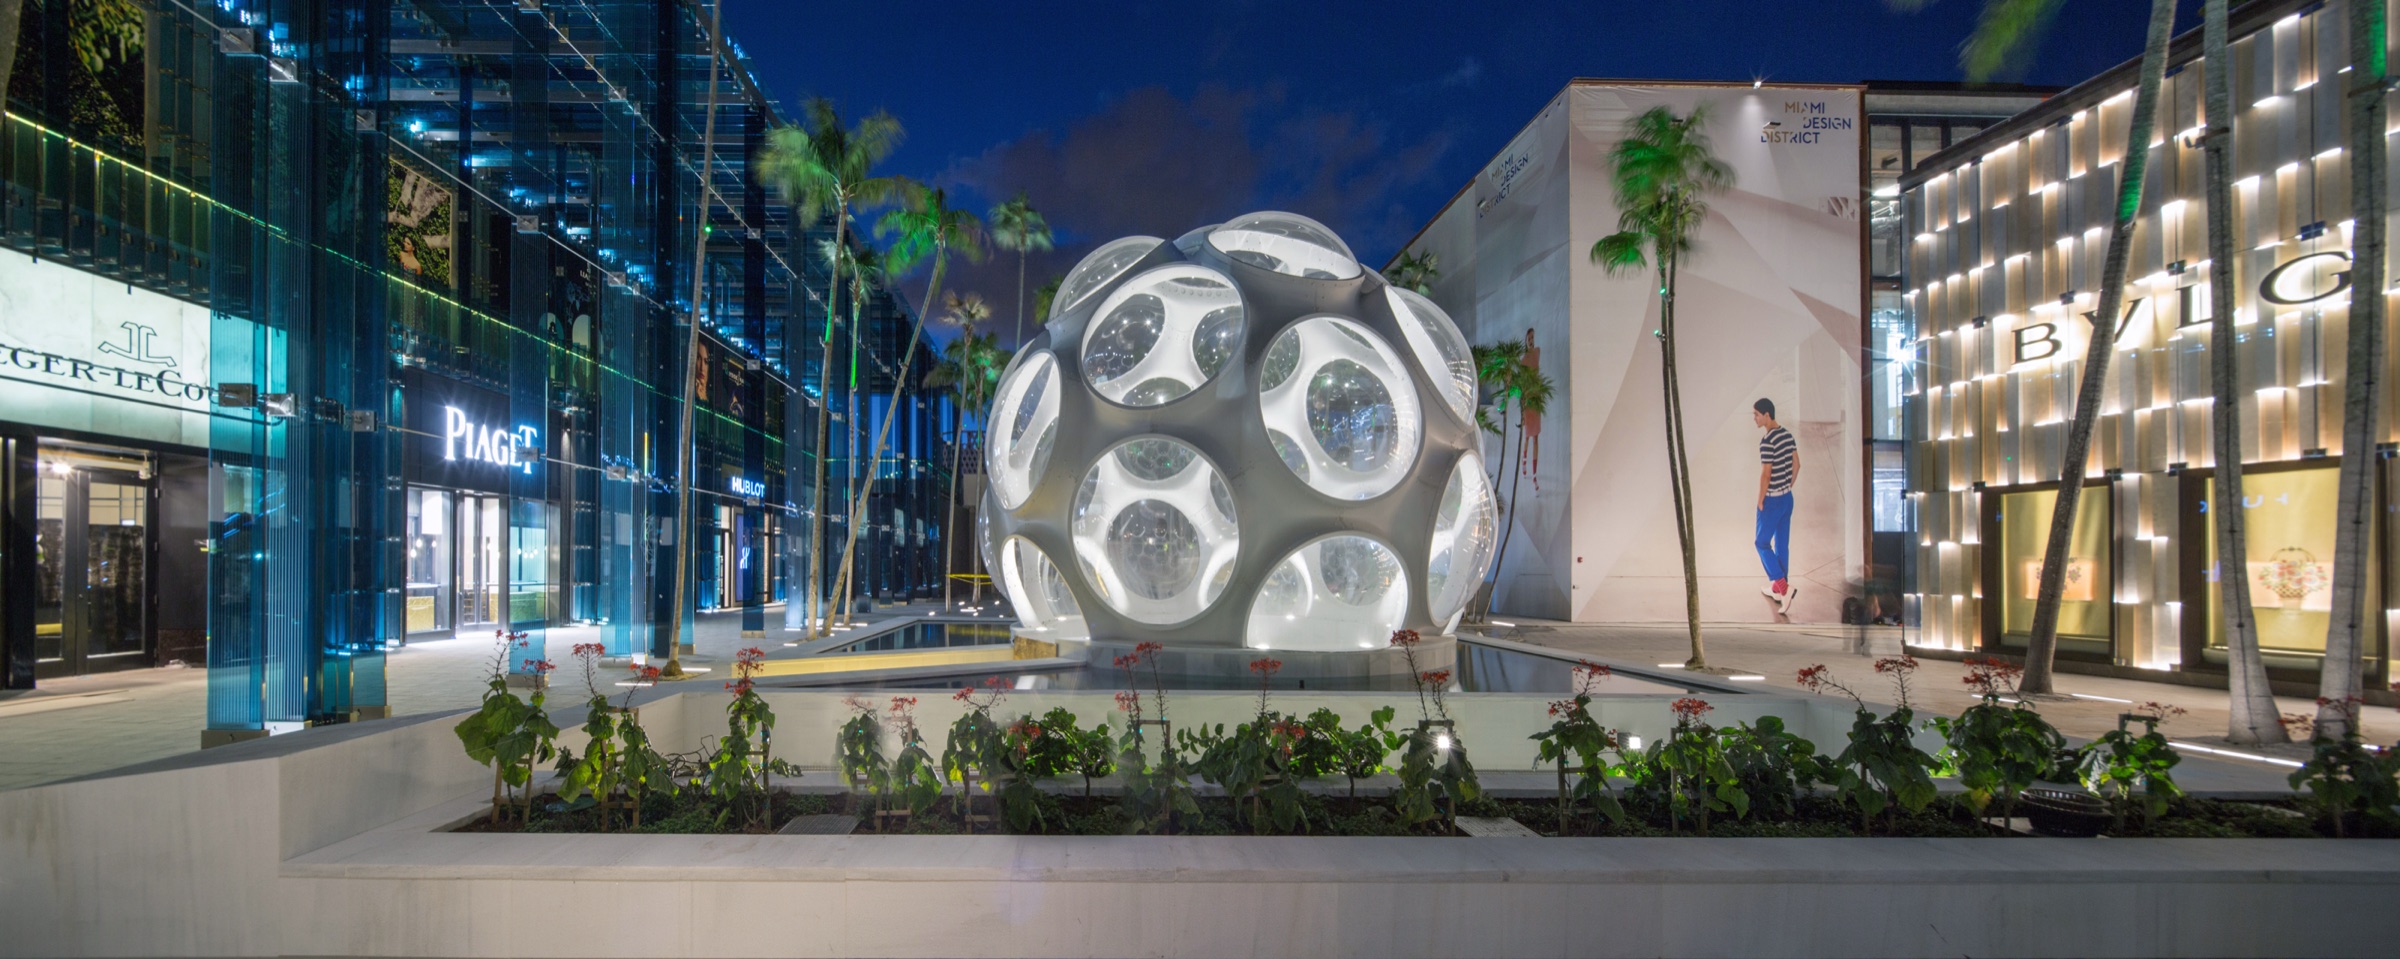
Next · p.30Choose one sculptural focus.In brief: a dome in Miami and an office park at night.

In brief · More squares

Next · p.32A railway bridge, lit like a landmarkFrom squares to water, where the reflection does half the work.

Chapter 05

Bridges and water

Infrastructure that became a landmark by lighting one line well: a rail bridge in Manchester, a river in Sweden, a building like a hillside in Shanghai.

6 stories

Chapter partnerOpen · unsoldOne labelled placement per chapter. This slot is unsold; no rate card is published yet.

A railway bridge, lit like a landmark

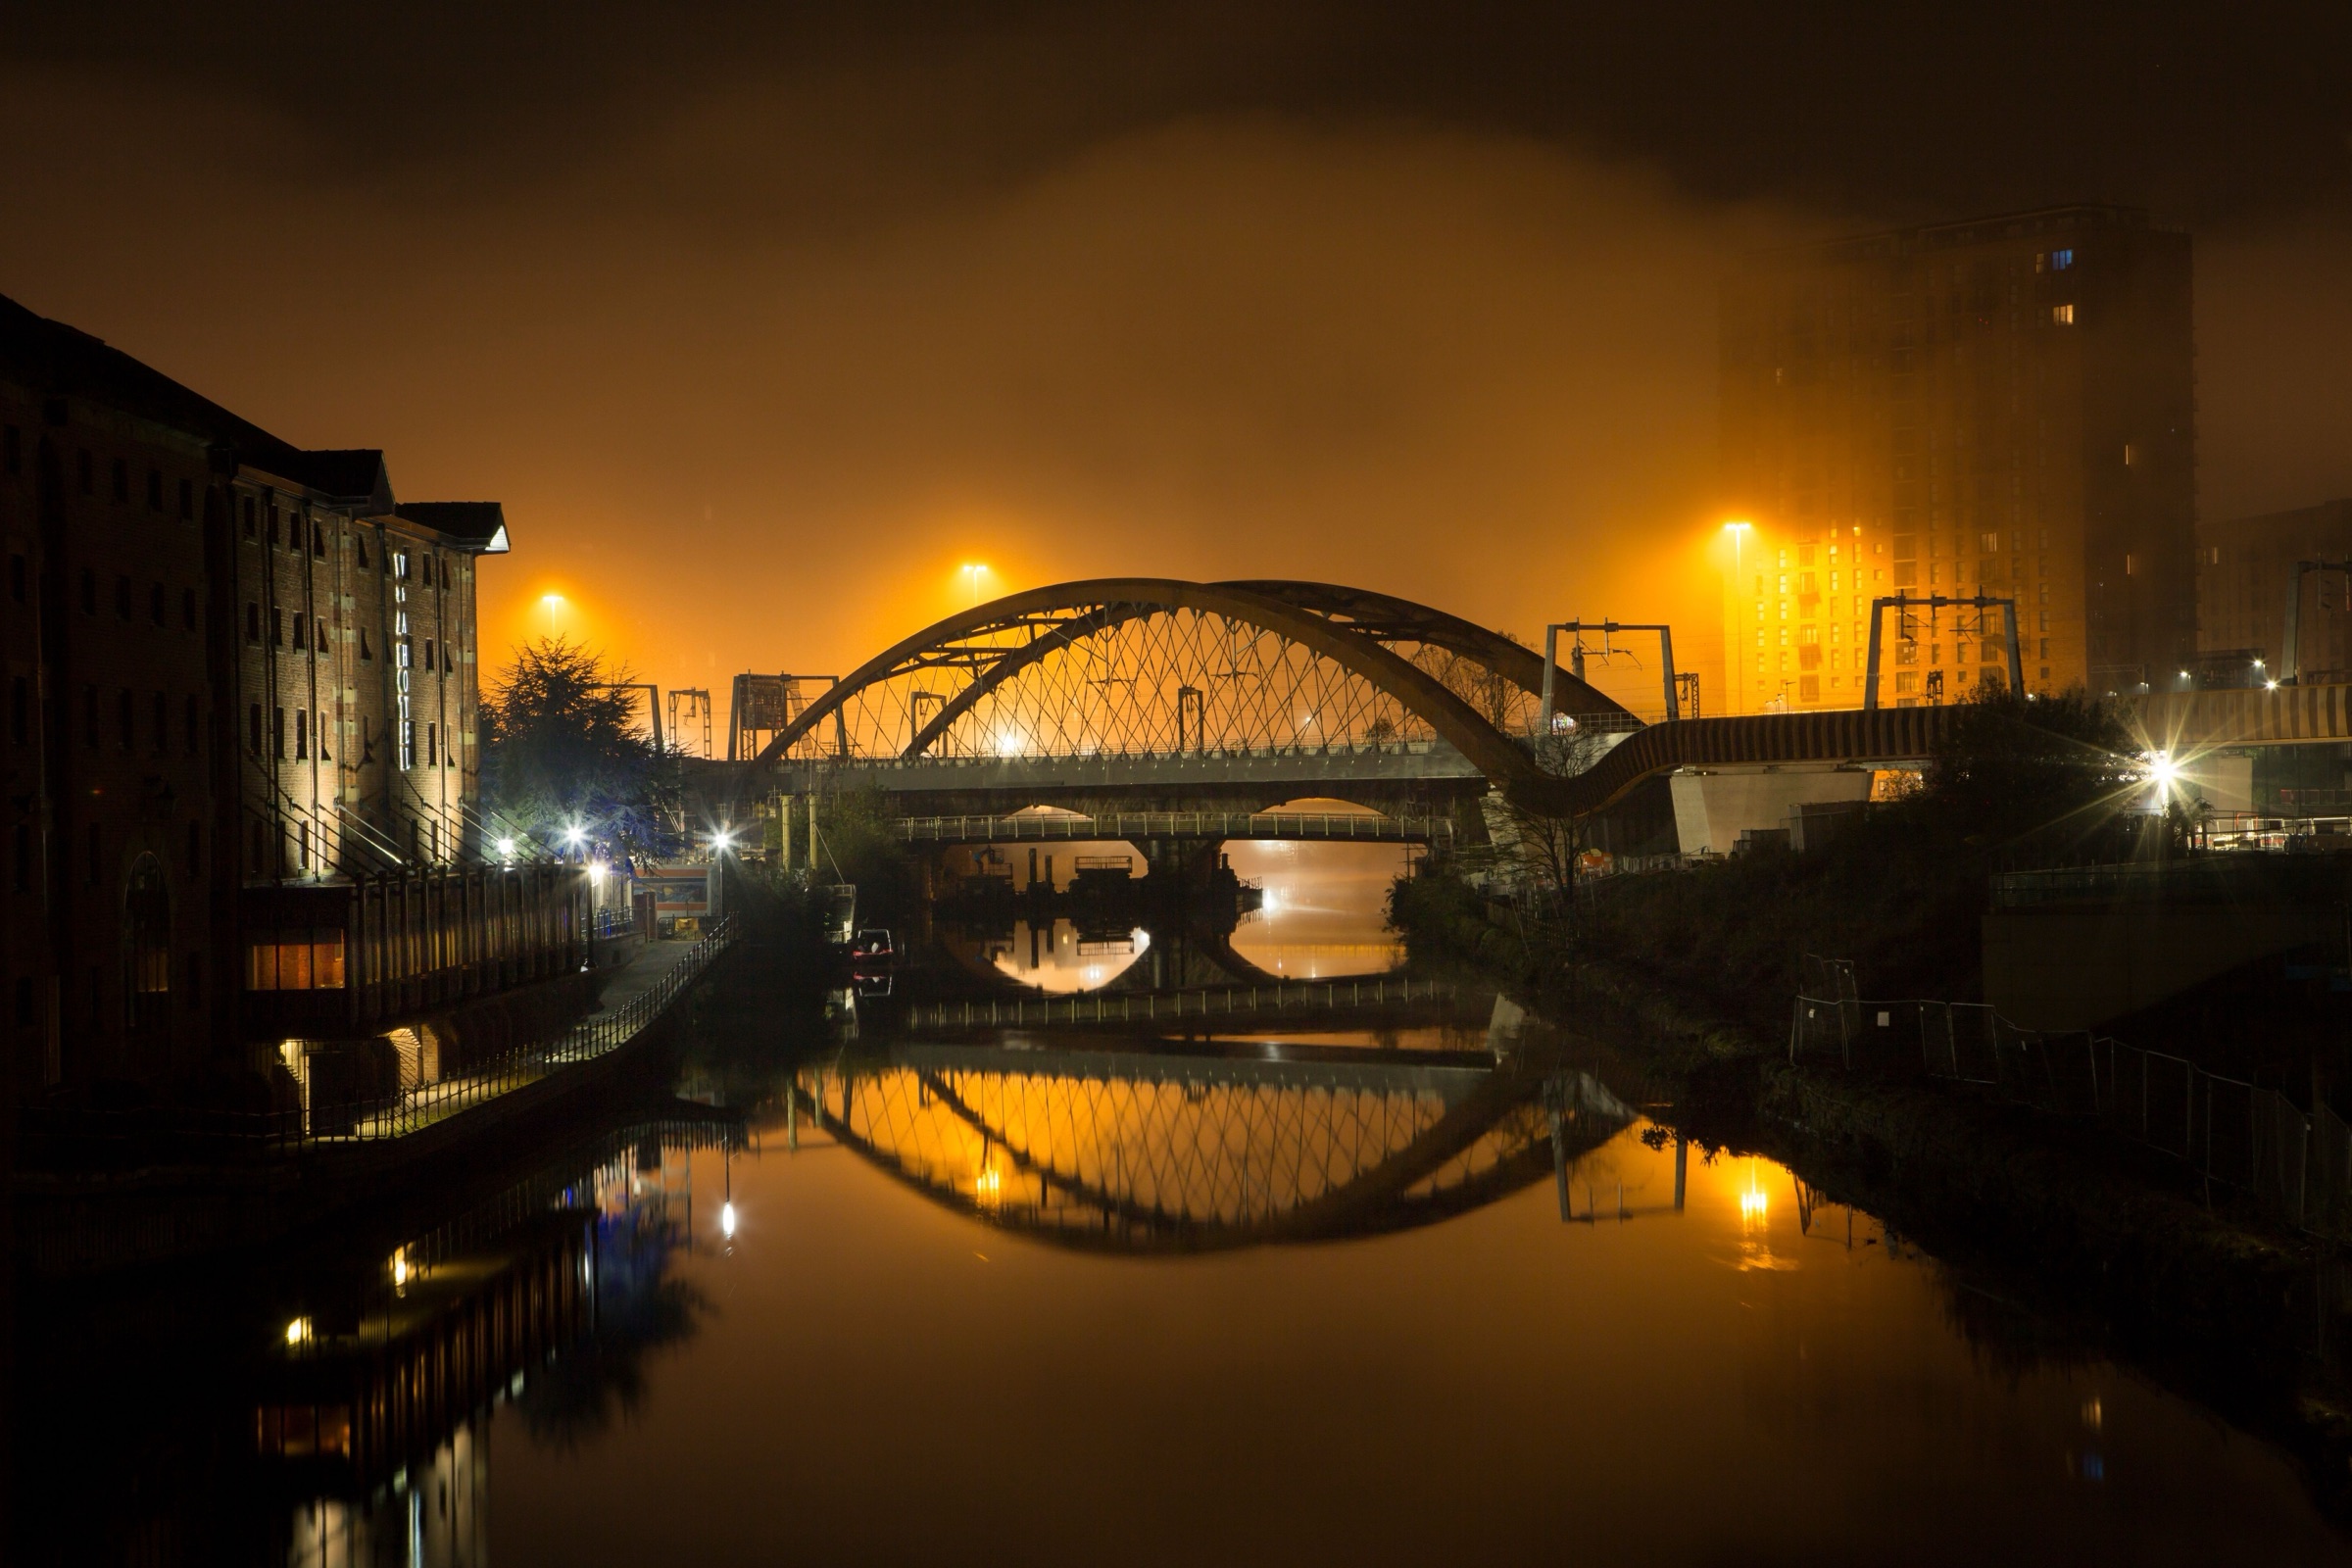
The Ordsall Chord in Manchester is the world’s first asymmetric network arch bridge. Its lighting was worked out with mock-ups and 3D models.

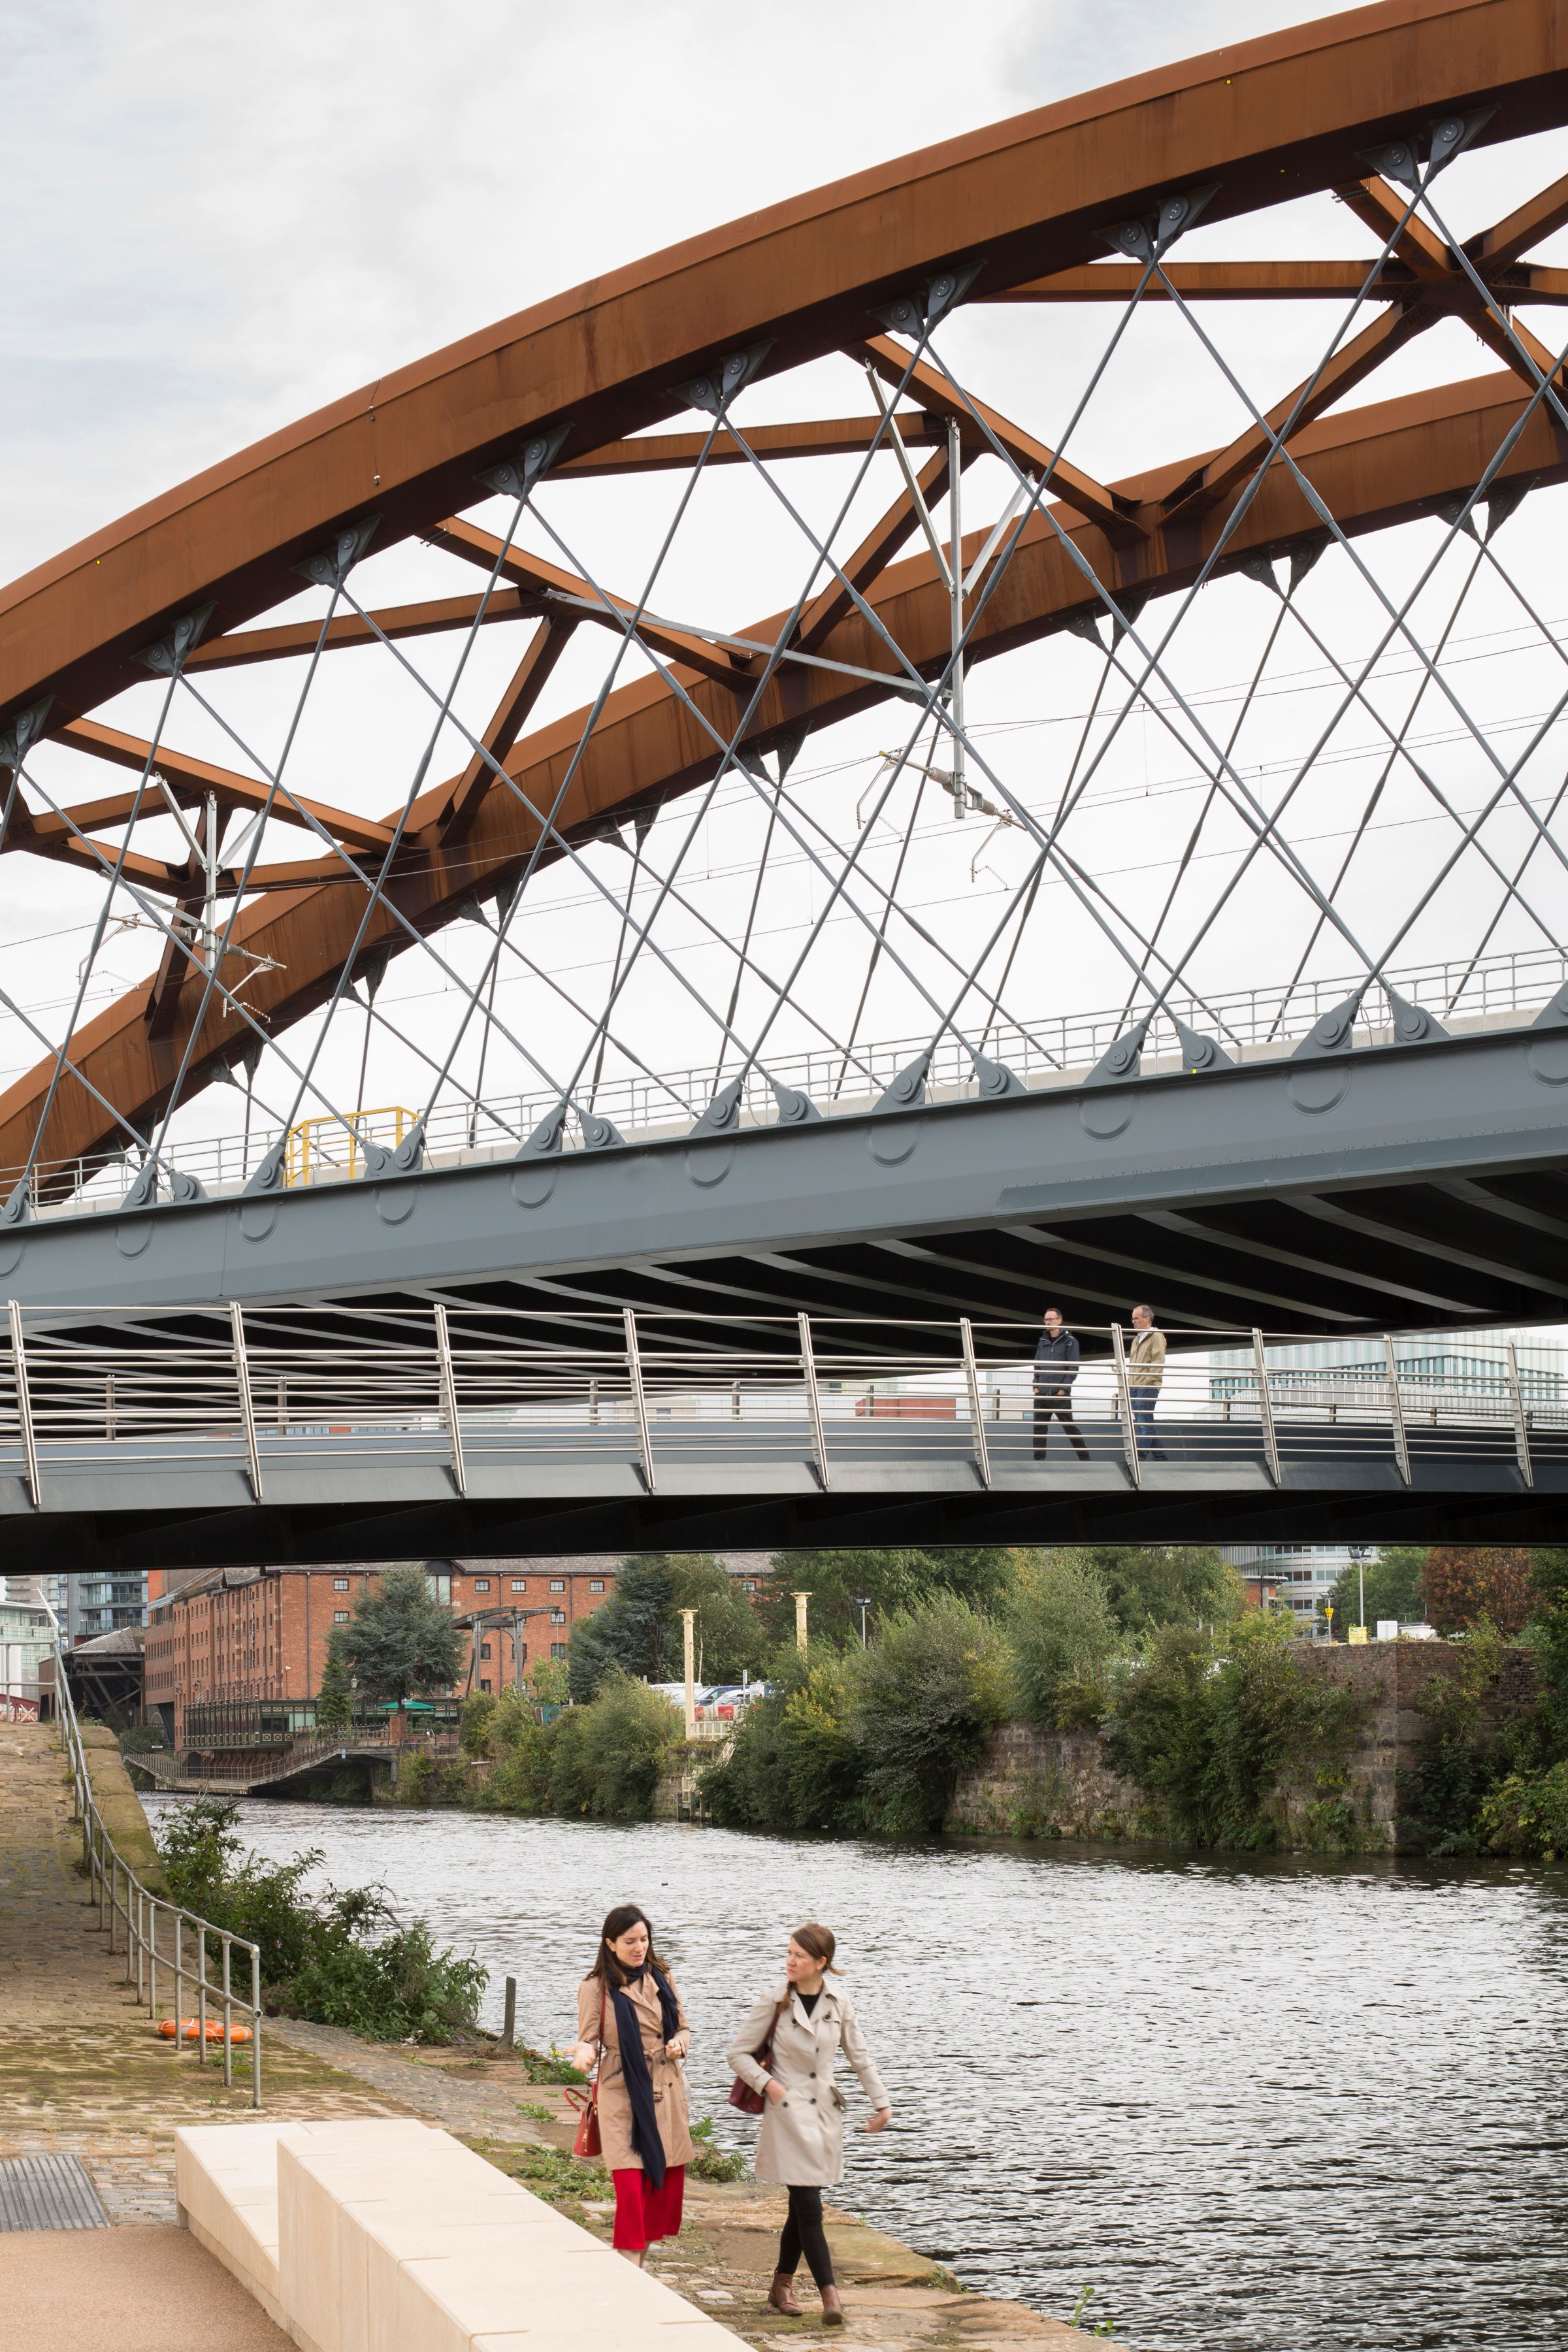
BDP / Paul Karalius: Ordsall%20Chord Cr Paul%20Karalius%20(5)
Ordsall Chord, ManchesterThe arch and its reflection in the River Irwell read together as one golden line.Photo: BDP / Paul Karalius

The Ordsall Chord is a new rail link that connects Manchester’s Piccadilly and Victoria stations for the first time. It sits in one of the most significant places in the history of the railways, the site of the world’s first passenger railway, and BDP’s response was another first: an asymmetric network arch bridge over the River Irwell.

The new bridge stands alongside George Stephenson’s renovated 1830 bridge, and landscape and lighting tie the scheme into the streets around it.

BDP / Paul Karalius: Ordsall%20Chord Cr Paul%20Karalius%20(6)
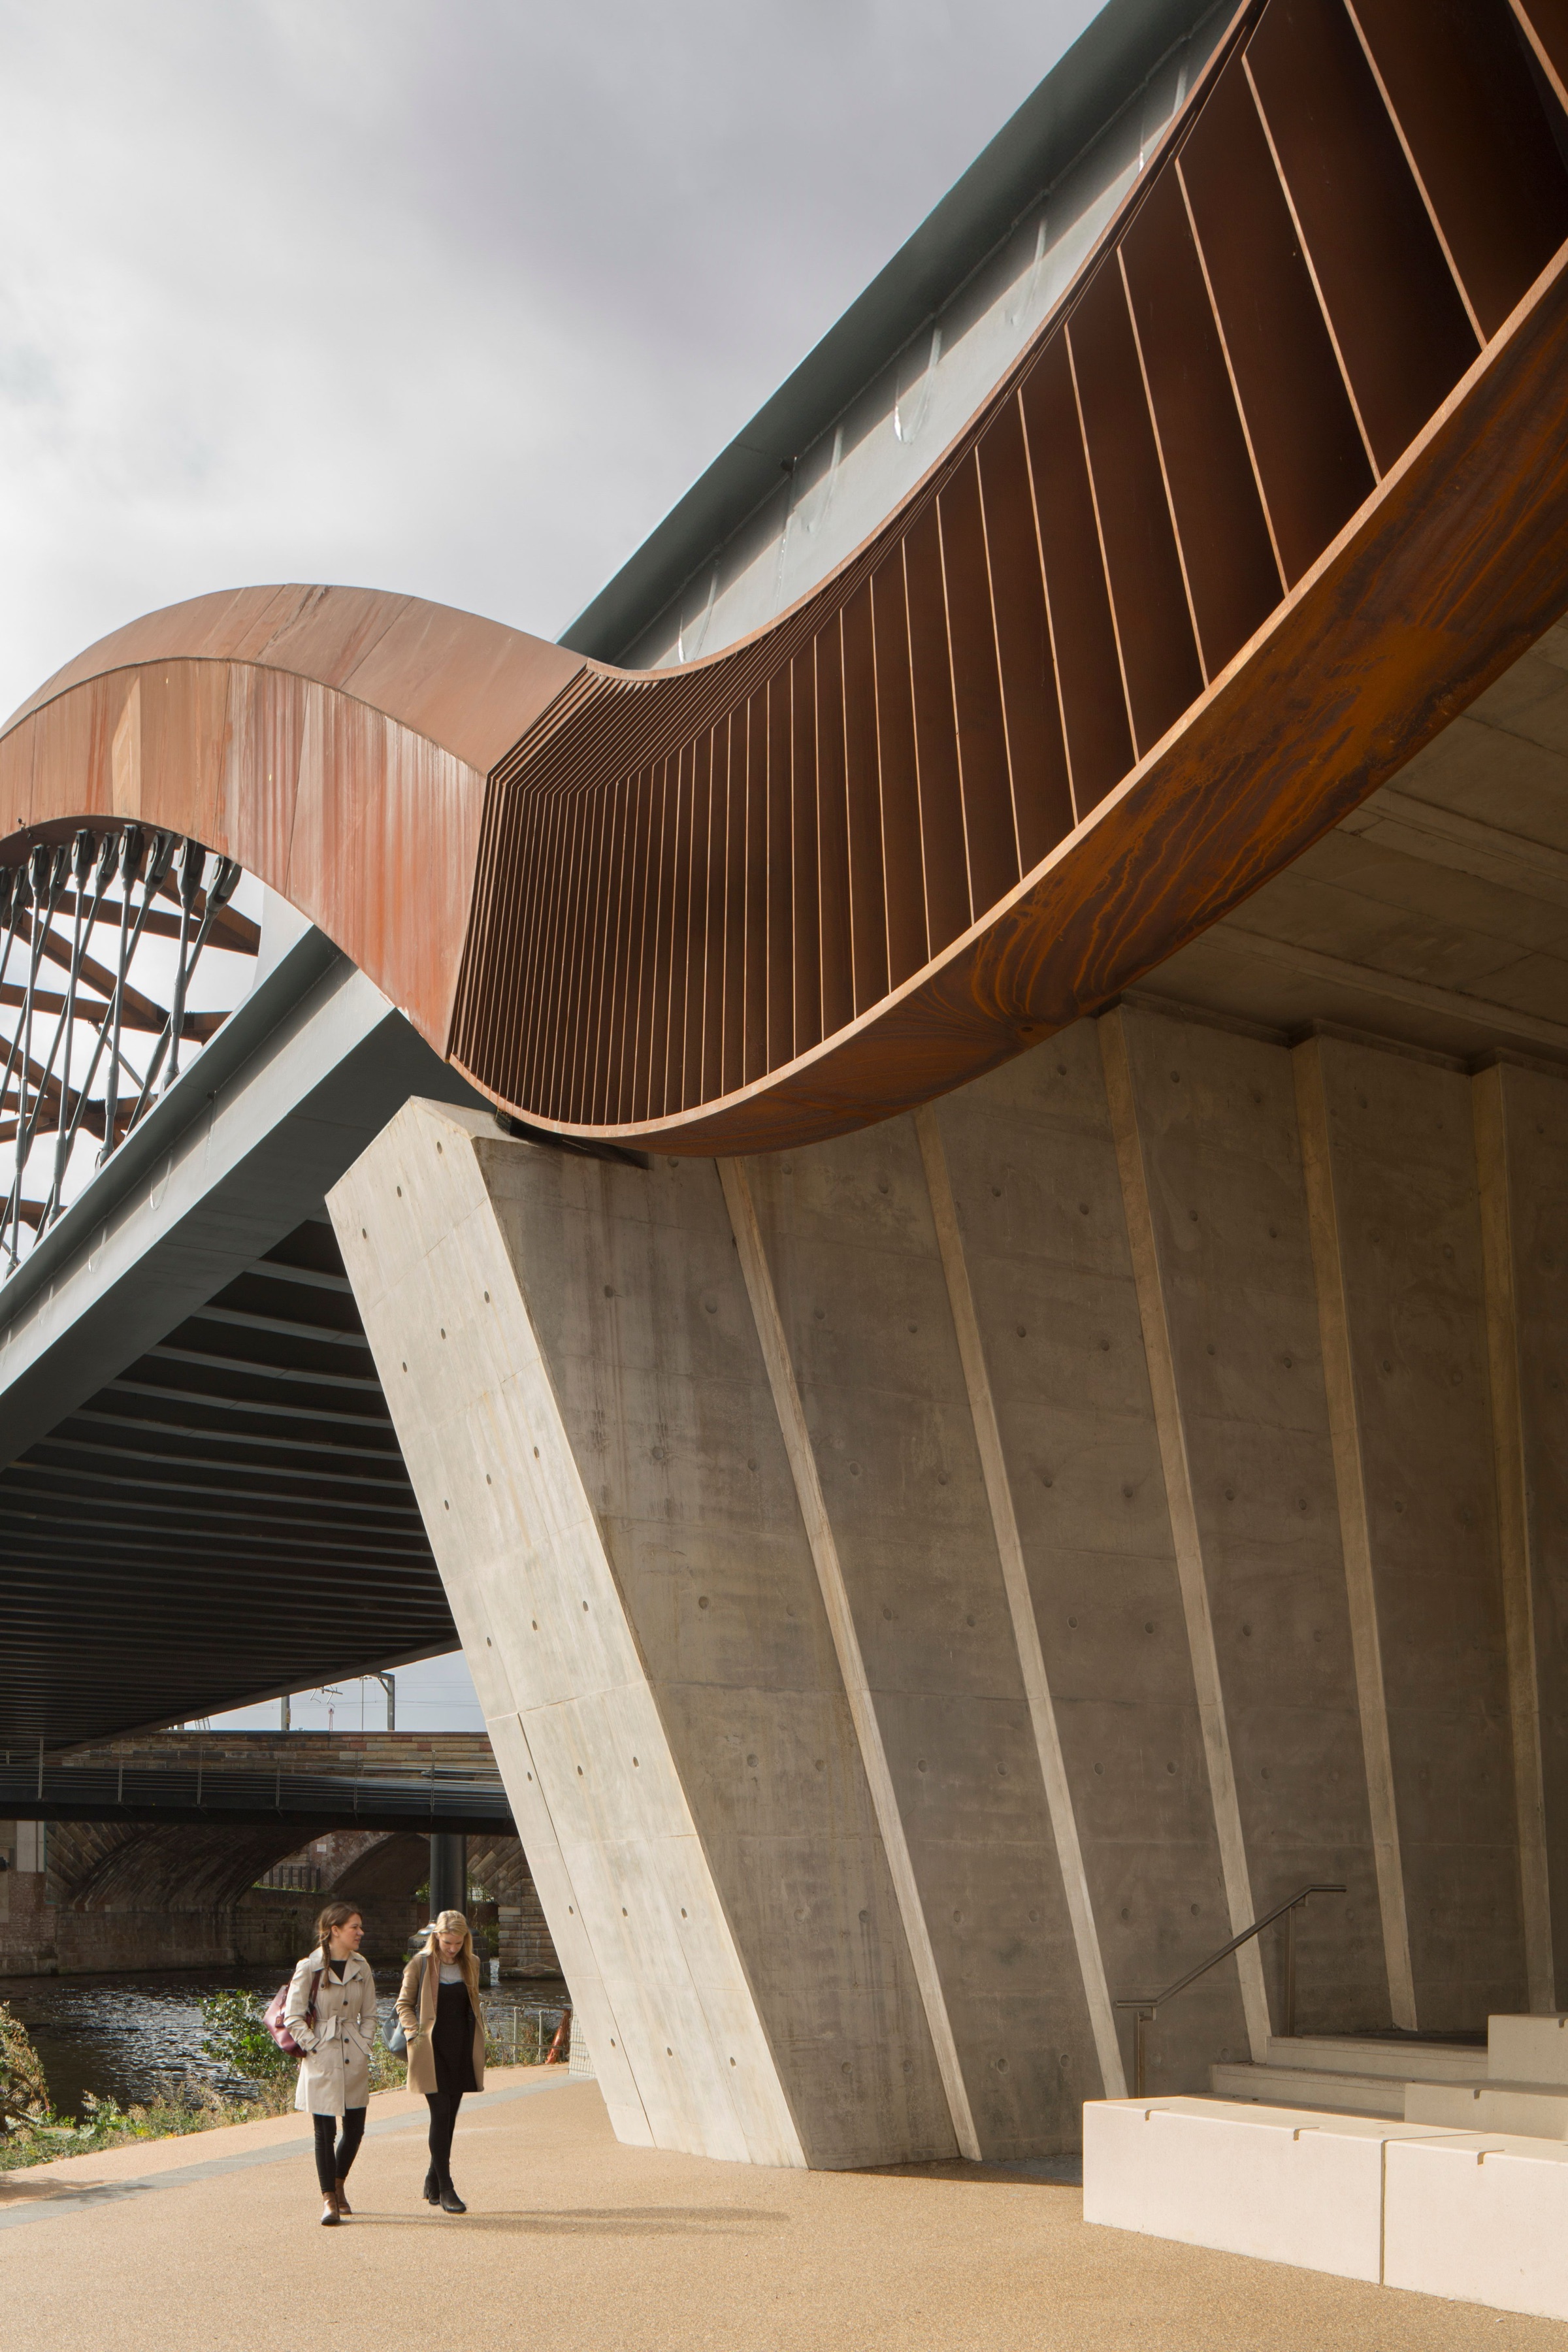
Under the archTwo people walk beneath the steel ribbon of the new bridge.Photo: Paul Karalius / BDP
BDP / Paul Karalius: Ordsall%20Chord Cr Paul%20Karalius%20(1)
The river pathWalkers on the new riverside path by the Irwell, under the arch.Photo: Paul Karalius / BDP

Mock-ups first

BDP’s lighting does three jobs at once: feature lighting for the new structure, heritage lighting for the historic elements, and functional light for the public and for rail staff. The design was developed through a series of mock-ups and extensive 3D modelling.

Where does architecture begin and end? What can architectural thinking bring to super-scale infrastructure?

Award jury, quoted on BDP’s project page

The result at night is the photograph at the top of this story: one warm line and its reflection, and very little else.

  • BDPArchitecture, landscape and lighting
  • George StephensonEngineer of the 1830 bridge beside it
  • Paul KaraliusPhotographer

At a glance

  • Links Piccadilly and Victoria stations for the first time.
  • The world’s first asymmetric network arch bridge.
  • Lighting tested with mock-ups and 3D modelling.
Sources 1
  1. BDP — Ordsall Chord

Share this storyOpen as a single page →

Next · p.33Twenty years of light on one small riverIn Alingsås, a small river got the same care, with help from the town’s schoolchildren.

Twenty years of light on one small river

For the 20th anniversary of Lights in Alingsås, two of its longtime designers gave the town a permanent installation on the river Lillå.

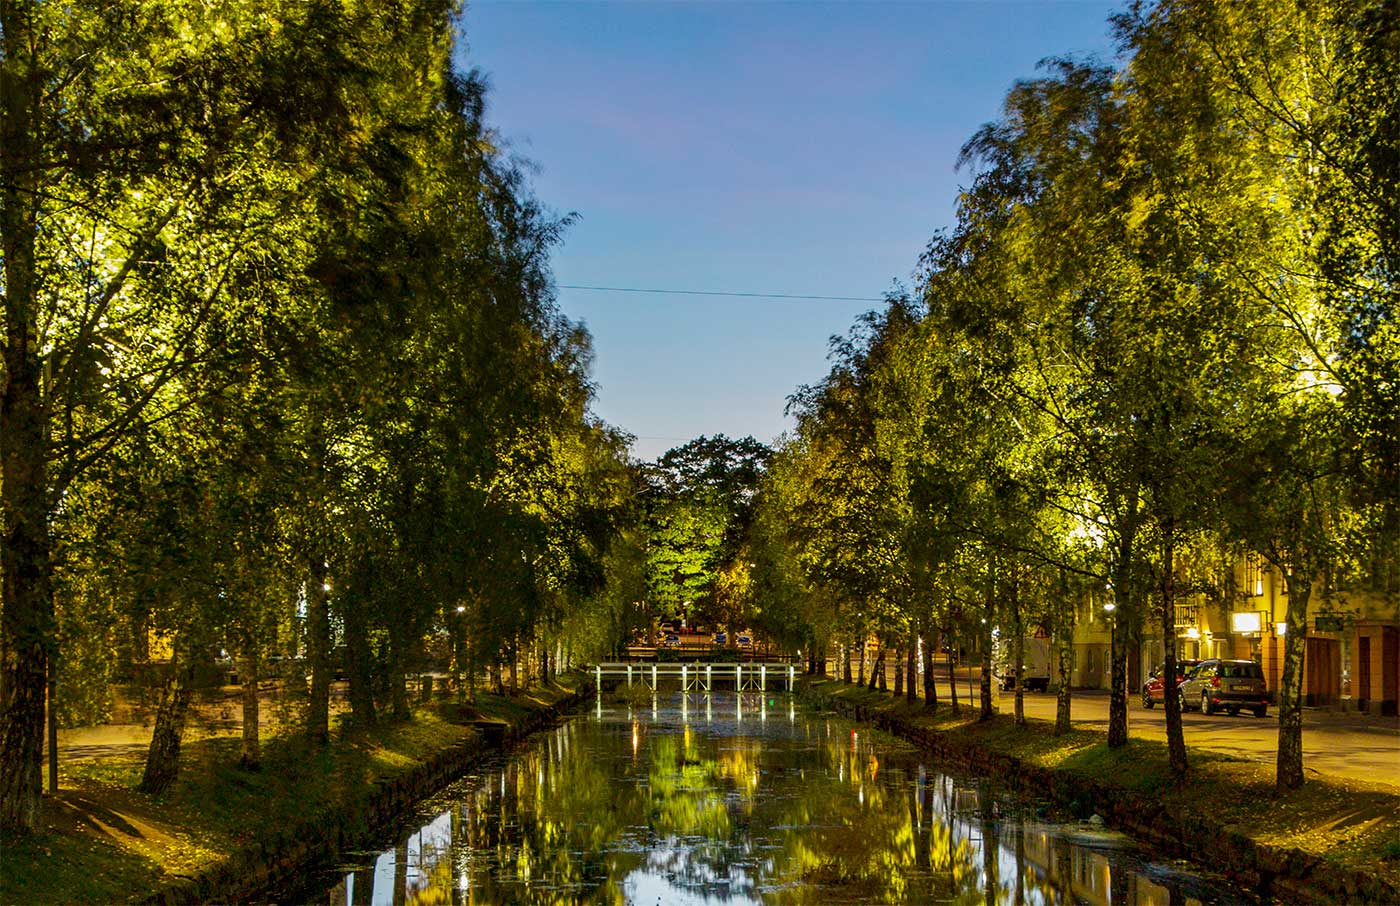
The river Lillå becomes the centre of the composition at Alingsås.
River Lillå, AlingsåsTrees and the small wooden bridge doubled in the river.Photo: L&L Luce&Light

Lights in Alingsås is a festival that draws more than 80,000 visitors a year to a small Swedish city to see temporary installations made by students under international lighting designers. Twenty years after the first one, Kai Piippo of Light Bureau and Torbjörn Eliasson of White Arkitekter, supporters since the start, came back to give the city something permanent.

With their colleagues Seren Dincel and Helena Johansson, they redesigned the area around the Lillå, the river through the town centre, to make it safer and more inviting. Polished steel poles along both banks carry the luminaires and reflect the trees and water, so the installation blends into its setting.

Local primary-school children added their own layer: lanterns made from painted milk bottles, hung above the river.

  • Kai PiippoLighting designer, Light Bureau
  • Torbjörn EliassonLighting designer, White Arkitekter
  • Seren DincelLight Bureau
  • Helena JohanssonLight Bureau
Sources 1
  1. L&L Luce&Light — Lights in Alingsås Jubilee project

Share this storyOpen as a single page →

Next · p.34A hillside of luminous treesShanghai’s 1000 Trees treats a whole building as a lit hillside.

A hillside of luminous trees

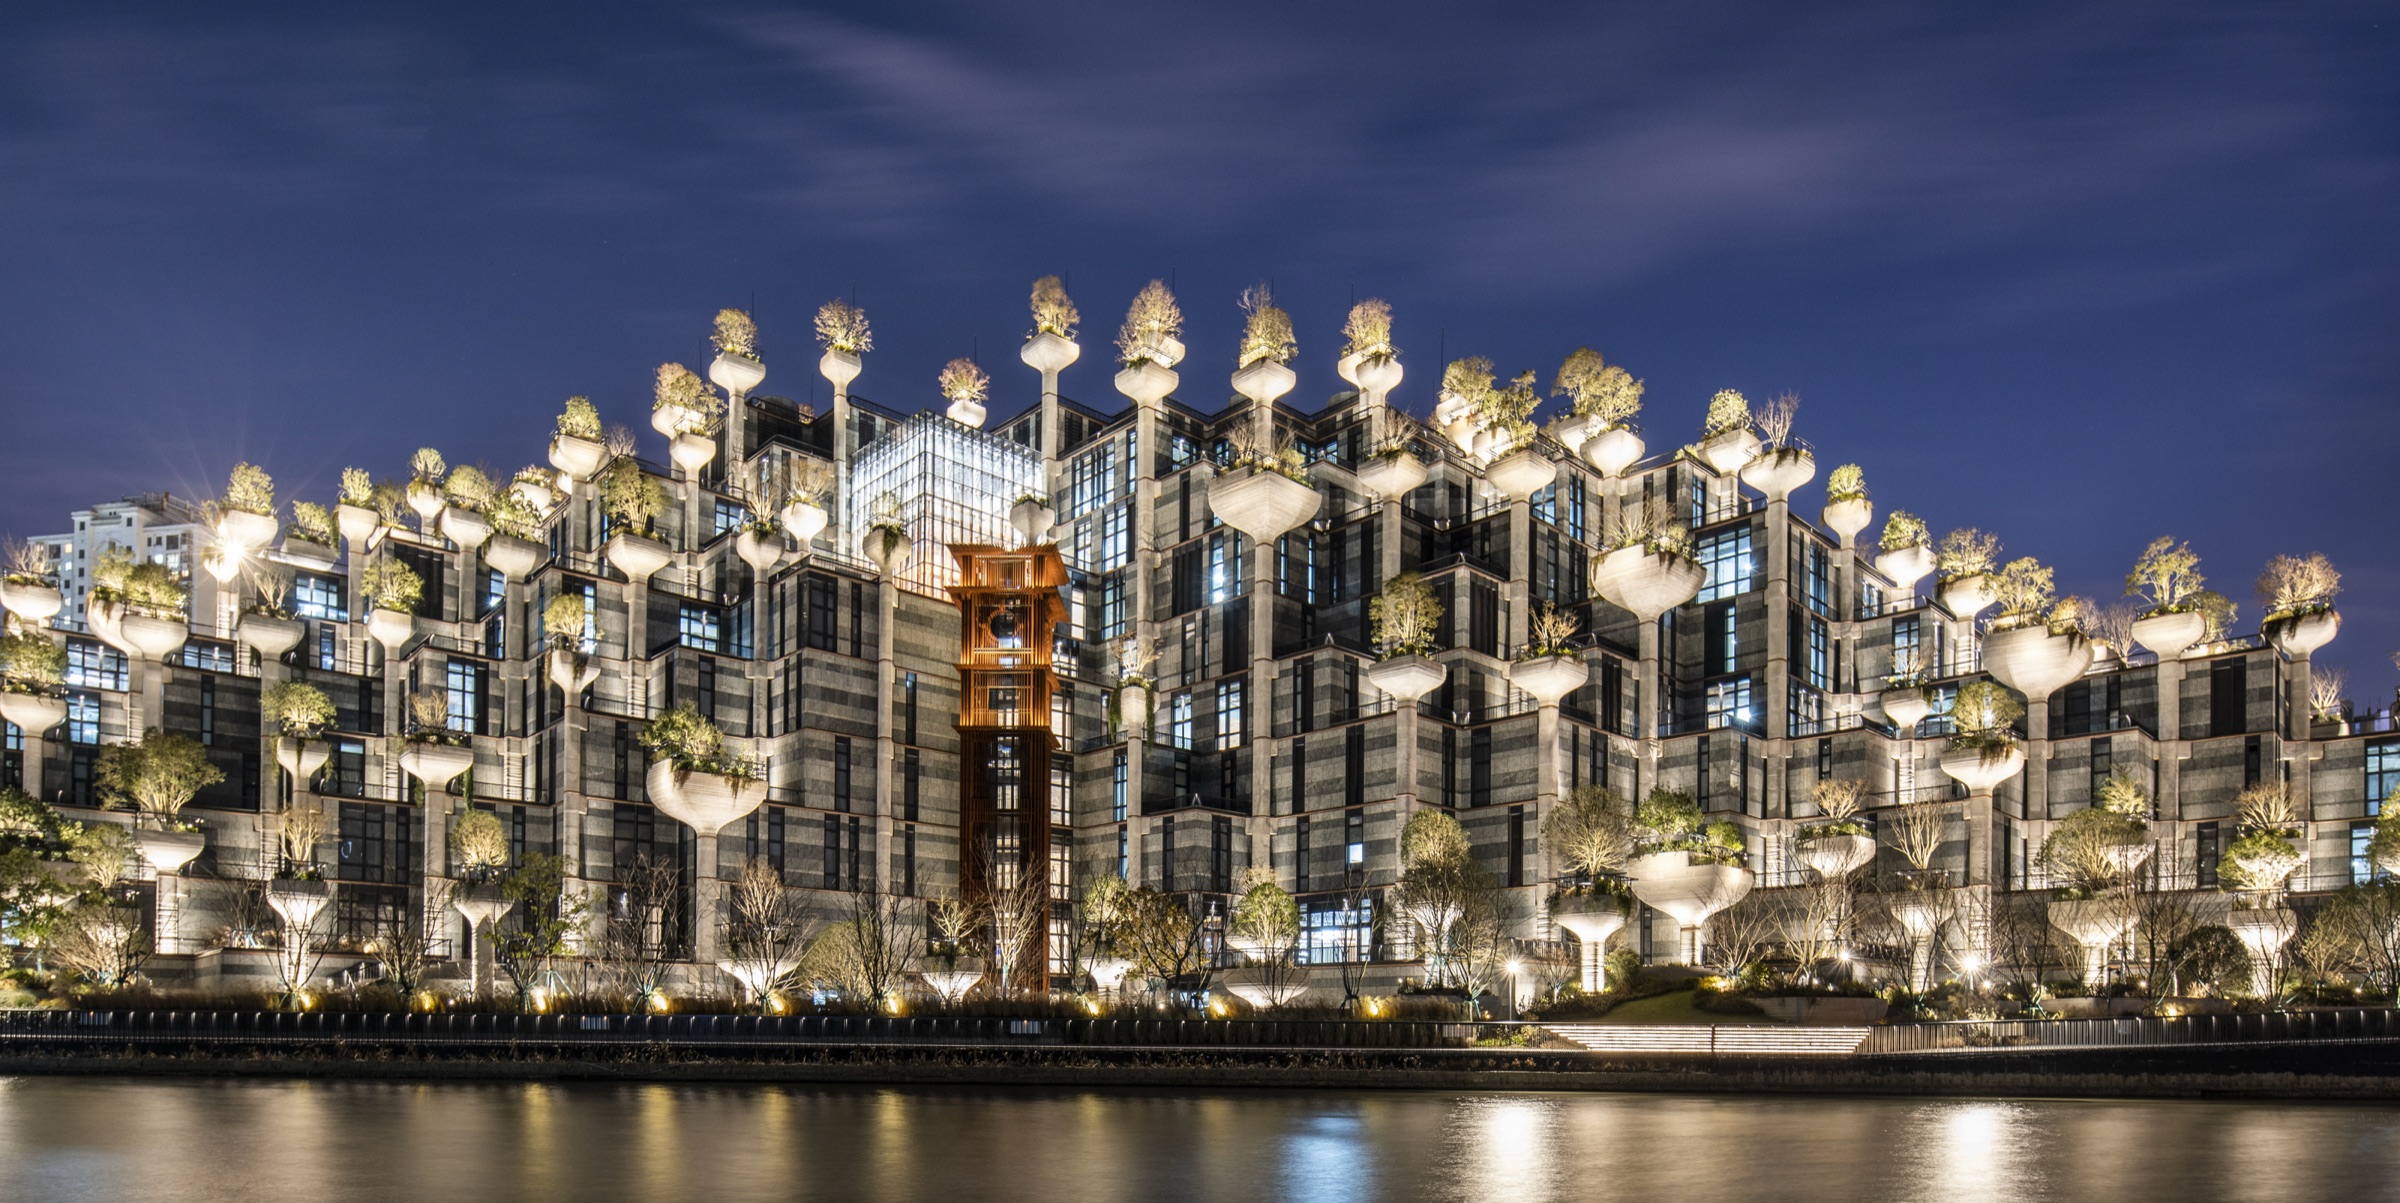
At 1000 Trees, each planter is treated as a pixel in one night-time image, and every tree had to be lit without glare.

Shanghai’s 1000 Trees turns repetition into a night-time silhouette.
1000 Trees, ShanghaiRows of glowing planters; the dark sky keeps the stepped outline clear.Photo: Speirs Major Light Architecture

Like a real mountain, the planting at 1000 Trees is banded by altitude, and the changing leaf shapes meant each band needed a mix of uplighting and cross lighting from neighbouring planters. Doing that without glare into the many terraces and viewpoints took a full three-dimensional focus plot for the whole site.

The studio says it wanted the planters to act as individual pixels within the full external image.

  • Speirs MajorLighting design
Sources 1
  1. Speirs Major — 1000 Trees

Share this storyOpen as a single page →

Next · p.35Frame the harbour.In brief: a harbour edge, a walkway and a bridge in Sydney.

In brief · More water and walkways

Frame the harbour.

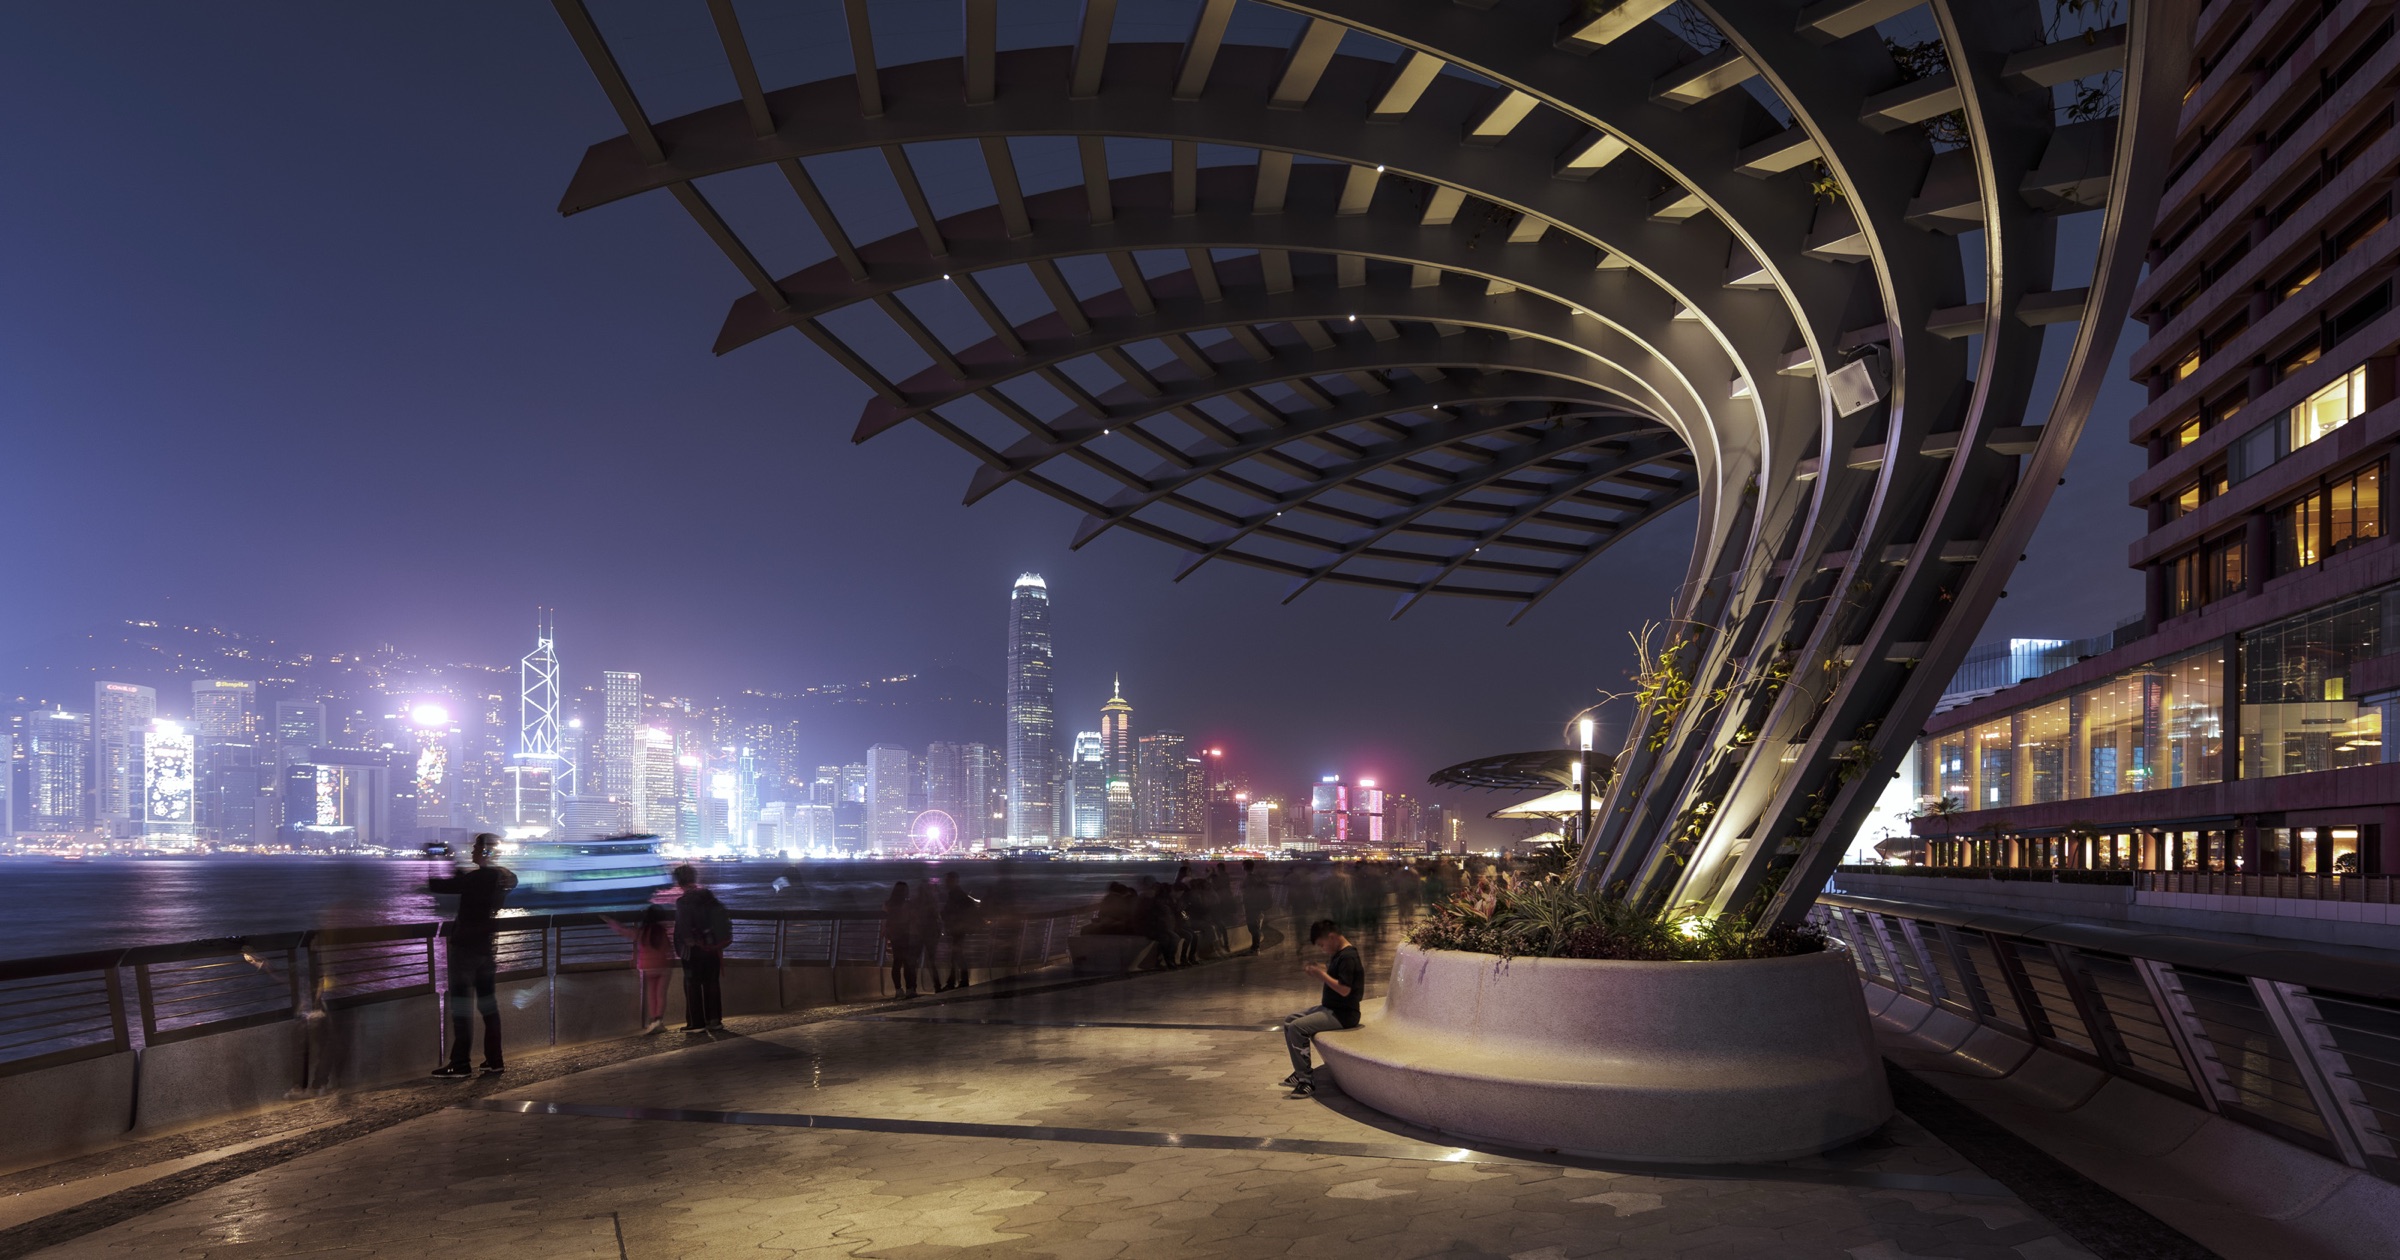
Along Hong Kong’s Avenue of Stars, soft white light ripples along the harbour wall and the promenade stays quiet, so the skyline across the water remains the show.

Source: Speirs Major — Avenue of Stars · Photo: Jackie Chan / Speirs Major Light Architecture

Reset the city’s grey light.

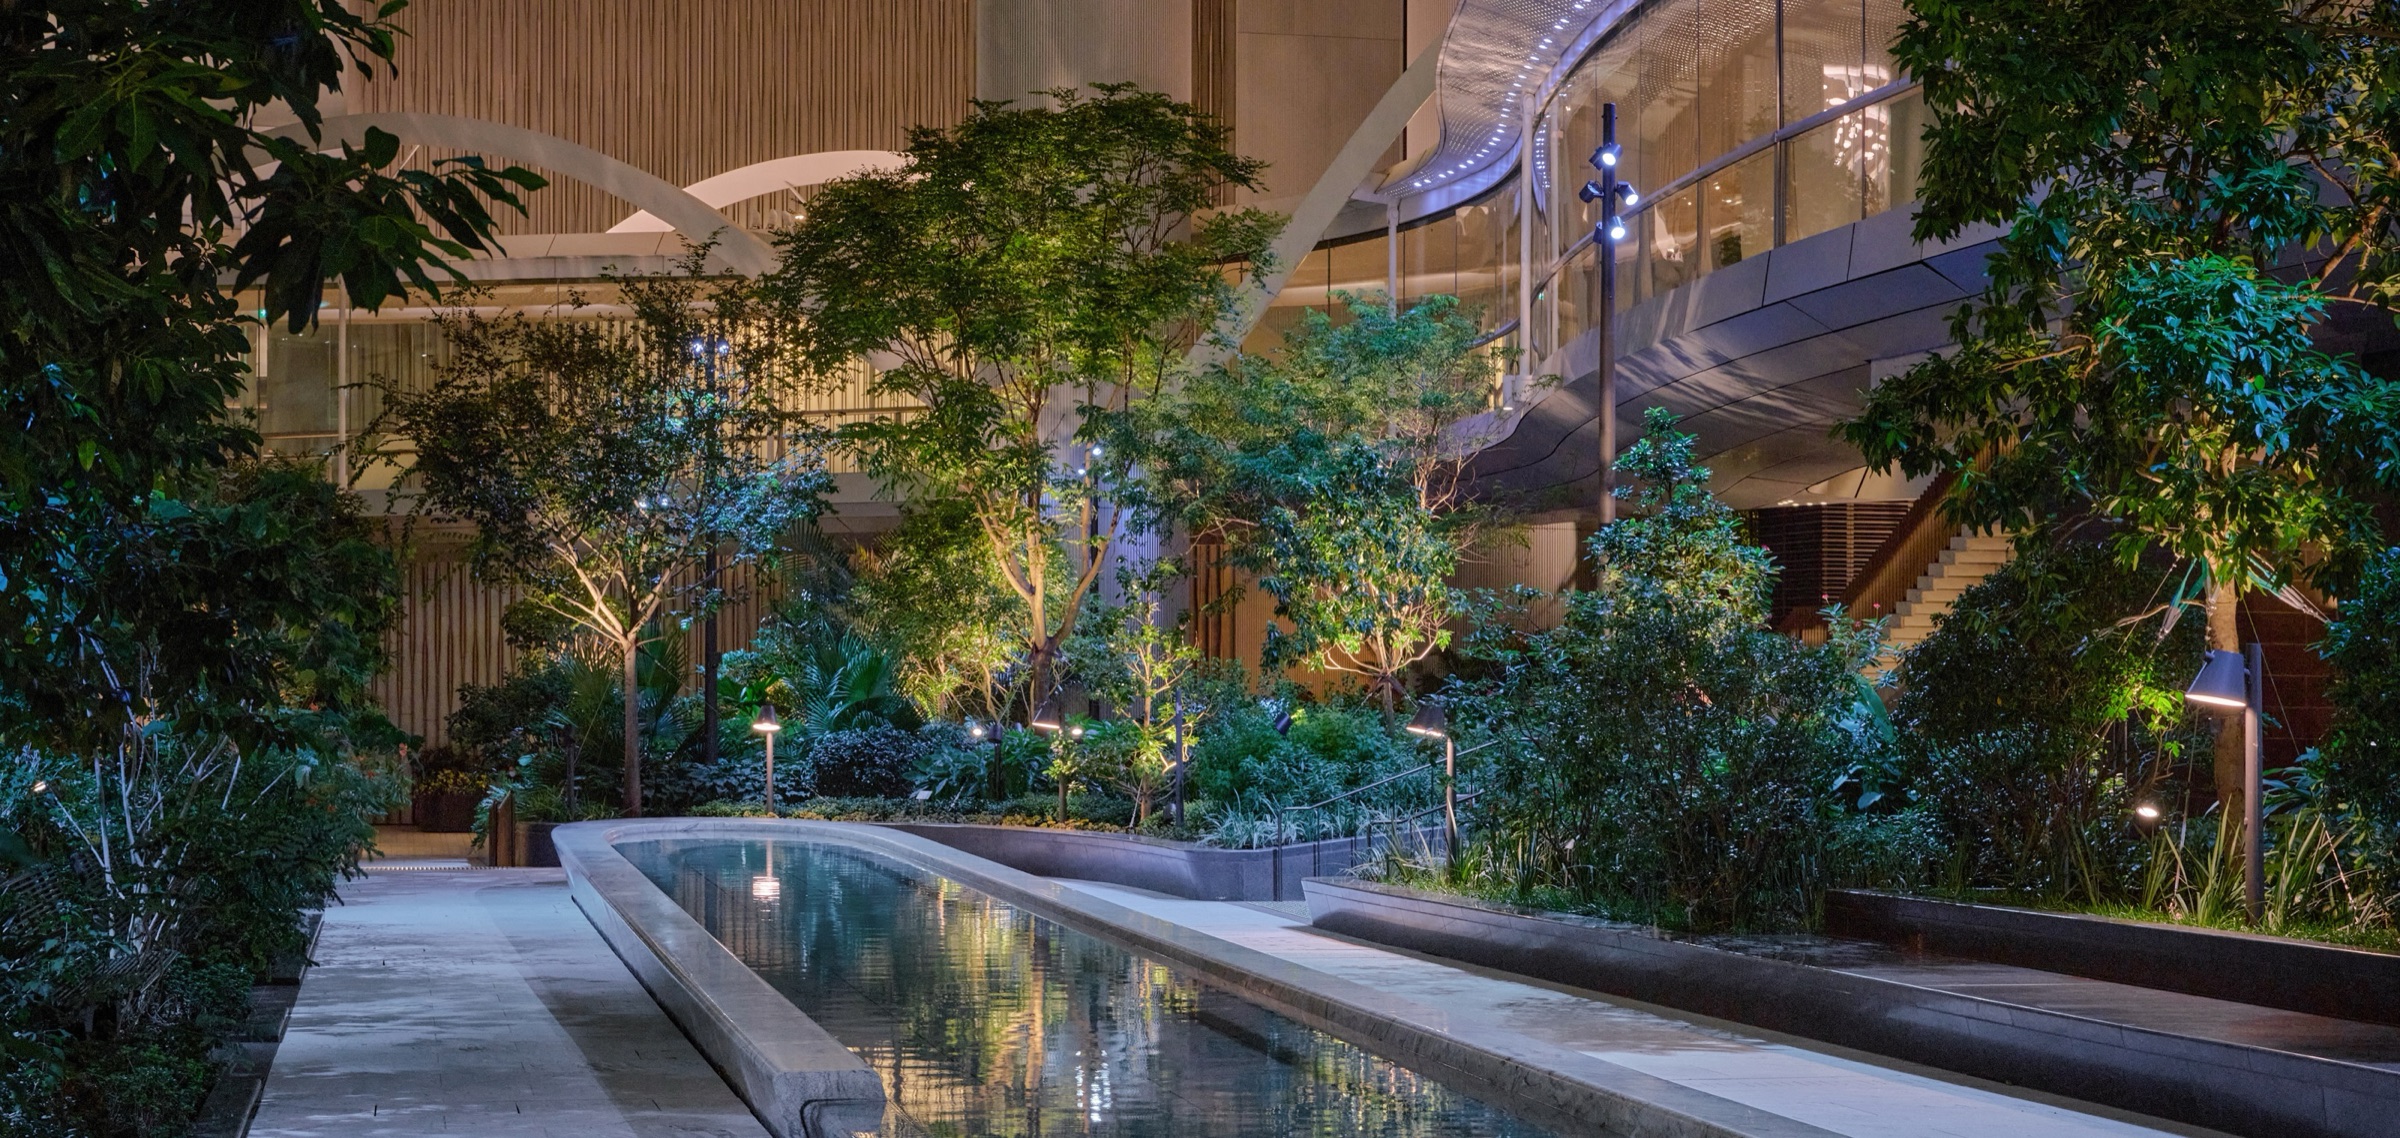
At Taikoo Place, Speirs Major replaced the grey layer of light spilling in from neighbouring plots with a darker ‘night light’, which let it introduce contrast, something the studio calls unusual in Hong Kong.

Source: Speirs Major — Taikoo Place · Photo: Jonathan Leijonhufvud / Speirs Major Light Architecture

Follow the corners.

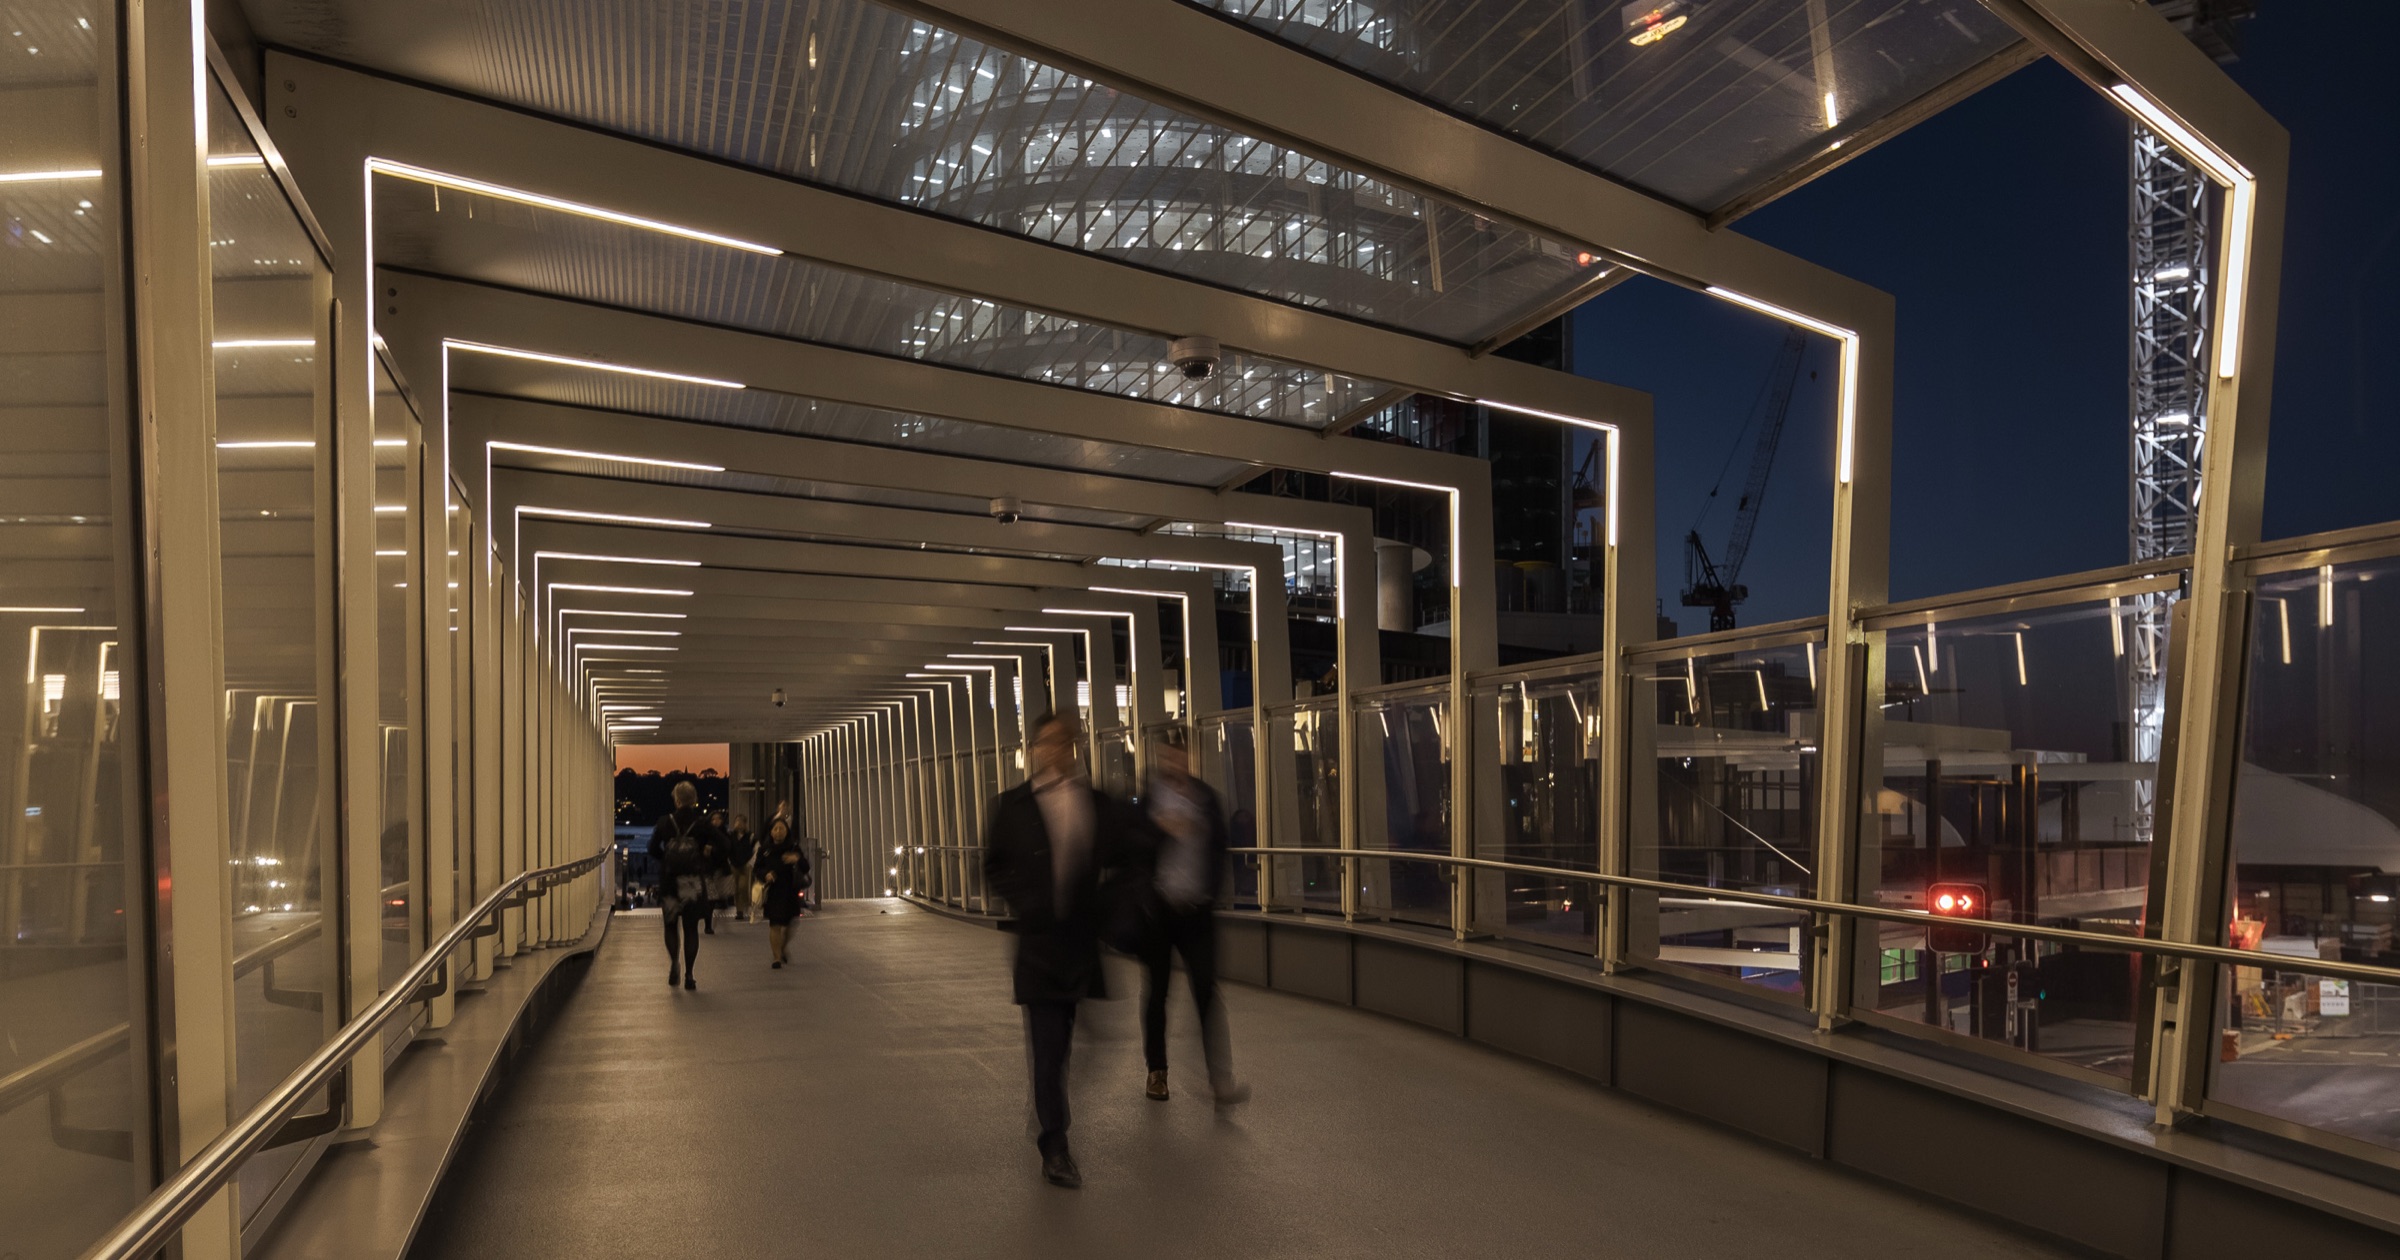
On Napoleon Bridge at Barangaroo, linear light along each corner of the twisting frames reveals the bridge’s form for people walking between the CBD and the new district.

Source: Speirs Major — Napoleon Bridge, Barangaroo · Photo: Jackie Chan / Speirs Major Light Architecture
Next · p.38Torchlight for a mud-brick cityFrom new structures to old walls, where warm light has a history to respect.

Chapter 06

Old walls, warm light

Heritage sites in Saudi Arabia, Italy and Spain, where the colour of the light matters more than the amount.

7 stories

Chapter partnerOpen · unsoldOne labelled placement per chapter. This slot is unsold; no rate card is published yet.

Torchlight for a mud-brick city

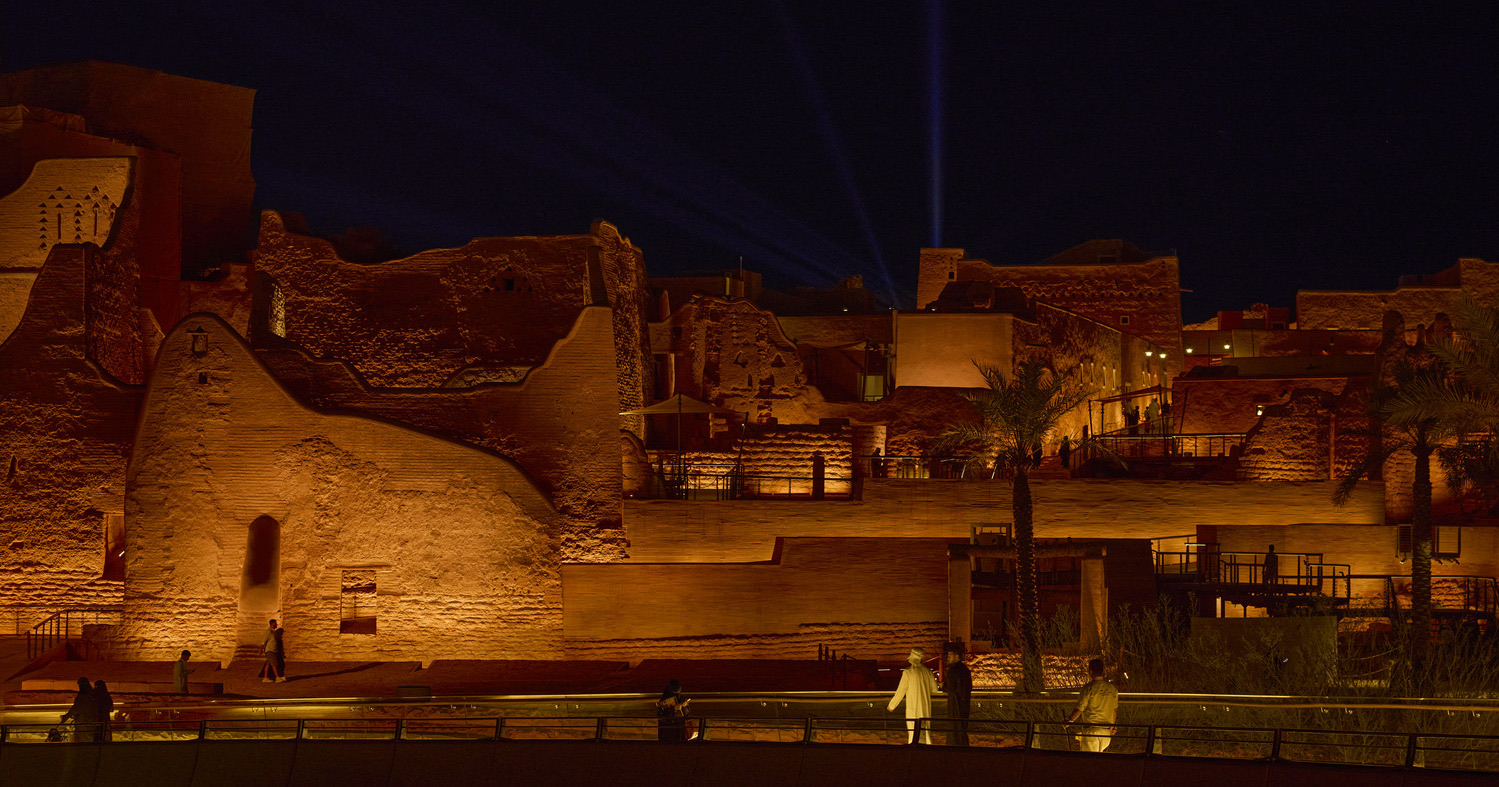
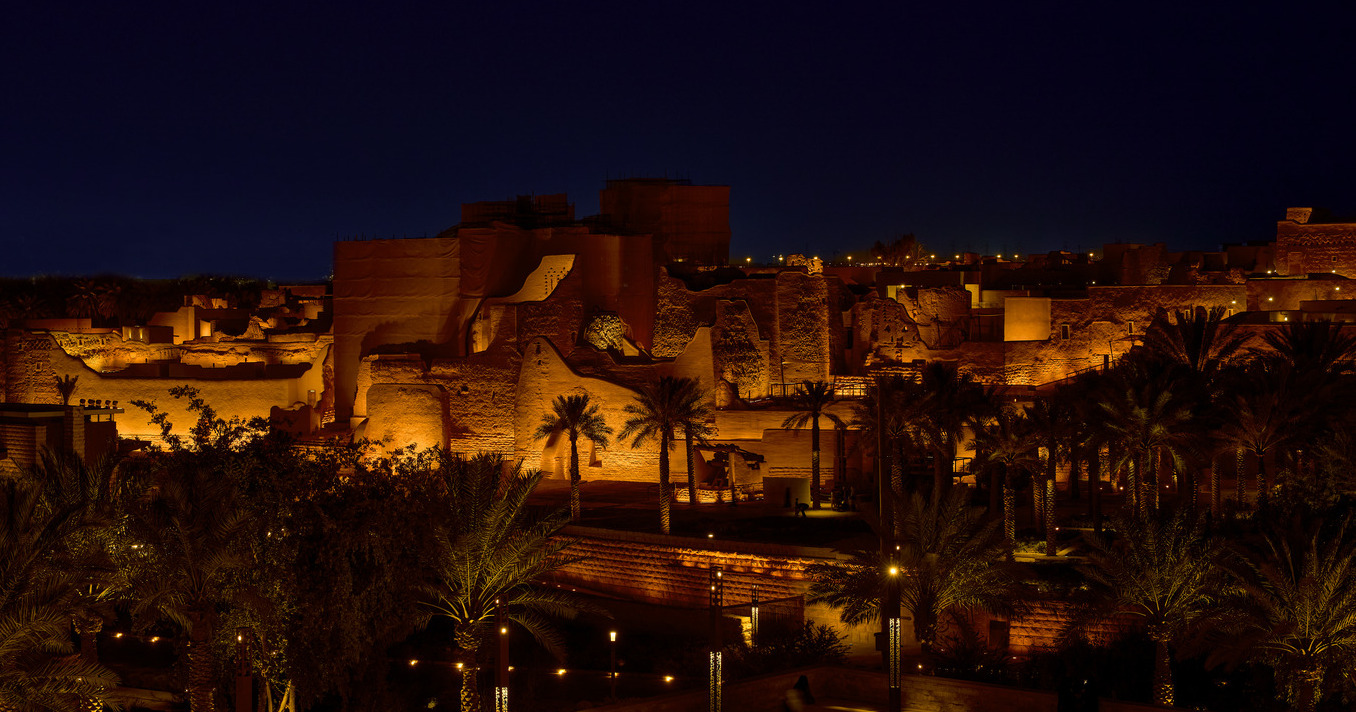
At-Turaif, the first capital of the Saudi state, is lit in one exact shade of gold, as if by flickering torches.

At-Turaif’s earth-coloured walls become a landscape of depth and shadow.
At-Turaif, DiriyahSuccessive mud-brick walls emerge from the dark in graded gold.Photo: Allan Toft / Martin Professional / Speirs Major Light Architecture

At-Turaif, a UNESCO World Heritage site, was the first capital of the Saudi state and dates from the 15th century. It sits on raised ground at the edge of the ad-Dir’iyah oasis and holds the remains of many palaces and an urban settlement.

The city feels almost as if it has evolved from the earth rather than been constructed.

Speirs Major, on At-Turaif

Speirs Major’s design uses light to tell the site’s stories. It animates the subtle tonal variations of the natural materials so that they feel lit by flickering torchlight, and it chose one exact shade of golden light to let the mud-brick walls glow naturally.

Palaces and walls in the same gold, with palms in the foreground.
At-Turaif · across the sitePalaces and walls in the same gold, with palms in the foreground.Photo: Speirs Major
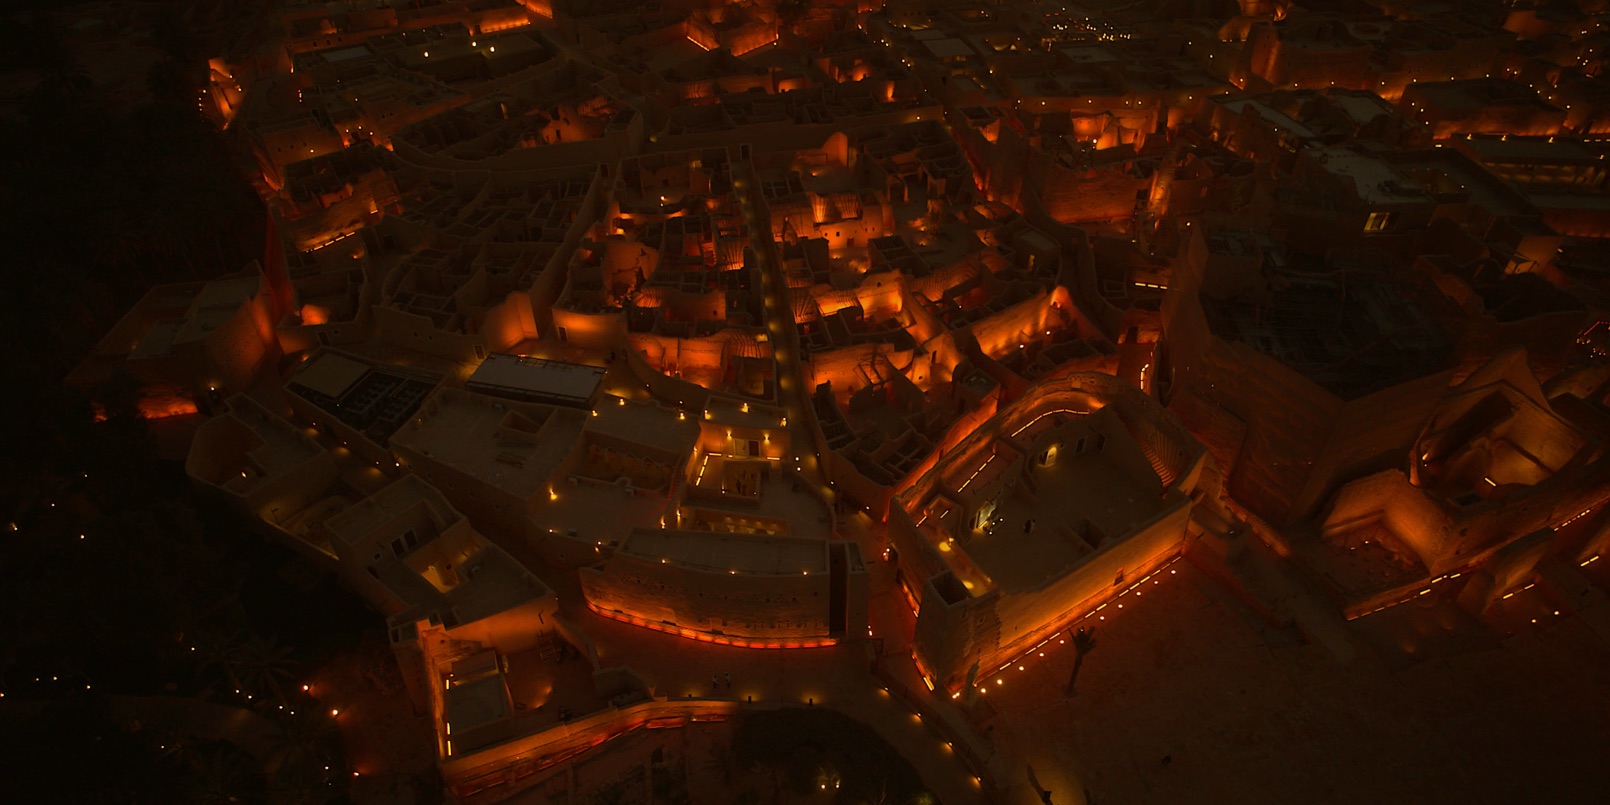
The settlement from above: the lit walls trace the plan of the old city.
At-Turaif · from aboveThe settlement from above: the lit walls trace the plan of the old city.Photo: Speirs Major

Seen from across the wadi

Scale was the other problem. From its raised position, the site is the main focal point in the landscape when seen from the developing Diriyah Gate across Wadi Hanifah, and the studio drew on its experience of city light master planning to manage it.

  • Speirs MajorLighting design

At a glance

  • A 15th-century capital and UNESCO World Heritage site.
  • One exact shade of gold, animated to feel like torchlight.
  • Designed to be seen from across Wadi Hanifah.
Sources 1
  1. Speirs Major — At-Turaif

Share this storyOpen as a single page →

Next · p.39A farm from 1782, lit at 2700KIn Piedmont, a farm built in 1782 gets the same warmth, at 2700K.

A farm from 1782, lit at 2700K

Cascina Ranverso’s long restored facade gets one warm colour, fitting by fitting.

Cascina Ranverso turns a long facade into a measured evening rhythm.
Cascina Ranverso, PiedmontWarm openings punctuate the long facade; the foreground stays subdued.Photo: L&L Luce&Light

Cascina Ranverso, in the lower Susa Valley, is one of the oldest agricultural buildings in Piedmont: it was built in 1782. Today it is an agritourism farm that follows biodynamic principles.

Grazing light brings out the restored farm’s materials, and the fixture list shows how consistent that choice is. Every luminaire listed on the project page is 2700K, many with honeycomb louvres to control glare and a colour rendering index customised to 90.

  • Susanna Antico Lighting Design StudioLighting design
Sources 1
  1. L&L Luce&Light — Cascina Ranverso

Share this storyOpen as a single page →

Next · p.40Let a gateway emerge from the treesOn Lake Garda, a poet’s estate hides its lights inside the stone walls.

Let a gateway emerge from the trees

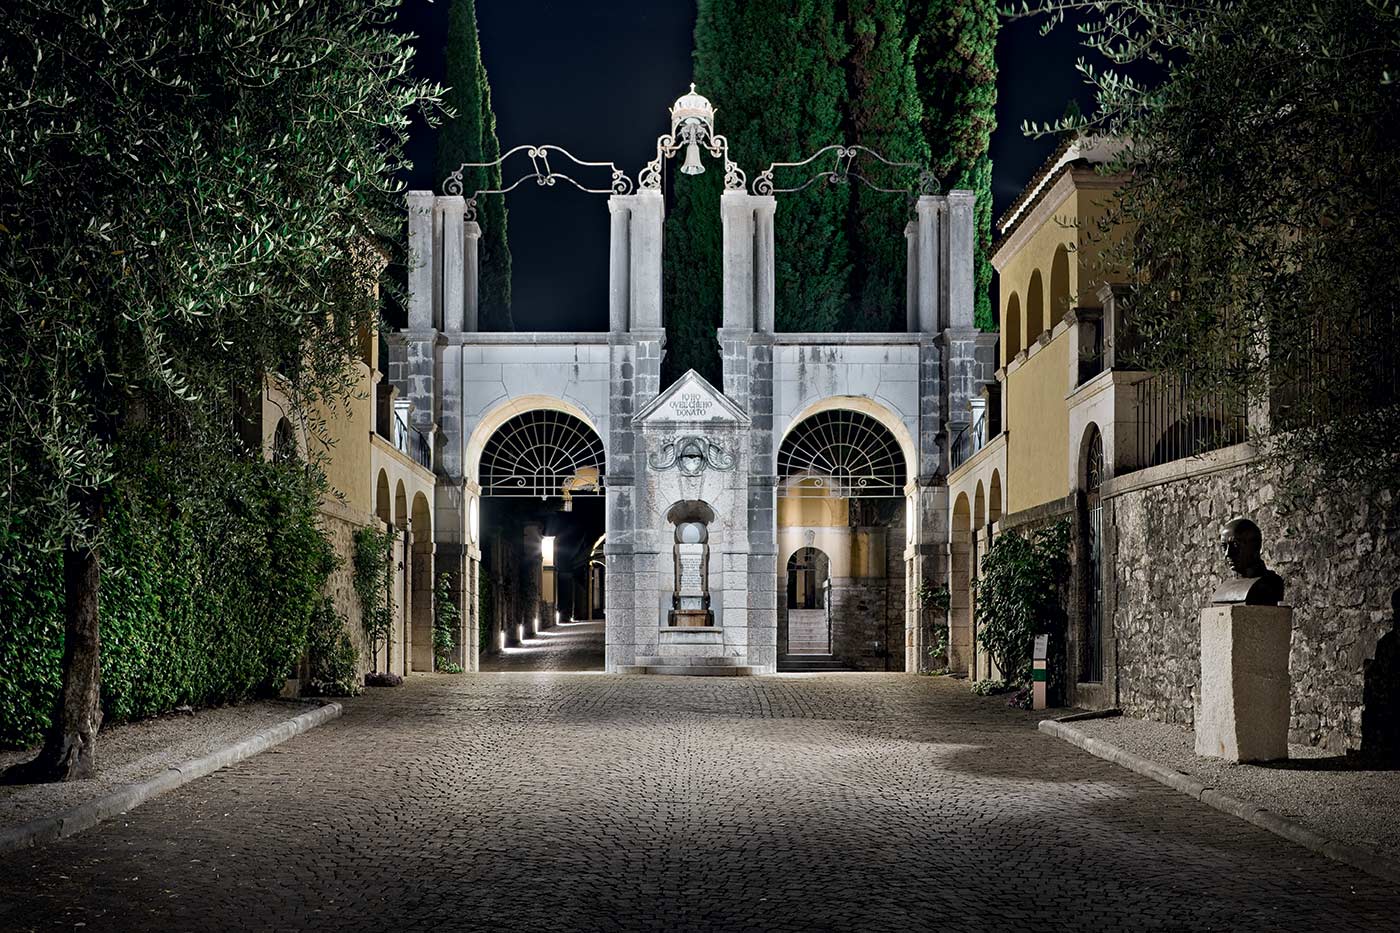
At Gabriele d’Annunzio’s hillside estate, lighting added in 2017 washes the paths from inside the old stone walls.

At the Vittoriale degli Italiani, the entrance carries the scene.
Il Vittoriale degli Italiani, Gardone RivieraThe pale gate stands out against the darker landscape.Photo: Germano Borrelli / L&L Luce&Light

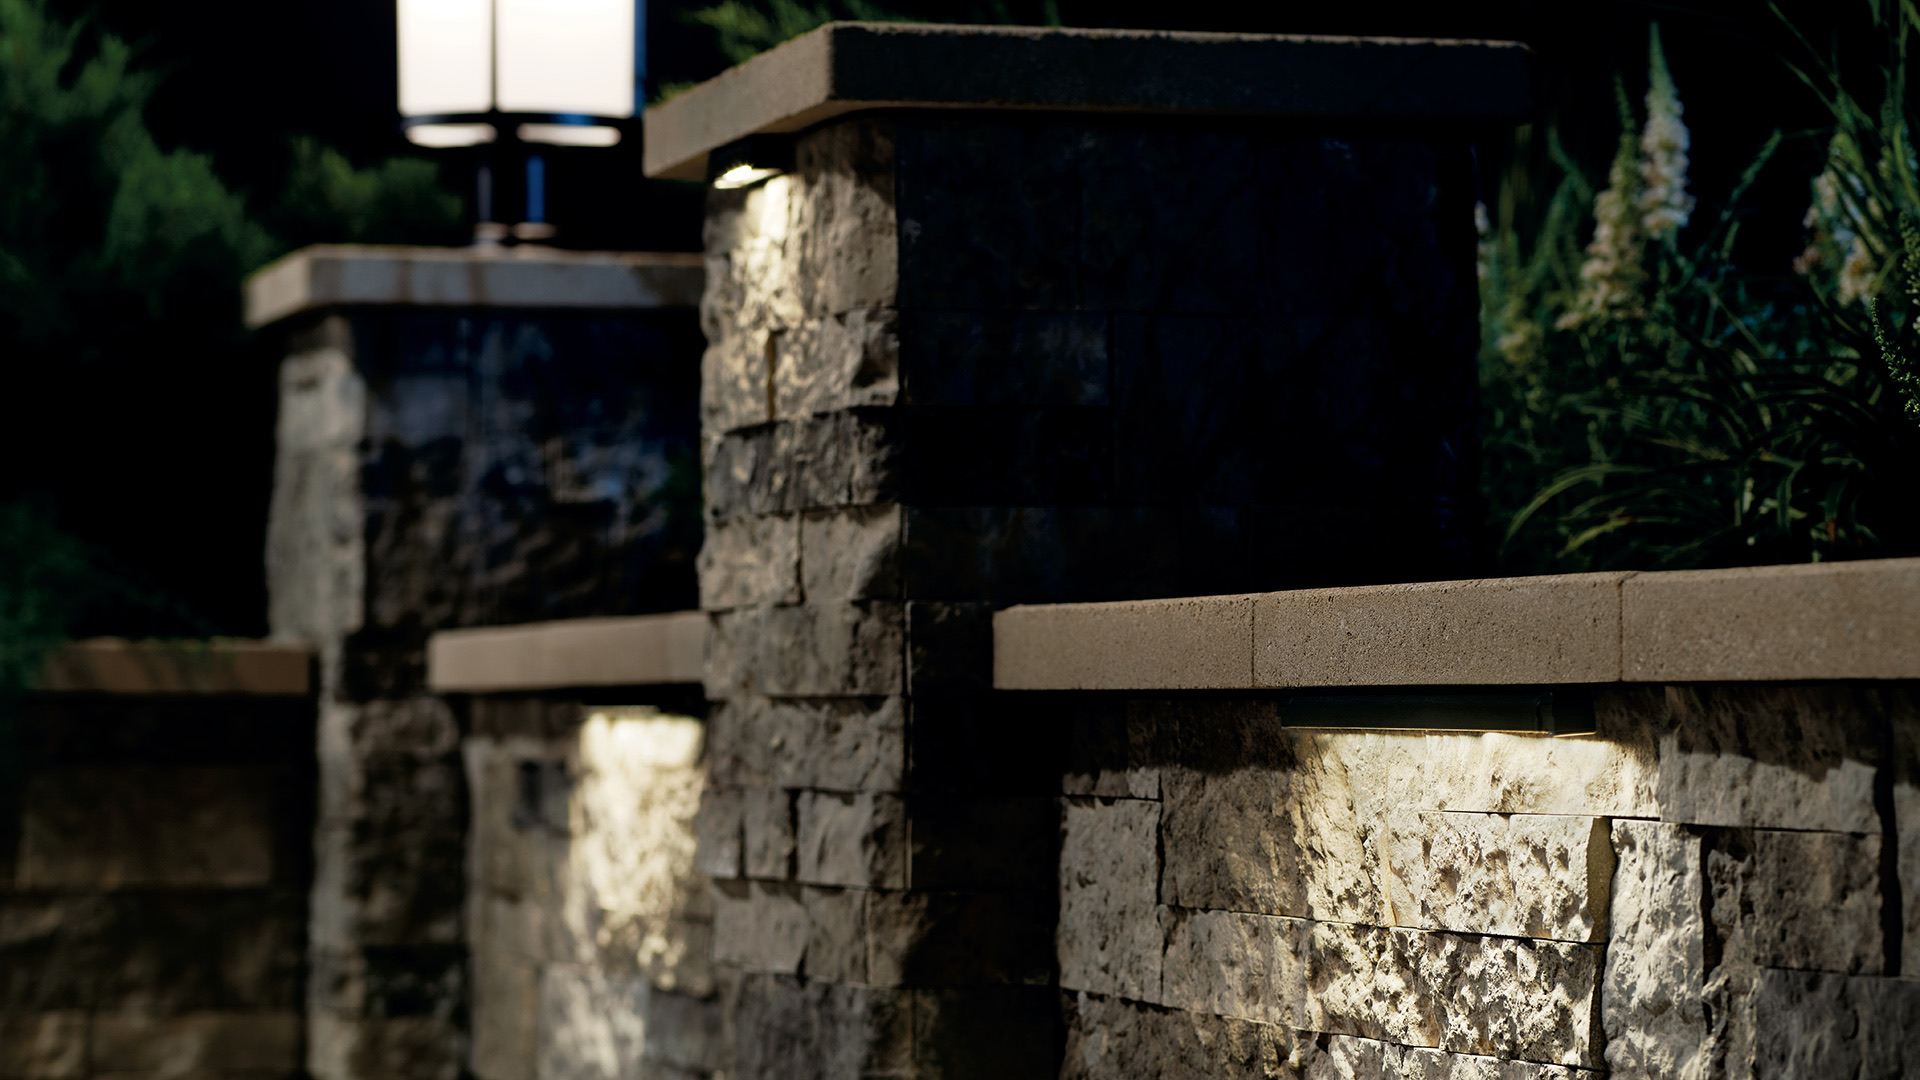
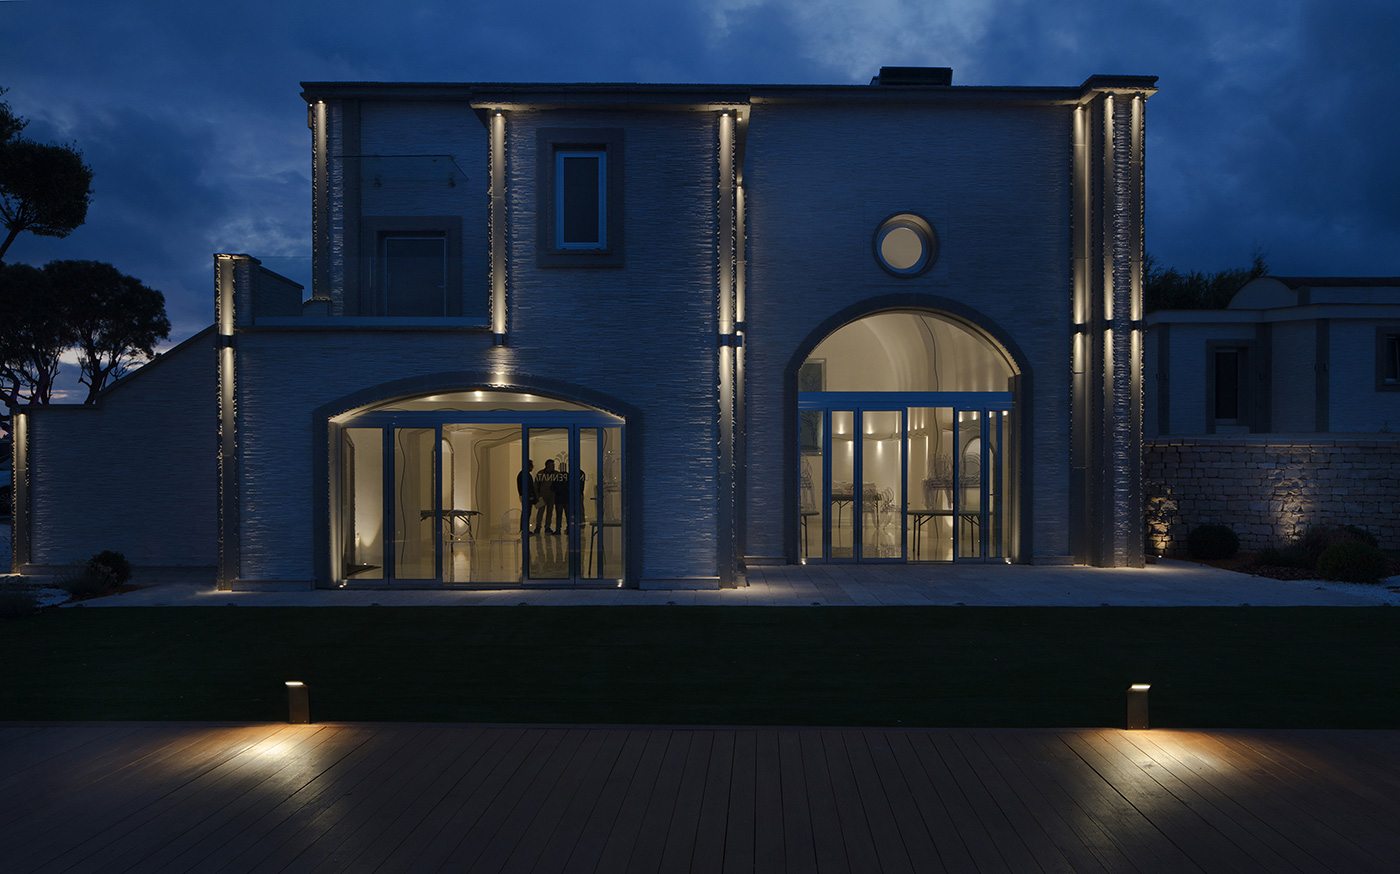
The Vittoriale degli Italiani is the hillside estate Gabriele d’Annunzio built at Gardone Riviera, on Lake Garda, in the 1920s and 1930s. A new section of exterior lighting, inaugurated in June 2017, lights its architecture and footpaths.

A linear profile built into the existing stone walls lights the walkway with a 3000K wash at ground level, and projectors pick out the undersides and profiles of the arches. The avenue through the olive trees is lit by fittings hidden beneath the benches, skimming the ground.

  • Gabriele d’AnnunzioBuilt the estate, 1920s–30s
Sources 1
  1. L&L Luce&Light — Il Vittoriale degli Italiani

Share this storyOpen as a single page →

Next · p.41Let stone carry the warmth.In brief: three more Italian houses and gardens, and a grove in Spain.

In brief · More old walls

Let stone carry the warmth.

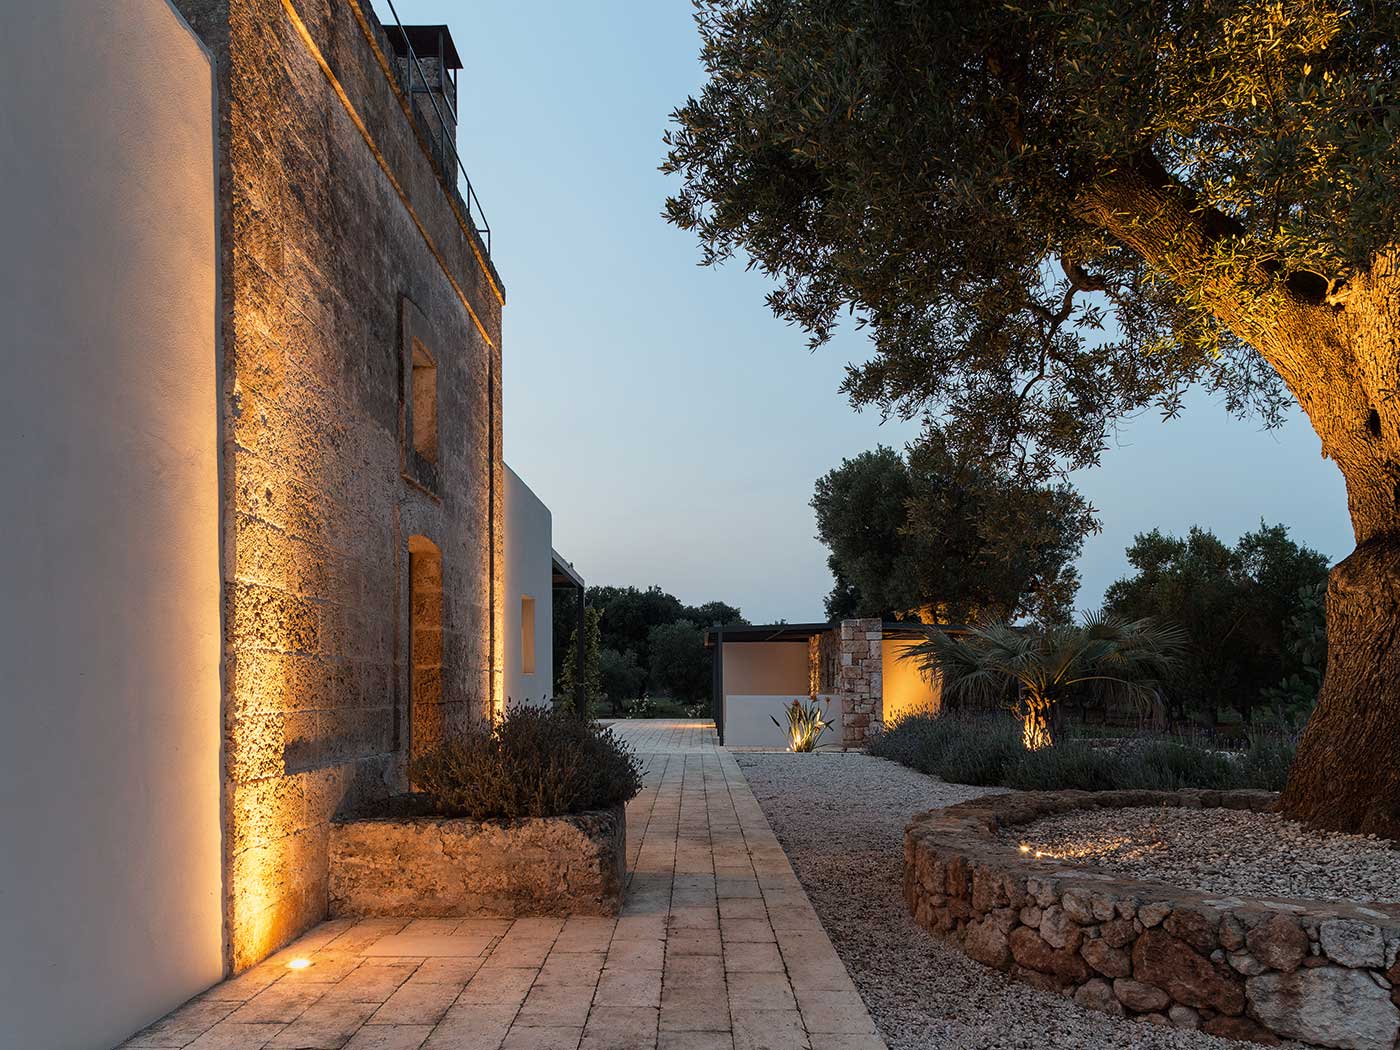
A late-19th-century tuff building among olive groves in Puglia, restored as a holiday house by the architect Angela Sabatelli, is lit with the same restraint as the architecture: every fitting listed is 3000K.

Source: L&L Luce&Light — Private residence · Photo: Adriano Nicoletti / L&L Luce&Light
Next · p.45Half a million lights, hung by handLast chapter: the people who put the lights up.

In numbers

Colour temperatureChart 01

Warm is the default. Cool is a decision.

Colour temperature published on nine project pages in this issue, in kelvin. Lower is warmer.

7 of 9chose 3,000K or warmerDerived: 7 projects at 3,000K or below ÷ 9 projects that publish a value
Cascina Ranverso, Piedmont2,700K
Tree House, Elephant Park, London2,700K
Corte Martinelli, Andria2,800–3,000K
Private residence, Puglia3,000K
Villa Punta Pennata3,000K*
Il Vittoriale, Lake Garda (path wash)3,000K
Canada Water, London (winter evening)3,000K, then warmer
Carballeira de Moraña, Spain (trees)4,000K
Alingsås bridge, Sweden (white timber)5,000K

Kelvin · shared zero baseline

Source: Cascina Ranverso; Tree House; Corte Martinelli; Private residence; Villa Punta Pennata; Il Vittoriale; Canada Water; Carballeira de Moraña; Lights in Alingsås

Each value is the main fixture specification on the project page, or the stated scene setting at Canada Water, which becomes warmer and dimmer later in the evening. *Villa Punta Pennata also uses coloured projectors and one 3,700K fitting. Pages that publish no value, including At-Turaif and Presidio Tunnel Tops, are left out; this is the issue’s projects, not a survey.

View values as a table
ProjectColour temperature
Cascina Ranverso, Piedmont2,700K
Tree House, Elephant Park, London2,700K
Corte Martinelli, Andria2,800–3,000K
Private residence, Puglia3,000K
Villa Punta Pennata3,000K*
Il Vittoriale, Lake Garda (path wash)3,000K
Canada Water, London (winter evening)3,000K, then warmer
Carballeira de Moraña, Spain (trees)4,000K
Alingsås bridge, Sweden (white timber)5,000K

Chapter 07

Before the holidays

The people who hang half a million lights, and three pictures of what they make.

4 stories

Chapter partnerOpen · unsoldOne labelled placement per chapter. This slot is unsold; no rate card is published yet.

Half a million lights, hung by hand

Longwood Gardens’ holiday display is the work of dozens of gardeners, arborists, craftspeople and volunteers. Last December, the garden photographed them at work.

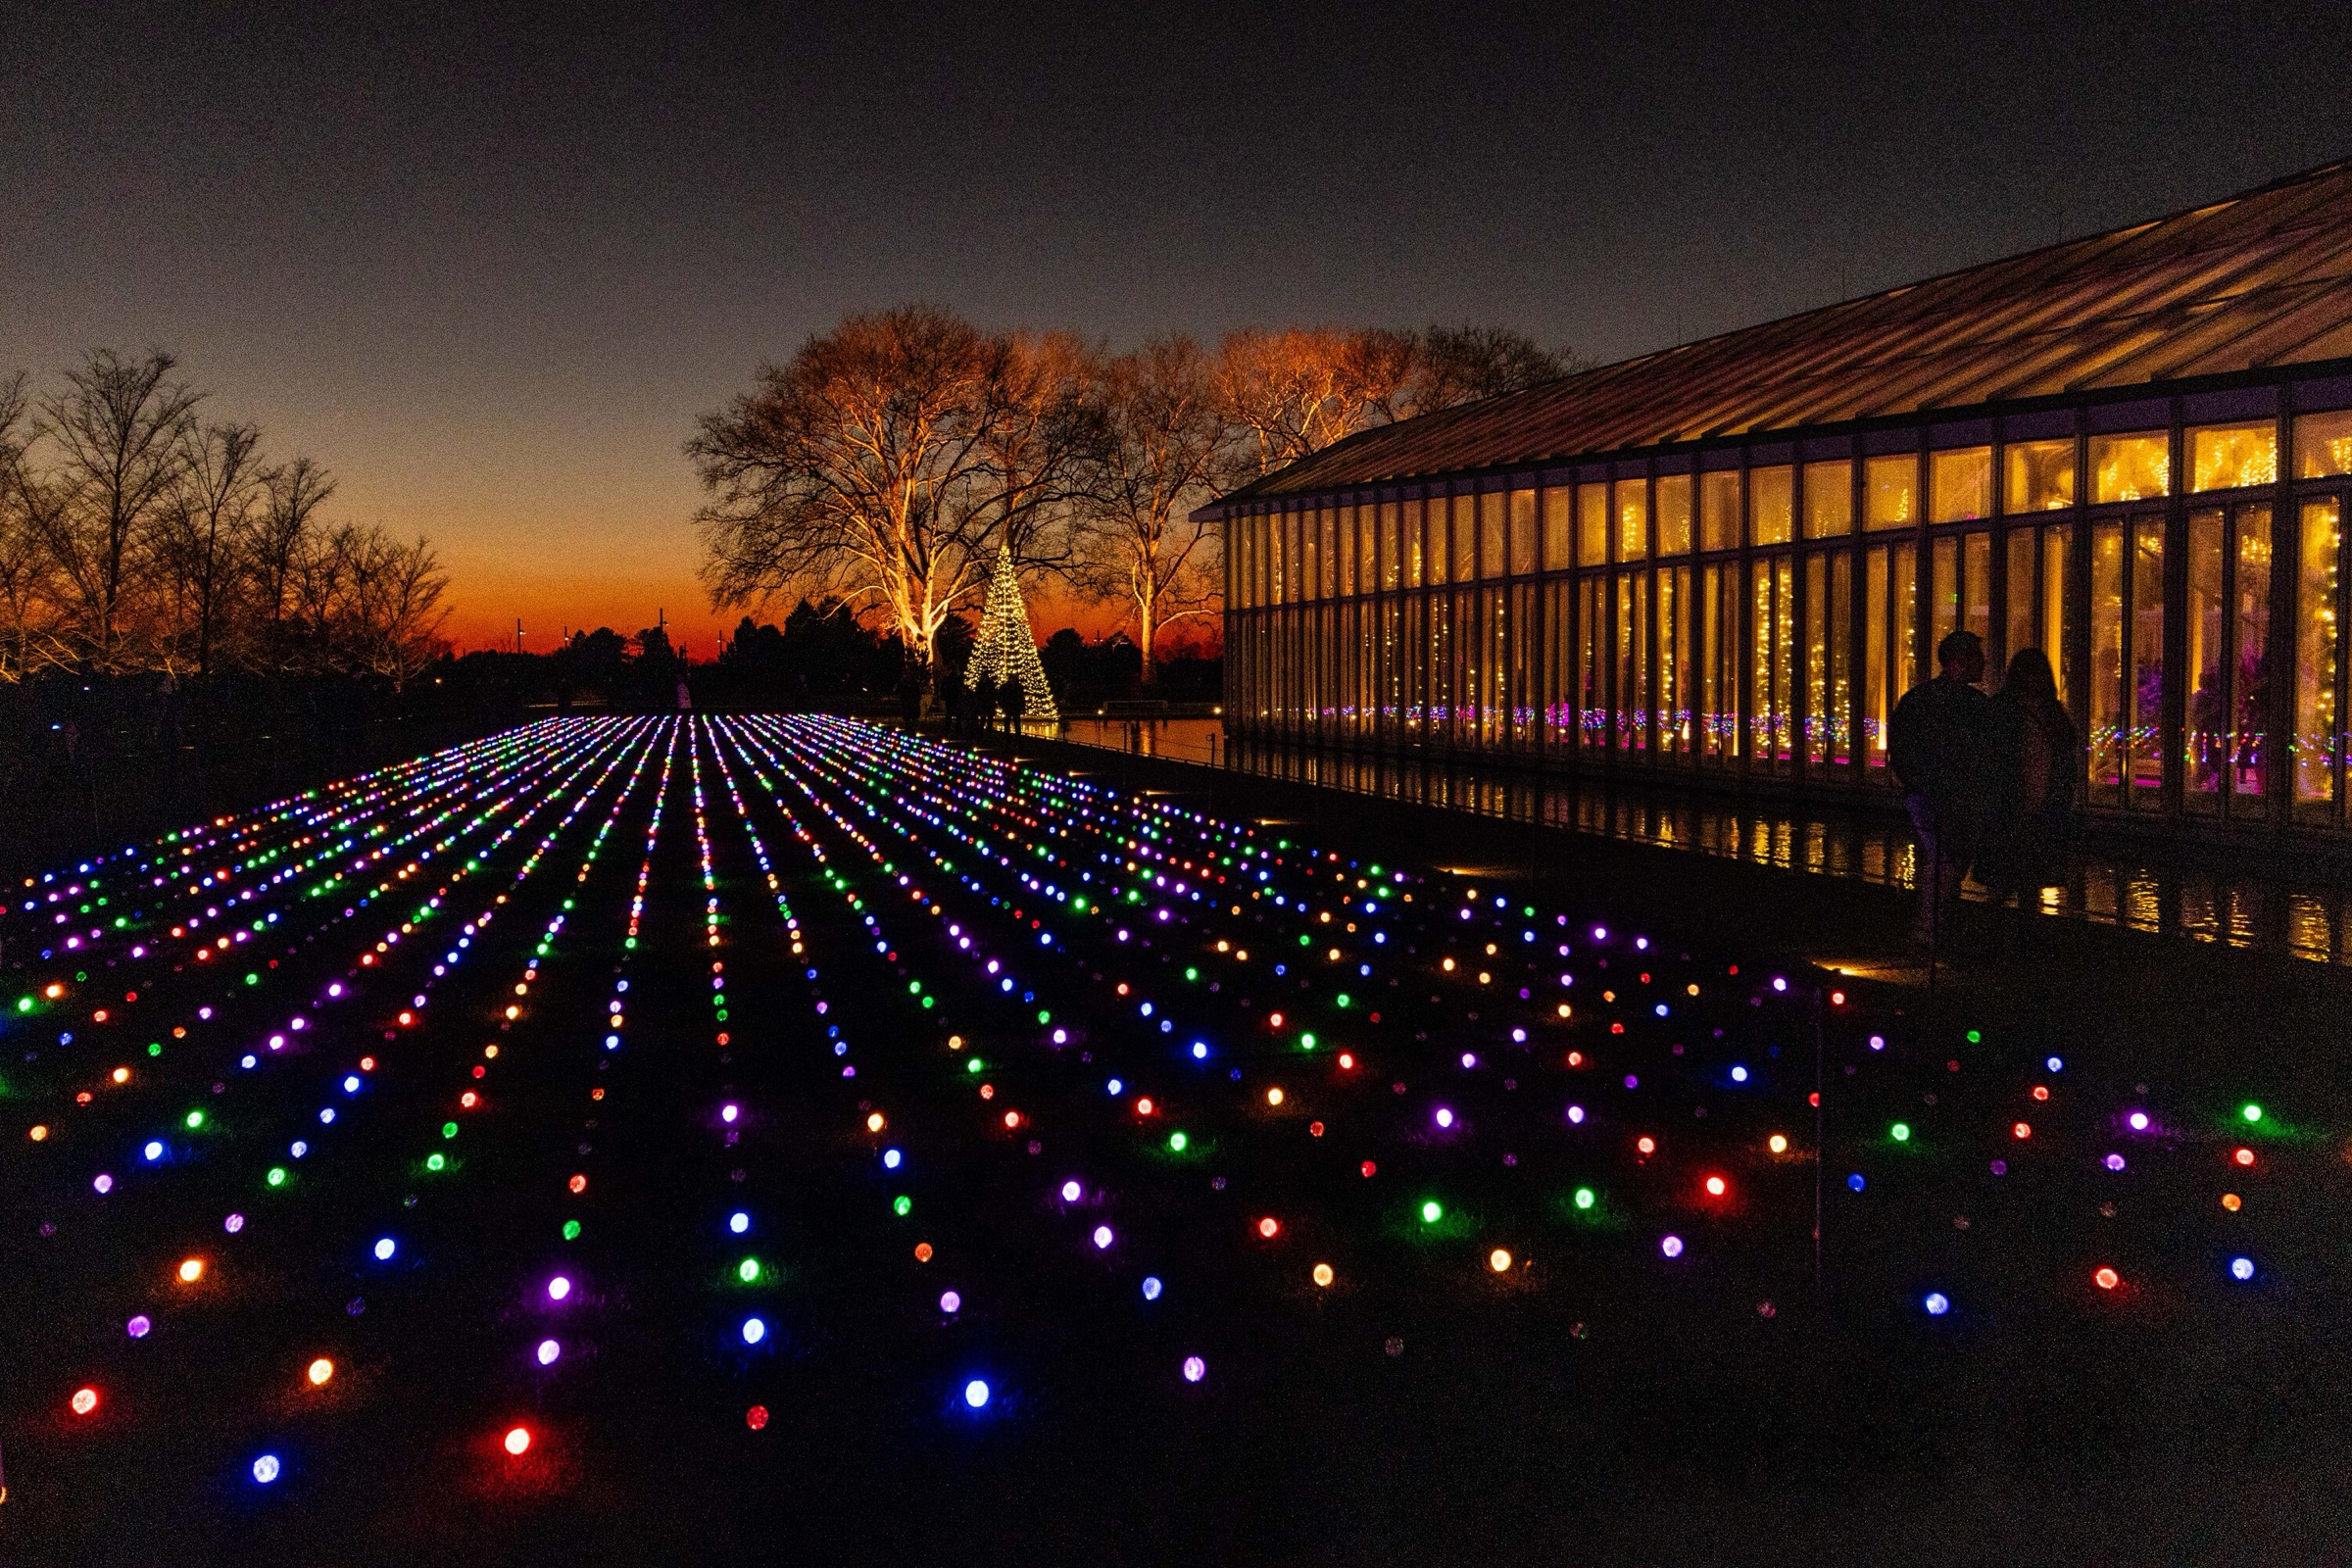
Longwood Gardens archive: 834832 west%20conservatory%20south%20lawn.jpg Erdmann %20Duane%20 Longwood%20Volunteer%20Photographer
Longwood Gardens · the lawn by the West ConservatoryRows of small coloured lights across the lawn in front of the glasshouse.Photo: Duane Erdmann / Longwood Gardens

This is last season’s display, not this year’s: Longwood Gardens, in Pennsylvania, published this account in December 2025. We include it because it is one of the few lighting stories that shows the people who do the work.

Longwood says the display used more than half a million lights, including more than 30 miles of lights on more than 170 outdoor trees, and it credits a team of dozens of horticulturists, arborists, craftspeople and volunteers.

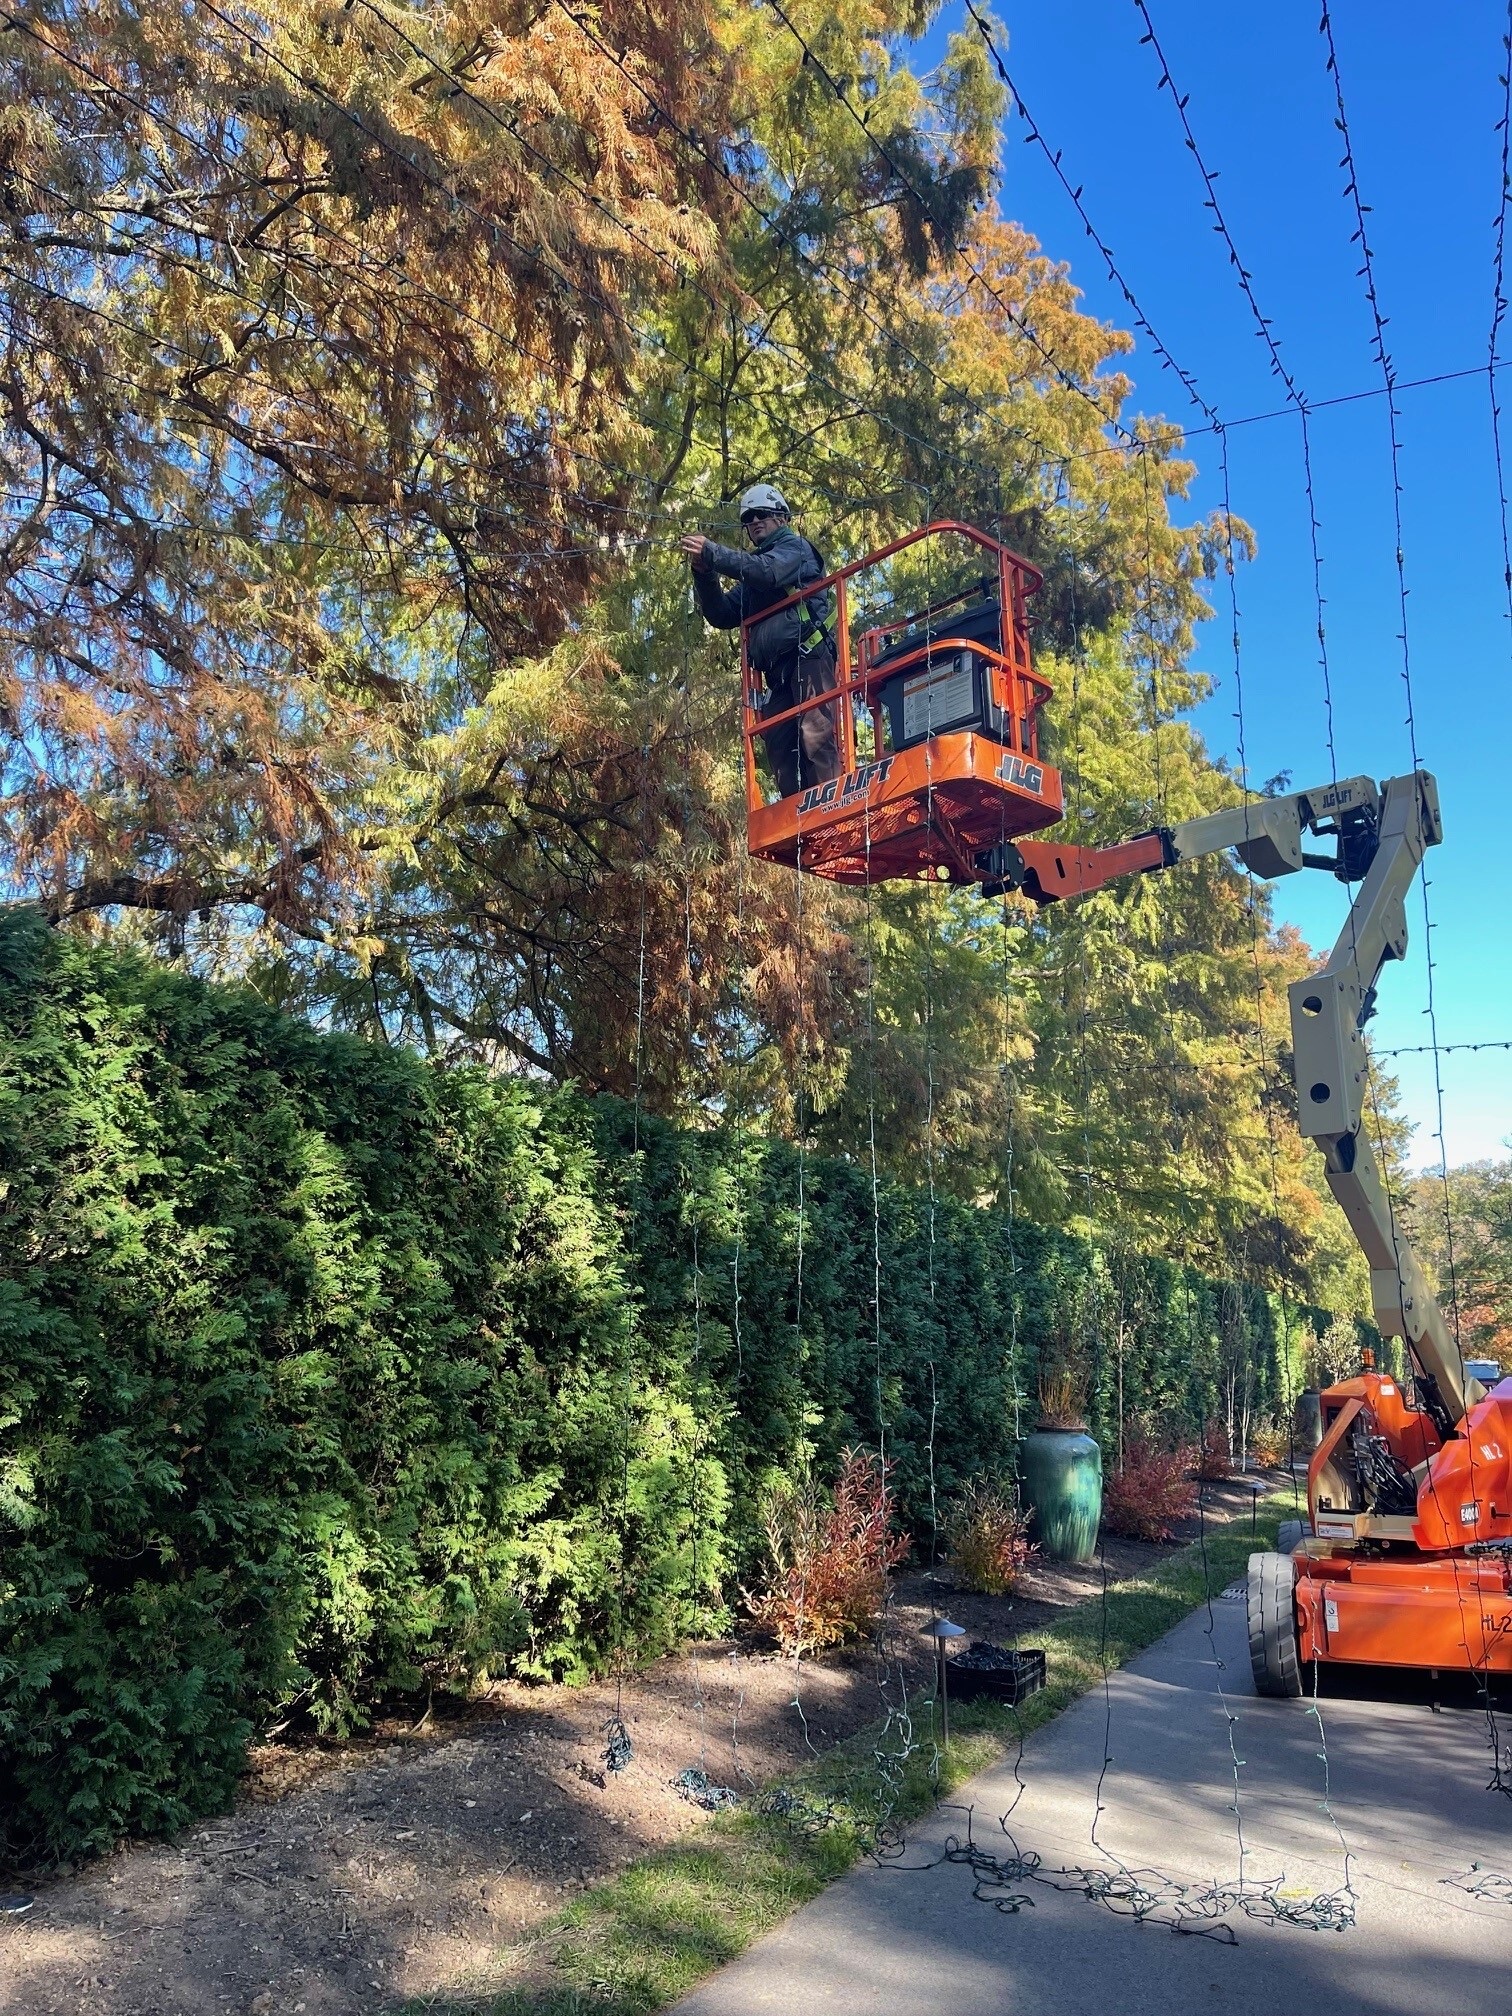
A Longwood Gardens crew member in an orange lift installs strands of lights in a tall tree beside Flower Garden Drive
Flower Garden DriveA crew member in a lift strings lights through a tall tree, still in autumn leaf.Photo: Troy Sellers / Longwood Gardens
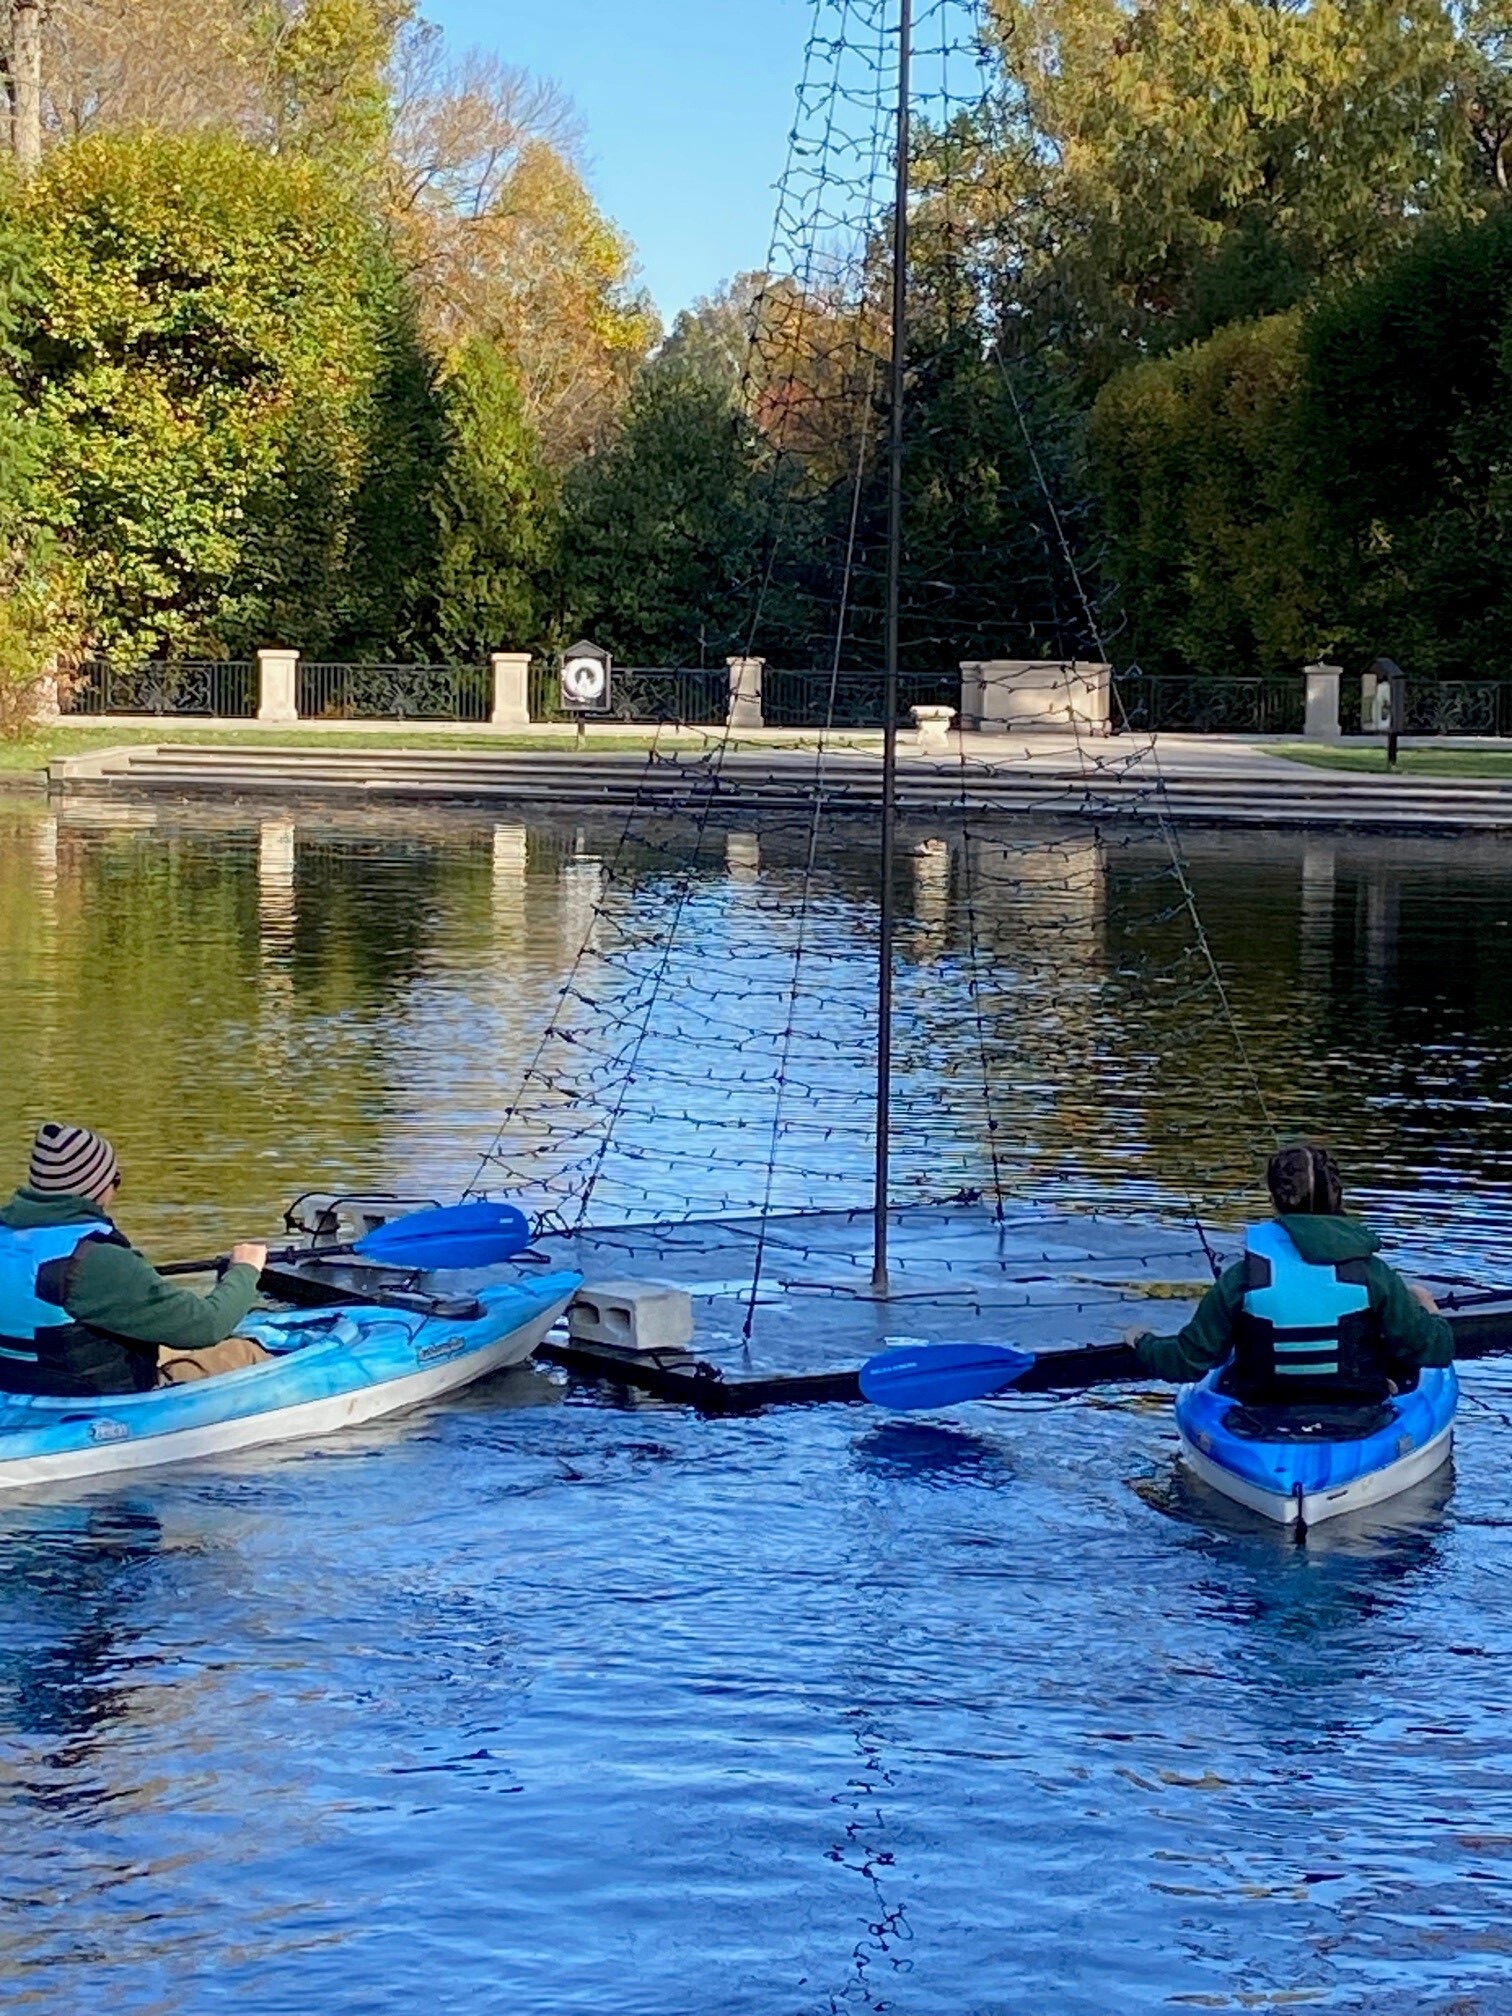
Two Longwood Gardens staff in kayaks position a lit gem sculpture on the Large Lake
The Large LakeStaff in kayaks steer a lit gem sculpture into place on the water.Photo: Troy Sellers / Longwood Gardens

Built, not bought

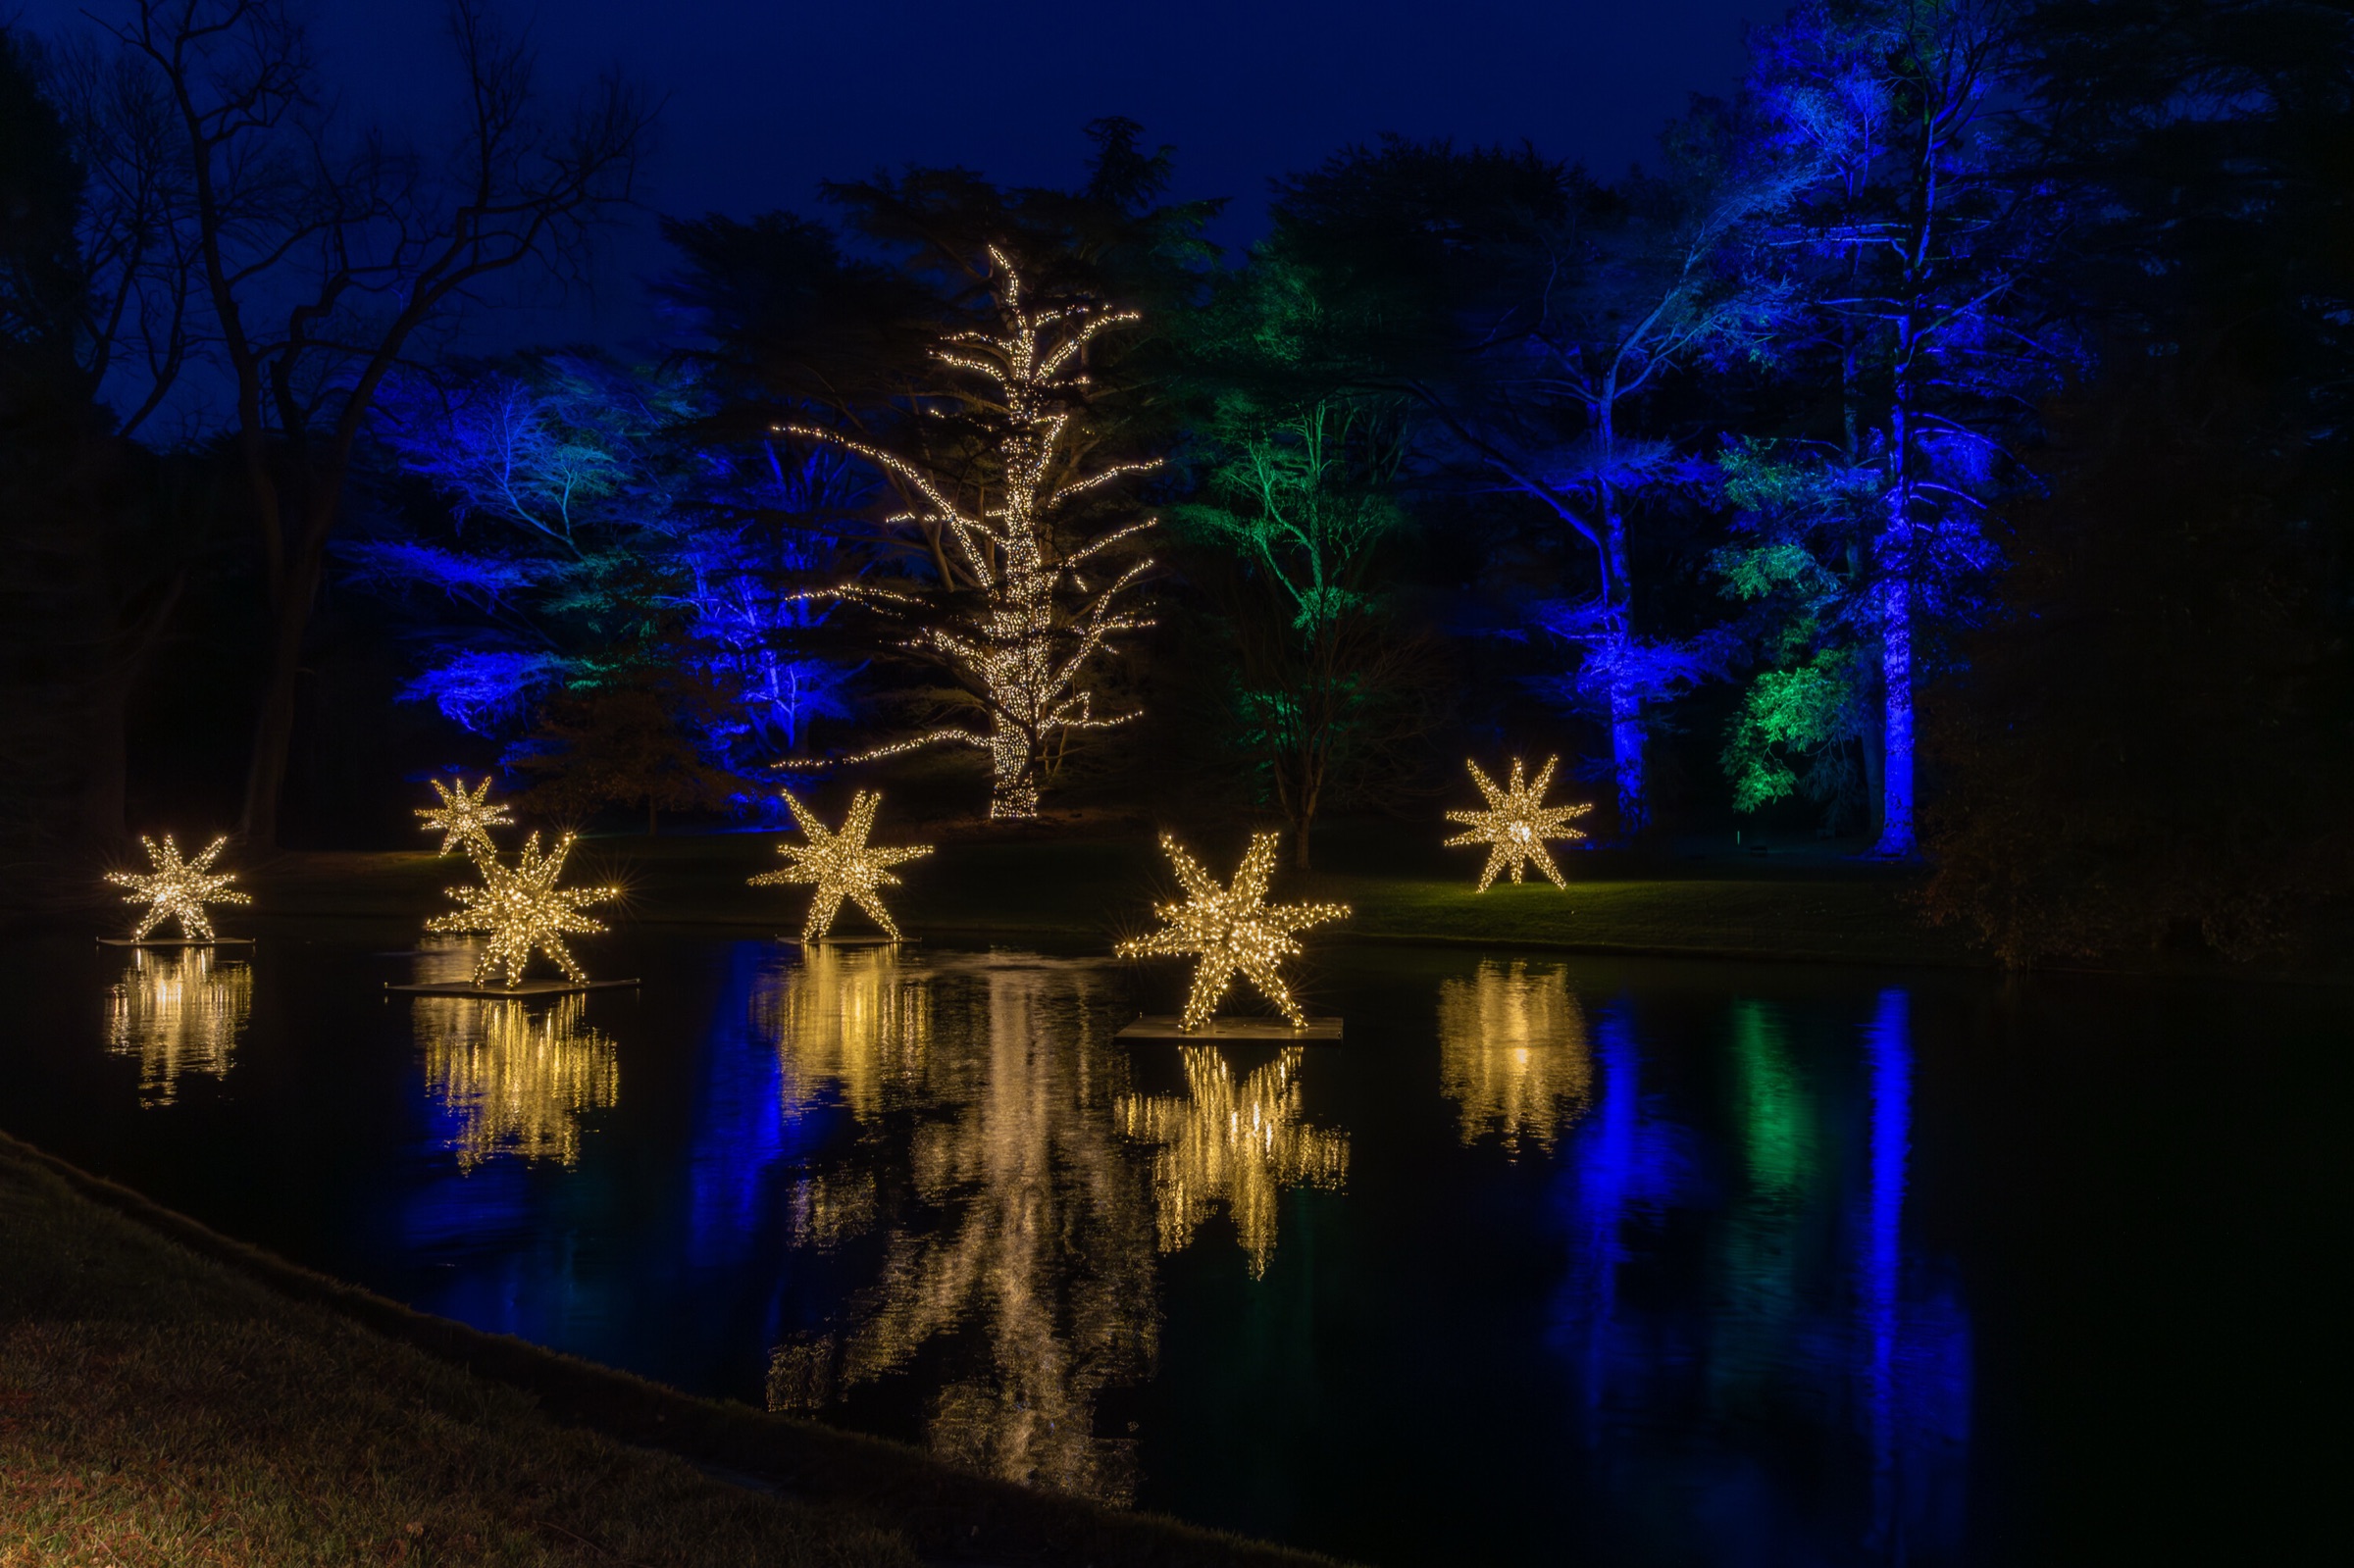
The new centrepiece on the Large Lake was a set of floating gem-shaped sculptures, 14 to 18 feet high, handcrafted by Longwood’s own carpenters and metalworkers and wrapped in lights. Along the Meadow Garden boardwalk, light shards 12 to 25 feet tall were synchronised to the sounds of wind, chimes and owls.

Members of our team paddle out on the Large Lake during install.

Longwood Gardens, caption to Troy Sellers’s photograph

Even in a display this big, the finished pictures show the discipline from the rest of this issue: bright points against a dark lawn, lit trees reflected in still water, and a path that stays readable.

  • Troy SellersPhotographer, install pictures
  • Duane ErdmannVolunteer photographer
  • Longwood’s horticulture, arborist and craft teamsBuilt and installed the display

At a glance

  • More than 500,000 lights; more than 30 miles of them on 170-plus trees.
  • Gem sculptures 14 to 18 feet high, made by Longwood’s own craftspeople.
  • Last season’s display (December 2025); this year’s is not covered here.
Sources 1
  1. Longwood Gardens — A Gem of an Outdoor Display

Share this storyOpen as a single page →

Next · p.46Stars on still water.In brief: three finished scenes from the same garden.

In brief · The finished garden

See you in November

Keep the night.

Dazzle Digest arrives once a month, free, for Toronto and New York. It is about the light around the places people live, work and walk, and the people who make it.

Stories
48
Photographs
63
Studios & makers
26
Sources
32

Dazzle Digest is an independent magazine. Stories are written by the Dazzle Digest desk from the public pages linked under each one; photographs belong to the credited studios, makers and photographers and remain under rights review. No brand, studio or manufacturer in these pages is a sponsor. Reporting checked through 2026-09-28; most project pages are undated, so each story says so. Chapter partner slots are open and unsold.